***UPDATED HVAC SYSTEM*** NO (HOA) HOUSE IS BEING SOLD (AS IS) AND WITH SO MUCH POTENTIAL FOR A BEAUTIFUL FAMILY HOME.
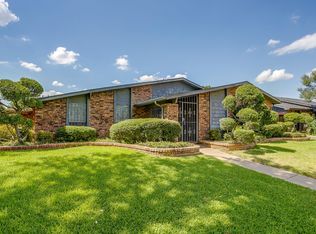
THIS COZY 3 BEDROOM, 2 BATHROOM HOME WITH A 2 CAR GARAGE OFFERS COMFORT AND CONVENIENCE IN A PRIME LOCATION. THE SPACIOUS LIVING AREA WITH SOARING CEILINGS IS ADJACENT TO A DINING SPACE WITH AN ABUNDANCE OF NATURAL LIGHT. THE PRIMARY BEDROOM IS LOCATED DOWNSTAIRS AND HAS LARGE MIRRORED CLOSETS. UPSTAIRS YOU'LL FIND TWO ADDITIONAL BEDROOMS AND A SECOND FULL BATH. STEP OUTSIDE TO A PATIO. THIS HOME HAS QUICK ACCESS TO I-20 AND HWY 360 FOR A QUICK COMMUTE. THIS DESIRABLE LOCATION IS CLOSE TO SHOPPING,DINNING,AND ALL THE ENTERTAINMENT OPTIONS THAT GRAND PRARIE HAS TO OFFER.** LARGE STORAGE BUILDING WILL REMAIN IN BACKYARD PER OFFER***
For sale
$285,000
4314 Lorraine Ave, Grand Prairie, TX 75052
3beds
1,833sqft
:
Get pre-qualified$2,079/mo
Single Family Residence
Built in 1984
6,838 Square Feet Lot
$279,200 Zestimate®
$155/sqft
$-- HOA
What's special
Large mirrored closets
- 17 days |
- 946 |
- 33 |
Likely to sell faster than
Zillow last checked:
Listing updated:
Listed by:
Zulma Young 0836162,
JPAR Plano 972-836-9295
Source: NTREIS,MLS#: 21331436
Facts & features
Interior
Bedrooms & bathrooms
- Bedrooms: 3
- Bathrooms: 2
- Full bathrooms: 2
Primary bedroom
- Level: First
- Dimensions: 14 x 13
Living room
- Features: Built-in Features, Ceiling Fan(s)
- Level: First
- Dimensions: 17 x 16
Heating
- Electric, Fireplace(s)
Cooling
- Central Air, Ceiling Fan(s), Electric
Appliances
- Included: Dishwasher, Electric Cooktop, Electric Oven, Electric Range, Electric Water Heater, Disposal
Features
- High Speed Internet, Cable TV, Wired for Sound
- Has basement: No
- Number of fireplaces: 1
- Fireplace features: Stone
Interior area
- Total interior livable area: 1,833 sqft
Video & virtual tour
Property
Parking
- Total spaces: 2
- Parking features: Door-Single, Driveway, Garage Faces Front, Garage, Garage Door Opener
- Attached garage spaces: 2
Features
- Levels: Two
- Stories: 2
- Pool features: None
Lot
- Size: 6,838 Square Feet
Details
- Parcel number: 05086086
Construction
Type & style
- Home type: SingleFamily
- Architectural style: Detached
- Property subtype: Single Family Residence
- Attached to another structure: Yes
Condition
- Year built: 1984
Utilities & green energy
- Sewer: Public Sewer
- Water: Public
- Utilities for property: Sewer Available, Water Available, Cable Available
Community & HOA
Community
- Subdivision: Oak Hollow Grand Prairie
HOA
- Has HOA: No
Location
- Region: Grand Prairie
Financial & listing details
- Price per square foot: $155/sqft
- Tax assessed value: $309,525
- Annual tax amount: $6,860
- Date on market: 7/15/2026
- Cumulative days on market: 18 days
- Listing terms: Cash,Conventional,FHA
- Exclusions: MIREAL RIGHTS
Estimated market value
$279,200
$265,000 - $293,000
$2,311/mo
Price history
| Date | Event | Price |
|---|---|---|
| 7/15/2026 | Listed for sale | $285,000$155/sqft |
Source: NTREIS #21331436 Report a problem | ||
Public tax history
| Year | Property taxes | Tax assessment |
|---|---|---|
| 2025 | $3,064 -10.1% | $309,525 |
| 2024 | $3,408 +7.7% | $309,525 -1.8% |
| 2023 | $3,165 -23.5% | $315,299 +19% |
| 2022 | $4,137 +2.8% | $264,918 +8.7% |
| 2021 | $4,025 +9.2% | $243,615 +14.2% |
| 2020 | $3,685 +16% | $213,316 -0.6% |
| 2019 | $3,177 +7% | $214,663 +27.3% |
| 2018 | $2,969 -21.6% | $168,664 +5.6% |
| 2017 | $3,786 +8.4% | $159,705 +7% |
| 2016 | $3,491 +19.3% | $149,217 +9.9% |
| 2015 | $2,926 | $135,767 +17.9% |
| 2014 | $2,926 | $115,200 +6.4% |
| 2013 | -- | $108,300 +0.6% |
| 2012 | -- | $107,700 |
| 2011 | -- | $107,700 -4.1% |
| 2010 | -- | $112,300 -5.9% |
| 2009 | -- | $119,300 -3% |
| 2008 | -- | $123,000 |
| 2007 | -- | $123,000 +6.4% |
| 2006 | -- | $115,600 +6.9% |
| 2005 | -- | $108,100 |
| 2004 | -- | $108,100 |
| 2003 | -- | $108,100 +0.7% |
| 2002 | -- | $107,300 +9.6% |
| 2001 | -- | $97,900 +14.5% |
| 2000 | -- | $85,500 |
Find assessor info on the county website
Monthly payment
Est. payment
Payment breakdown
Explore the cost of this home by adjusting the details. Changes won't be saved.Climate risks
Neighborhood: Oak Hollow-Sheffield Village
Nearby schools
GreatSchools rating
- 3/10Starrett Elementary SchoolGrades: PK-6Distance: 0.4 mi
- 4/10Barnett Junior High SchoolGrades: 7-8Distance: 5.7 mi
- 3/10Bowie High SchoolGrades: 9-12Distance: 1.8 mi
Schools provided by the listing agent
- Elementary: Starrett
- Middle: Barnett
- High: Bowie
- District: Arlington ISD
Source: NTREIS. This data may not be complete. We recommend contacting the local school district to confirm school assignments for this home.
- $283,1003 bd2 ba1.5k sqft4310 Lorraine Ave, Grand Prairie, TX 75052Off Market
- $344,5004 bd2 ba2.4k sqft4318 Lorraine Ave, Grand Prairie, TX 75052Off Market
- $307,9004 bd2 ba1.7k sqft4322 Lorraine Ave, Grand Prairie, TX 75052Off Market

- $296,7003 bd2 ba1.5k sqft4306 Lorraine Ave, Grand Prairie, TX 75052Off Market
- $--3 bd3 ba1.9k sqft2530 Clayton Oaks Dr, Grand Prairie, TX 75052Sold
- $298,9004 bd2 ba1.8k sqft2525 Clayton Oaks Dr, Grand Prairie, TX 75052Off Market
- $329,5003 bd2 ba2.2k sqft4326 Lorraine Ave, Grand Prairie, TX 75052Off Market
- $281,9003 bd2 ba1.4k sqft4302 Lorraine Ave, Grand Prairie, TX 75052Off Market
A local agent can set up tours, give advice and negotiate with sellers.
Similar homes
- $289,0003 bd2 ba2k sqft1846 Lewis Trl, Grand Prairie, TX 75052For Sale
 MLS ID #21345769, Cassandra Spann. NTREIS
 - $280,5003 bd2 ba1.6k sqft4814 Trailwood Dr, Grand Prairie, TX 75052For Sale
 MLS ID #21342073, Carol Spratt. NTREIS
 - $295,0003 bd2 ba1.3k sqft2630 Remmington Dr, Grand Prairie, TX 75052For Sale
 MLS ID #21316397, Alex Doubet. NTREIS
 - $315,0003 bd2 ba1.5k sqft4631 Essex Dr, Grand Prairie, TX 75052For Sale
 MLS ID #21345069, Aaron Kile. NTREIS
 - $299,0003 bd2 ba1.6k sqft2661 Berkshire Ln, Grand Prairie, TX 75052For SaleMLS ID #21294808, Kelli Moore. NTREIS
- $325,0003 bd2 ba1.4k sqft2506 McKensie Ln, Grand Prairie, TX 75052For SaleMLS ID #21324482, Jeanine Batcher. NTREIS
- $315,0004 bd3 ba2.3k sqft2332 Abbington Ln, Grand Prairie, TX 75052For SaleMLS ID #21339129, Taylor Trollan. NTREIS
- $--3 bd2 ba1.6k sqft214 Browning Ln, Grand Prairie, TX 75052AuctionAuction.com 2
- $239,9004 bd3 ba1.9k sqft2837 Perrine Pl, Grand Prairie, TX 75052For SaleMLS ID #21338067, Robert Salmons. NTREIS
- $320,0003 bd2 ba1.5k sqft2349 Bentley Ct, Grand Prairie, TX 75052For SaleMLS ID #21320174, Daena Owhe. NTREIS
- $330,0003 bd2 ba1.3k sqft1720 N Bent Tree Trl, Grand Prairie, TX 75052For SaleMLS ID #21344679, Jessica Perales. NTREIS
- $325,0004 bd3 ba1.9k sqft2521 Channing Dr, Grand Prairie, TX 75052For SaleMLS ID #21323779, Dania Dominguez. NTREIS
- $--3 bd2 ba2.4k sqft2212 Horned Owl St, Grand Prairie, TX 75052AuctionAuction.com 2
- $299,0003 bd2 ba1.7k sqft1906 Stockton Trl, Grand Prairie, TX 75052For SaleMLS ID #21300148, Amber Broadway. NTREIS
- $272,9003 bd3 ba1.5k sqft817 Jamie Dr, Grand Prairie, TX 75052For SaleMLS ID #21344276, Chad Joyce. NTREIS
- $319,9003 bd2 ba1.8k sqft2530 Stresa Ln, Grand Prairie, TX 75052For SaleMLS ID #21338965, Theresa Emerson. NTREIS
- $--3 bd2 ba2.7k sqft3347 Canyon Rd, Grand Prairie, TX 75052AuctionAuction.com 2
- $330,0003 bd3 ba1.4k sqft4305 Sierra Dr, Grand Prairie, TX 75052For SaleMLS ID #21315424, Jorge Diosdado. NTREIS
- $300,0003 bd2 ba1.3k sqft1704 N Bent Tree Trl, Grand Prairie, TX 75052For SaleMLS ID #21294529, Sandra Lucero-Garner. NTREIS
- $295,0003 bd2 ba1.6k sqft5209 Manhassett Dr, Arlington, TX 76018For SaleMLS ID #21347598, Dedonda Calloway. NTREIS
