Welcome to 2630 Remmington Drive, a well-maintained 3-bedroom, 2-bath home offering approximately 1,370 square feet of comfortable living space in an established Grand Prairie neighborhood. Featuring a functional floor plan, spacious living area, attached two-car garage, and a generous backyard, this property is conveniently located near schools, parks, shopping, dining, and major highways for easy commuting.
Investor Opportunity! This property is being sold with an established tenant already in place, providing immediate rental income from day one. The current lease extends through December 2026, making it an ideal turnkey investment for buyers seeking stable cash flow without the hassle of finding a tenant. Whether you’re looking to expand your rental portfolio or secure a long-term investment in a desirable area, this property offers an excellent opportunity with built-in occupancy.
For sale
Price cut: $2.5K (7/23)
$295,000
2630 Remmington Dr, Grand Prairie, TX 75052
3beds
1,370sqft
:
Get pre-qualified$2,132/mo
Single Family Residence
Built in 1984
7,143 Square Feet Lot
$291,400 Zestimate®
$215/sqft
$-- HOA
What's special
Generous backyardAttached two-car garageFunctional floor plan
- 28 days |
- 794 |
- 63 |
Likely to sell faster than
Zillow last checked:
Listing updated:
Listed by:
Alex Doubet 0664297 214-535-4033,
Heart Realty 214-535-4033,
Ryan Cassin 0766473 404-579-1512,
Heart Realty
Source: NTREIS,MLS#: 21316397
Facts & features
Interior
Bedrooms & bathrooms
- Bedrooms: 3
- Bathrooms: 2
- Full bathrooms: 2
Primary bedroom
- Level: First
- Dimensions: 20 x 20
Living room
- Level: First
- Dimensions: 20 x 20
Heating
- Central
Cooling
- Central Air
Appliances
- Included: Dishwasher, Disposal
Features
- Open Floorplan
- Has basement: No
- Number of fireplaces: 1
- Fireplace features: Masonry
Interior area
- Total interior livable area: 1,370 sqft
Video & virtual tour
Property
Parking
- Total spaces: 2
- Parking features: Driveway
- Attached garage spaces: 2
Features
- Levels: One
- Stories: 1
- Pool features: None
Lot
- Size: 7,143 Square Feet
Details
- Parcel number: 05087791
Construction
Type & style
- Home type: SingleFamily
- Architectural style: Traditional,Detached
- Property subtype: Single Family Residence
Materials
- Brick
Condition
- Year built: 1984
Utilities & green energy
- Sewer: Public Sewer
- Utilities for property: Sewer Available
Community & HOA
Community
- Subdivision: Oak Hollow Grand Prairie
HOA
- Has HOA: No
Location
- Region: Grand Prairie
Financial & listing details
- Price per square foot: $215/sqft
- Tax assessed value: $239,286
- Annual tax amount: $5,303
- Date on market: 6/30/2026
- Cumulative days on market: 30 days
- Listing terms: Cash,Conventional
Estimated market value
$291,400
$277,000 - $306,000
$2,083/mo
Price history
| Date | Event | Price |
|---|---|---|
| 7/23/2026 | Price change | $295,000-0.8%$215/sqft |
Source: NTREIS #21316397 Report a problem | ||
| 6/30/2026 | Listed for sale | $297,500+6.3%$217/sqft |
Source: NTREIS #21316397 Report a problem | ||
| 12/19/2024 | Listing removed | $2,100$2/sqft |
Source: Zillow Rentals Report a problem | ||
| 10/25/2024 | Price change | $2,100-1.2%$2/sqft |
Source: Zillow Rentals Report a problem | ||
| 10/18/2024 | Price change | $2,125-1.2%$2/sqft |
Source: Zillow Rentals Report a problem | ||
| 10/16/2024 | Listed for rent | $2,150+43.3%$2/sqft |
Source: Zillow Rentals Report a problem | ||
| 6/28/2022 | Sold | -- |
Source: NTREIS #20055877 Report a problem | ||
| 5/24/2022 | Pending sale | $280,000$204/sqft |
Source: NTREIS #20055877 Report a problem | ||
| 5/12/2022 | Listed for sale | $280,000+86.8%$204/sqft |
Source: NTREIS #20055877 Report a problem | ||
| 6/25/2020 | Sold | -- |
Source: Agent Provided Report a problem | ||
| 6/19/2020 | Listing removed | $1,500$1/sqft |
Source: Universal Realty. Inc #14363831 Report a problem | ||
| 6/11/2020 | Listed for rent | $1,500+3.4%$1/sqft |
Source: Universal Realty. Inc #14363831 Report a problem | ||
| 8/31/2017 | Listing removed | $1,450$1/sqft |
Source: Universal Realty. Inc #13661214 Report a problem | ||
| 8/11/2017 | Price change | $1,450-3.3%$1/sqft |
Source: Universal Realty. Inc #13661214 Report a problem | ||
| 8/1/2017 | Listed for rent | $1,500$1/sqft |
Source: Universal Realty. Inc #13661214 Report a problem | ||
| 7/14/2017 | Listing removed | $149,900$109/sqft |
Source: CENTURY 21 Mike Bowman, Inc. #13624811 Report a problem | ||
| 6/18/2017 | Pending sale | $149,900$109/sqft |
Source: Century 21 Mike Bowman, Inc. #13624811 Report a problem | ||
| 6/14/2017 | Listed for sale | $149,900$109/sqft |
Source: Century 21 Mike Bowman, Inc. #13624811 Report a problem | ||
Public tax history
| Year | Property taxes | Tax assessment |
|---|---|---|
| 2025 | $3,724 -12.4% | $239,286 -10.7% |
| 2024 | $4,250 | $268,000 -4.2% |
| 2023 | -- | $279,709 +32.9% |
| 2022 | $3,973 +5% | $210,493 +8.1% |
| 2021 | $3,785 +11.3% | $194,670 +13.1% |
| 2020 | $3,401 +4.1% | $172,159 -0.6% |
| 2019 | $3,268 +26.1% | $173,177 +31.2% |
| 2018 | $2,591 -25.2% | $132,000 +4.1% |
| 2017 | $3,464 +45.4% | $126,779 +7.3% |
| 2016 | $2,383 +114.5% | $118,152 +9.3% |
| 2015 | $1,111 | $108,134 +13.1% |
| 2014 | $1,111 | $95,600 +6.1% |
| 2013 | -- | $90,100 +0.6% |
| 2012 | -- | $89,600 |
| 2011 | -- | $89,600 -4% |
| 2010 | -- | $93,300 -5.7% |
| 2009 | -- | $98,900 -2.9% |
| 2008 | -- | $101,900 |
| 2007 | -- | $101,900 +6.3% |
| 2006 | -- | $95,900 +6.6% |
| 2005 | -- | $90,000 |
| 2004 | -- | $90,000 |
| 2003 | -- | $90,000 -2.2% |
| 2002 | -- | $92,000 +9.5% |
| 2001 | -- | $84,000 +8.9% |
| 2000 | -- | $77,100 |
Find assessor info on the county website
Monthly payment
Est. payment
Payment breakdown
Explore the cost of this home by adjusting the details. Changes won't be saved.Climate risks
Neighborhood: Oak Hollow-Sheffield Village
Nearby schools
GreatSchools rating
- 3/10Starrett Elementary SchoolGrades: PK-6Distance: 0.2 mi
- 4/10Barnett Junior High SchoolGrades: 7-8Distance: 5.5 mi
- 3/10Bowie High SchoolGrades: 9-12Distance: 1.7 mi
Schools provided by the listing agent
- Elementary: Starrett
- Middle: Barnett
- High: Bowie
- District: Arlington ISD
Source: NTREIS. This data may not be complete. We recommend contacting the local school district to confirm school assignments for this home.
- $363,0004 bd2 ba2.2k sqft2626 Remmington Dr, Grand Prairie, TX 75052Off Market
- $333,7004 bd2 ba2.2k sqft2634 Remmington Dr, Grand Prairie, TX 75052Off Market
- $2,5304 bd2 ba2.2k sqft2614 Remmington Dr, Grand Prairie, TX 75052For Rent
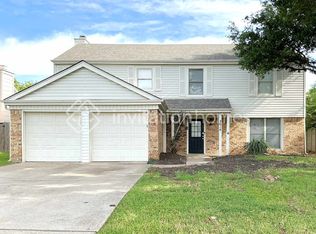
- $--3 bd3 ba1.8k sqft2629 Fairmont Dr, Grand Prairie, TX 75052Sold

- $285,0003 bd2 ba1.5k sqft2633 Fairmont Dr, Grand Prairie, TX 75052Off Market
- $290,3003 bd2 ba1.6k sqft2622 Remmington Dr, Grand Prairie, TX 75052Off Market
- $--3 bd2 ba1.6k sqft2638 Remmington Dr, Grand Prairie, TX 75052Sold
- $279,0003 bd2 ba1.4k sqft2625 Fairmont Dr, Grand Prairie, TX 75052Off Market
A local agent can set up tours, give advice and negotiate with sellers.
Similar homes
- $280,0003 bd2 ba1.2k sqft313 Hawthorne Ln, Grand Prairie, TX 75052For Sale
 MLS ID #21260310, Sally Arevalo. NTREIS
 - $305,0003 bd2 ba1.2k sqft1616 Wickford Dr, Arlington, TX 76018For Sale
 MLS ID #21312919, Tara Jimenez. NTREIS
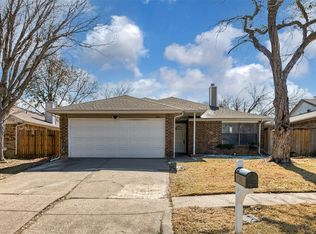
 - $295,0003 bd2 ba1.4k sqft200 Caprock Dr, Arlington, TX 76018For Sale
 MLS ID #21312147, Erion Shehaj. NTREIS
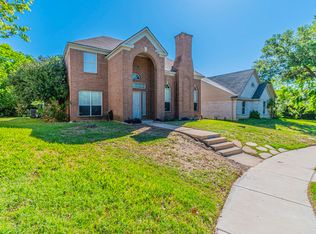
 - $338,0003 bd3 ba1.8k sqft4500 Fargo Dr, Grand Prairie, TX 75052For Sale
 MLS ID #21310126, Carlos Velazquez. NTREIS
 - $329,0003 bd3 ba1.8k sqft2030 Huntington Dr, Grand Prairie, TX 75051For SaleMLS ID #21320902, Nikki Vance. NTREIS
- $285,0003 bd2 ba1.6k sqft911 Gwinnett Cir, Arlington, TX 76017For SaleMLS ID #21328188, Gail Burdine. NTREIS
- $274,9003 bd2 ba1.6k sqft902 Dawnview St, Arlington, TX 76014For SaleMLS ID #21313383, Grant Arlington. NTREIS
- $319,9993 bd2 ba1.4k sqft6314 Brookbriar Ct, Arlington, TX 76018For SaleMLS ID #21323185, Amy Proctor. NTREIS
- $269,0003 bd2 ba1.3k sqft6210 Valley Forge Ct, Arlington, TX 76002For SaleMLS ID #21314152, Ted Bevill. NTREIS
- $335,0004 bd3 ba2k sqft6711 Spur Ridge Ct, Arlington, TX 76002For SaleMLS ID #21337880, Thuy Bocanegra. NTREIS
- $309,9003 bd2 ba1.9k sqft5716 Tumbleweed Ct, Arlington, TX 76017For SaleMLS ID #21330523, Bruce Casburn. NTREIS
- $305,0003 bd3 ba1.7k sqft627 Lemon Dr, Arlington, TX 76018For SaleMLS ID #21231833, Colby Neidhart. NTREIS
- $280,0003 bd2 ba1.4k sqft3129 Bahar Dr, Arlington, TX 76010For SaleMLS ID #21315896, Qail Jaffer. NTREIS
- $319,9003 bd2 ba1.6k sqft8421 River Bluffs Dr, Arlington, TX 76002For SaleMLS ID #21321690, Alicia Forbes. NTREIS
- $275,0003 bd2 ba1.4k sqft2721 Lucas Dr, Arlington, TX 76015For SaleMLS ID #21318596, Natalie Martinez. NTREIS
- $277,5003 bd2 ba1.5k sqft4807 Crestmont Ct, Arlington, TX 76017For SaleMLS ID #21333486, Tony Salinas. NTREIS
- $300,0003 bd2 ba1.4k sqft2211 Clover Park Dr, Arlington, TX 76013For SaleMLS ID #21289119, Holly Beckley. NTREIS
- $274,0003 bd2 ba1.5k sqft4212 Selina Ct, Arlington, TX 76016For SaleMLS ID #21294770, Roshanda Ford. NTREIS
- $310,0003 bd3 ba1.8k sqft311 Pemberton Pl, Cedar Hill, TX 75104For SaleMLS ID #21290546, Andrea Chapa. NTREIS
- $290,0003 bd2 ba1.7k sqft5506 Grantmont Dr, Arlington, TX 76016For SaleMLS ID #21279144, Mance Stark. NTREIS
