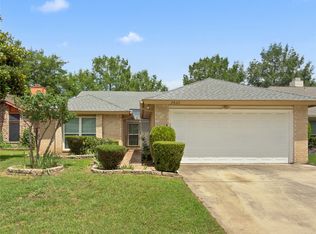
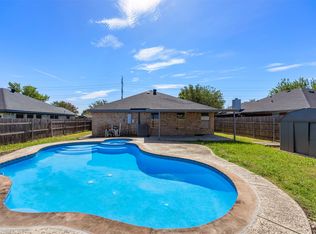
Welcome to 3129 Bahar Drive! Located in the quiet, established Woods of Timberlake neighborhood in East Arlington, this 2004-built single-story home offers an ideal blend of comfort and functionality. Featuring an efficient 3-bed, 2-bath floor plan across 1,405 square feet, the property showcases a welcoming family room anchored by a warm wood-burning fireplace. The layout features a spacious master suite separate from the secondary bedrooms for maximum privacy, a clean kitchen that flows easily into the living space, and an attached 2-car garage. Out back, you'll find a generous, fully fenced backyard perfect for weekend entertaining or pets. Minutes from major highways, local parks, and shopping, this low-maintenance brick home is an excellent opportunity for first-time buyers or investors looking for a solid turn-key property in the DFW metroplex.
For sale
Price cut: $10K (7/23)
$280,000
3129 Bahar Dr, Arlington, TX 76010
3beds
1,405sqft
:
Get pre-qualified$2,080/mo
Single Family Residence
Built in 2004
5,488 Square Feet Lot
$277,800 Zestimate®
$199/sqft
$-- HOA
What's special
Warm wood-burning fireplaceWelcoming family roomLow-maintenance brick home
- 18 days |
- 1,480 |
- 149 |
Likely to sell faster than
Zillow last checked:
Listing updated:
Listed by:
Qail Jaffer 0802741,
DHS Realty 972-979-8413
Source: NTREIS,MLS#: 21315896
Facts & features
Interior
Bedrooms & bathrooms
- Bedrooms: 3
- Bathrooms: 2
- Full bathrooms: 2
Primary bedroom
- Features: En Suite Bathroom, Walk-In Closet(s)
- Level: First
- Dimensions: 15 x 15
Bedroom
- Features: Walk-In Closet(s)
- Level: First
- Dimensions: 13 x 10
Bedroom
- Features: Walk-In Closet(s)
- Level: First
- Dimensions: 12 x 12
Primary bathroom
- Features: Bidet, Built-in Features
- Level: First
- Dimensions: 8 x 12
Other
- Features: Bidet, Built-in Features
- Level: First
- Dimensions: 8 x 5
Living room
- Features: Fireplace
- Level: First
- Dimensions: 14 x 19
Heating
- Central
Cooling
- Central Air
Appliances
- Included: Dishwasher, Electric Range, Microwave, Refrigerator
- Laundry: Washer Hookup, Dryer Hookup, Laundry in Utility Room
Features
- High Speed Internet, Cable TV, Walk-In Closet(s)
- Flooring: Laminate
- Has basement: No
- Number of fireplaces: 1
- Fireplace features: Masonry
Interior area
- Total interior livable area: 1,405 sqft
Video & virtual tour
Property
Parking
- Total spaces: 2
- Parking features: Concrete, Door-Single, Garage, Garage Door Opener, Inside Entrance
- Attached garage spaces: 2
Features
- Levels: One
- Stories: 1
- Patio & porch: Covered
- Pool features: None
- Fencing: Back Yard,Wood
Lot
- Size: 5,488 Square Feet
- Residential vegetation: Grassed
Details
- Parcel number: 40380211
Construction
Type & style
- Home type: SingleFamily
- Architectural style: Other,Detached
- Property subtype: Single Family Residence
Materials
- Brick, Wood Siding
- Foundation: Slab
- Roof: Other
Condition
- Year built: 2004
Utilities & green energy
- Sewer: Public Sewer
- Water: Public
- Utilities for property: Electricity Connected, Sewer Available, Water Available, Cable Available
Community & HOA
Community
- Features: Sidewalks, Curbs
- Security: Security System
- Subdivision: Woods Of Timberlake Add
HOA
- Has HOA: No
Location
- Region: Arlington
Financial & listing details
- Price per square foot: $199/sqft
- Tax assessed value: $279,530
- Annual tax amount: $6,111
- Date on market: 7/6/2026
- Cumulative days on market: 19 days
- Listing terms: Cash,Conventional,FHA,VA Loan
Estimated market value
$277,800
$264,000 - $292,000
$1,978/mo
Price history
| Date | Event | Price |
|---|---|---|
| 7/23/2026 | Price change | $280,000-3.4%$199/sqft |
Source: NTREIS #21315896 Report a problem | ||
| 7/15/2026 | Price change | $290,000-3.3%$206/sqft |
Source: NTREIS #21315896 Report a problem | ||
| 7/6/2026 | Listed for sale | $300,000+233.7%$214/sqft |
Source: NTREIS #21315896 Report a problem | ||
| 12/30/2011 | Sold | -- |
Source: Agent Provided Report a problem | ||
| 11/16/2011 | Listed for sale | $89,900$64/sqft |
Source: isNowListed.com Report a problem | ||
Public tax history
| Year | Property taxes | Tax assessment |
|---|---|---|
| 2025 | $6,111 +0% | $279,530 |
| 2024 | $6,109 -7.3% | $279,530 -6.4% |
| 2023 | $6,589 +408.5% | $298,610 +36.8% |
| 2022 | $1,296 +3.4% | $218,213 +15.5% |
| 2021 | $1,253 +2.5% | $188,867 -0.4% |
| 2020 | $1,223 +3% | $189,543 -0.4% |
| 2019 | $1,187 +2.8% | $190,220 +31.2% |
| 2018 | $1,155 +2.6% | $144,946 +8% |
| 2017 | $1,125 +2.2% | $134,187 +5.2% |
| 2016 | $1,101 -7.9% | $127,574 +5.5% |
| 2015 | $1,195 | $120,958 +8% |
| 2014 | $1,195 | $112,000 +24.4% |
| 2013 | -- | $90,000 -9.2% |
| 2012 | -- | $99,100 |
| 2011 | -- | $99,100 |
| 2010 | -- | $99,100 -10.8% |
| 2009 | -- | $111,100 |
| 2008 | -- | $111,100 +2.6% |
| 2007 | -- | $108,300 |
| 2006 | -- | $108,300 +4.5% |
| 2005 | -- | $103,600 +610.6% |
| 2004 | -- | $14,580 |
Find assessor info on the county website
Monthly payment
Est. payment
Payment breakdown
Explore the cost of this home by adjusting the details. Changes won't be saved.Climate risks
Neighborhood: East
Nearby schools
GreatSchools rating
- 3/10Crouch Elementary SchoolGrades: PK-6Distance: 0.2 mi
- 2/10Carter Junior High SchoolGrades: 7-8Distance: 2.8 mi
- 2/10Sam Houston High SchoolGrades: 9-12Distance: 2.2 mi
Schools provided by the listing agent
- Elementary: Crouch
- Middle: Joey Rodriguez
- High: Sam Houston
- District: Arlington ISD
Source: NTREIS. This data may not be complete. We recommend contacting the local school district to confirm school assignments for this home.
- $270,6003 bd2 ba1.4k sqft3131 Bahar Dr, Arlington, TX 76010Off Market

- $320,7004 bd2 ba1.8k sqft3127 Bahar Dr, Arlington, TX 76010Off Market
- $328,2004 bd2 ba1.8k sqft3125 Bahar Dr, Arlington, TX 76010Off Market
- $281,5003 bd2 ba1.4k sqft3133 Bahar Dr, Arlington, TX 76010Off Market
- $277,9003 bd2 ba1.4k sqft800 Sesame Dr, Arlington, TX 76010Off Market
- $285,8003 bd2 ba1.4k sqft801 Sheila Dr, Arlington, TX 76010Off Market
- $321,2004 bd2 ba1.8k sqft3123 Bahar Dr, Arlington, TX 76010Off Market
- $336,4004 bd2 ba1.8k sqft3135 Bahar Dr, Arlington, TX 76010Off Market
A local agent can set up tours, give advice and negotiate with sellers.
A local lender can help you make sure your offer is ready when you are.
Similar homes
- $319,9993 bd2 ba1.7k sqft612 Owen Trl, Grand Prairie, TX 75051For Sale
 MLS ID #21241040, Vicki Mitchell. NTREIS
 - $285,0003 bd2 ba1.4k sqft2426 Sutton Dr, Arlington, TX 76018For Sale
 MLS ID #21285954, Van Ho. NTREIS
 - $300,0003 bd2 ba1.6k sqft911 Gwinnett Cir, Arlington, TX 76017For Sale
 MLS ID #21328188, Gail Burdine. NTREIS
 - $319,9993 bd2 ba1.4k sqft6314 Brookbriar Ct, Arlington, TX 76018For Sale
 MLS ID #21323185, Amy Proctor. NTREIS
 - $305,0003 bd2 ba1.2k sqft1616 Wickford Dr, Arlington, TX 76018For SaleMLS ID #21312919, Tara Jimenez. NTREIS
- $295,0003 bd2 ba1.3k sqft2630 Remmington Dr, Grand Prairie, TX 75052For SaleMLS ID #21316397, Alex Doubet. NTREIS
- $295,0003 bd2 ba1.4k sqft200 Caprock Dr, Arlington, TX 76018For SaleMLS ID #21312147, Erion Shehaj. NTREIS
- $290,0003 bd2 ba1.6k sqft520 King St, Cedar Hill, TX 75104For SaleMLS ID #21338632, Christian Wallace. NTREIS
- $340,0003 bd2 ba1.6k sqft1912 Lennox Ln, Arlington, TX 76018For SaleMLS ID #21324603, Ryan Oltarsh. NTREIS
- $269,0003 bd2 ba1.6k sqft5601 Kingstree Ct, Arlington, TX 76017For SaleMLS ID #21302803, Shannon Ferry-Moser. NTREIS
- $339,9003 bd3 ba1.6k sqft2325 Kildeer Trl, Grand Prairie, TX 75052For SaleMLS ID #21325038, Eric Stout. NTREIS
- $310,0003 bd2 ba1.6k sqft5205 Mirror Lake Dr, Haltom City, TX 76117For SaleMLS ID #21338410, Vinh Pham. NTREIS
- $285,0004 bd3 ba1.5k sqft2353 Homewood Ln, Grand Prairie, TX 75050For SaleMLS ID #21195004, Julien Peralta. NTREIS
- $285,0003 bd2 ba1.6k sqft7628 Arbor Ridge Ct, Fort Worth, TX 76112For SaleMLS ID #21185624, Hannah Gramling. NTREIS
- $262,0003 bd2 ba1.7k sqft7813 Acapulco Rd, Fort Worth, TX 76112For SaleMLS ID #21302093, Teresa Rouse Taylor. NTREIS
- $285,0003 bd2 ba1.8k sqft7440 Alverstone Dr, Fort Worth, TX 76120For SaleMLS ID #21276075, David Nealy. NTREIS
- $260,0003 bd2 ba1.6k sqft7845 Whitney Ln, Fort Worth, TX 76112For SaleMLS ID #21163956, Daniel Cline. NTREIS
- $315,0003 bd2 ba1.8k sqft5440 Trout Creek Ct, Watauga, TX 76137For SaleMLS ID #21337035, Garrett Lamb. NTREIS
- $289,0003 bd2 ba1.7k sqft945 McGehee Ave, Cedar Hill, TX 75104For SaleMLS ID #21311513, Baby Thomas. NTREIS
- $304,9003 bd2 ba1.5k sqft8844 Mystic Trl, Fort Worth, TX 76118For SaleMLS ID #21301955, Lynette Thomas. NTREIS
