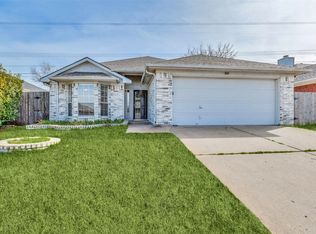
Beautifully maintained 3-bedroom, 2-bath home offering 1,673 square feet of comfortable living in the highly sought-after Mansfield ISD. Designed with a functional open layout, this home features spacious, well-proportioned rooms that provide an inviting flow throughout. The living room showcases vaulted ceilings and a cozy wood-burning fireplace, creating the perfect gathering space. Fresh interior paint and new luxury vinyl plank flooring throughout give the home a bright, updated feel.
The private primary suite features a spacious ensuite bath with a large soaking tub, separate shower, and ample space to unwind. Step outside to a generously sized covered patio overlooking the expansive backyard, ideal for entertaining, outdoor dining, or simply relaxing with family and friends. Additional workshop in the garage with a sink and storage unit in the backyard.
Conveniently located near shopping, dining, entertainment and major highways, this move-in-ready home offers the perfect blend of comfort, style and everyday convenience.
Pending
Price cut: $15K (7/28)
$285,000
911 Gwinnett Cir, Arlington, TX 76017
3beds
1,673sqft
:
Get pre-qualified$2,118/mo
Single Family Residence
Built in 1986
9,626 Square Feet Lot
$-- Zestimate®
$170/sqft
$-- HOA
What's special
Cozy wood-burning fireplaceFresh interior paintExpansive backyardSpacious well-proportioned roomsInviting flow throughoutGenerously sized covered patioSpacious ensuite bath
- 28 days |
- 1,048 |
- 119 |
Likely to sell faster than
Zillow last checked:
Listing updated:
Listed by:
Gail Burdine 0614435 817-609-4115,
ARC Realty DFW 817-609-4115,
Terri Allen 0687271 817-228-0911,
ARC Realty DFW
Source: NTREIS,MLS#: 21328188
Facts & features
Interior
Bedrooms & bathrooms
- Bedrooms: 3
- Bathrooms: 2
- Full bathrooms: 2
Primary bedroom
- Features: En Suite Bathroom, Garden Tub/Roman Tub, Linen Closet, Walk-In Closet(s)
- Level: First
- Dimensions: 15 x 12
Bedroom
- Features: Walk-In Closet(s)
- Level: First
- Dimensions: 11 x 10
Bedroom
- Features: Ceiling Fan(s), Walk-In Closet(s)
- Level: First
- Dimensions: 11 x 10
Primary bathroom
- Features: Dual Sinks, Garden Tub/Roman Tub, Linen Closet, Separate Shower
- Level: First
- Dimensions: 13 x 10
Other
- Features: Linen Closet
- Level: First
- Dimensions: 9 x 6
Kitchen
- Features: Breakfast Bar, Built-in Features, Dual Sinks, Pantry, Solid Surface Counters
- Level: First
- Dimensions: 10 x 10
Living room
- Features: Ceiling Fan(s), Fireplace
- Level: First
- Dimensions: 22 x 19
Utility room
- Features: Built-in Features
- Level: First
- Dimensions: 8 x 4
Heating
- Electric
Cooling
- Electric
Appliances
- Included: Dishwasher, Electric Cooktop, Electric Oven, Disposal, Microwave
Features
- Pantry
- Flooring: Luxury Vinyl Plank, Tile
- Windows: Bay Window(s)
- Has basement: No
- Number of fireplaces: 1
- Fireplace features: Wood Burning
Interior area
- Total interior livable area: 1,673 sqft
Video & virtual tour
Property
Parking
- Total spaces: 2
- Parking features: Garage
- Attached garage spaces: 2
Features
- Levels: One
- Stories: 1
- Patio & porch: Covered
- Pool features: None
- Fencing: Wood
Lot
- Size: 9,626 Square Feet
Details
- Parcel number: 05592364
Construction
Type & style
- Home type: SingleFamily
- Architectural style: Detached
- Property subtype: Single Family Residence
Materials
- Foundation: Slab
- Roof: Composition
Condition
- Year built: 1986
Utilities & green energy
- Sewer: Public Sewer
- Water: Public
- Utilities for property: Sewer Available, Water Available
Community & HOA
Community
- Subdivision: Collingwood Village
HOA
- Has HOA: No
Location
- Region: Arlington
Financial & listing details
- Price per square foot: $170/sqft
- Tax assessed value: $290,644
- Annual tax amount: $6,511
- Date on market: 7/12/2026
- Cumulative days on market: 21 days
Estimated market value
Not available
Estimated sales range
Not available
Not available
Price history
| Date | Event | Price |
|---|---|---|
| 8/7/2026 | Pending sale | $285,000$170/sqft |
Source: NTREIS #21328188 Report a problem | ||
| 7/30/2026 | Contingent | $285,000$170/sqft |
Source: NTREIS #21328188 Report a problem | ||
| 7/28/2026 | Price change | $285,000-5%$170/sqft |
Source: NTREIS #21328188 Report a problem | ||
| 7/12/2026 | Listed for sale | $300,000$179/sqft |
Source: NTREIS #21328188 Report a problem | ||
| 9/13/2024 | Listing removed | $2,195$1/sqft |
Source: Zillow Rentals Report a problem | ||
| 7/30/2024 | Price change | $2,195-4.4%$1/sqft |
Source: Zillow Rentals Report a problem | ||
| 6/7/2024 | Listed for rent | $2,295+43.9%$1/sqft |
Source: Zillow Rentals Report a problem | ||
| 4/29/2020 | Listing removed | $1,595$1/sqft |
Source: Bian Realty #14315211 Report a problem | ||
| 4/3/2020 | Listed for rent | $1,595+4.6%$1/sqft |
Source: Bian Realty #14315211 Report a problem | ||
| 1/28/2019 | Listing removed | $1,525$1/sqft |
Source: Century 21 Mike Bowman, Inc. #13950840 Report a problem | ||
| 1/15/2019 | Price change | $1,525-3.2%$1/sqft |
Source: CENTURY 21 Mike Bowman, Inc. #13950840 Report a problem | ||
| 10/10/2018 | Listed for rent | $1,575-4.5%$1/sqft |
Source: CENTURY 21 Mike Bowman, Inc. #13950840 Report a problem | ||
| 4/8/2018 | Listing removed | $1,650$1/sqft |
Source: CENTURY 21 Mike Bowman, Inc. #13787052 Report a problem | ||
| 3/3/2018 | Price change | $1,650+3.4%$1/sqft |
Source: CENTURY 21 Mike Bowman, Inc. #13787052 Report a problem | ||
| 2/2/2018 | Listed for rent | $1,595$1/sqft |
Source: Owner Report a problem | ||
Public tax history
| Year | Property taxes | Tax assessment |
|---|---|---|
| 2025 | $6,511 +0.5% | $290,644 |
| 2024 | $6,478 +2.8% | $290,644 +3.3% |
| 2023 | $6,303 +8.3% | $281,347 +21.5% |
| 2022 | $5,818 +4.1% | $231,506 +8.6% |
| 2021 | $5,589 +213.3% | $213,186 +5.8% |
| 2020 | $1,784 +2.1% | $201,491 +6.7% |
| 2019 | $1,748 +1.9% | $188,811 +29.2% |
| 2018 | $1,715 +1.8% | $146,117 -2.8% |
| 2017 | $1,685 +1.5% | $150,362 +11.8% |
| 2016 | $1,661 +4.4% | $134,461 +12.6% |
| 2015 | $1,590 | $119,384 +19.6% |
| 2014 | $1,590 | $99,800 |
| 2013 | -- | $99,800 +0.6% |
| 2012 | -- | $99,200 -4.1% |
| 2011 | -- | $103,400 -0.2% |
| 2010 | -- | $103,600 -5.6% |
| 2009 | -- | $109,800 |
| 2008 | -- | $109,800 +5.2% |
| 2007 | -- | $104,400 |
| 2006 | -- | $104,400 |
| 2005 | -- | $104,400 |
| 2004 | -- | $104,400 +2.7% |
| 2003 | -- | $101,700 +4.8% |
| 2002 | -- | $97,000 +6.6% |
| 2001 | -- | $91,000 +10% |
| 2000 | -- | $82,700 |
Find assessor info on the county website
Monthly payment
Est. payment
Payment breakdown
Explore the cost of this home by adjusting the details. Changes won't be saved.Climate risks
Neighborhood: Southeast
Nearby schools
GreatSchools rating
- 3/10Glenn Harmon Elementary SchoolGrades: PK-4Distance: 0.1 mi
- 5/10T A Howard Middle SchoolGrades: 7-8Distance: 2.7 mi
- 5/10Summit High SchoolGrades: 9-12Distance: 2.5 mi
Schools provided by the listing agent
- Elementary: Harmon
- Middle: Howard
- High: Summit
- District: Mansfield ISD
Source: NTREIS. This data may not be complete. We recommend contacting the local school district to confirm school assignments for this home.
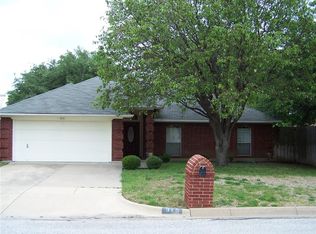
- $277,3003 bd2 ba1.6k sqft915 Gwinnett Cir, Arlington, TX 76017Off Market
- $286,8003 bd2 ba1.7k sqft905 Gwinnett Cir, Arlington, TX 76017Off Market
- $296,8003 bd2 ba1.7k sqft918 Wyndham Pl, Arlington, TX 76017Off Market
- $272,5003 bd2 ba1.6k sqft920 Wyndham Pl, Arlington, TX 76017Off Market
- $294,4005 bd2 ba2.1k sqft917 Gwinnett Cir, Arlington, TX 76017Off Market
- $304,8003 bd2 ba2k sqft901 Gwinnett Cir, Arlington, TX 76017Off Market
- $281,3003 bd2 ba1.8k sqft910 Gwinnett Cir, Arlington, TX 76017Off Market
- $--3 bd2 ba1.7k sqft912 Gwinnett Cir, Arlington, TX 76017Sold
A local agent can set up tours, give advice and negotiate with sellers.
Similar homes
- $315,0003 bd2 ba1.5k sqft5301 Rio Bravo Dr, Arlington, TX 76017For Sale
 MLS ID #21351135, Ken Phuong. NTREIS
 - $295,0003 bd2 ba1.4k sqft200 Caprock Dr, Arlington, TX 76018For Sale
 MLS ID #21312147, Erion Shehaj. NTREIS
 - $308,0005 bd2 ba1.9k sqft915 Freestone Dr, Arlington, TX 76017For Sale
 MLS ID #21276126, Tiffany Todd. NTREIS
 - $299,9003 bd2 ba1.4k sqft800 Ponselle Dr, Arlington, TX 76001For Sale
 MLS ID #21346096, Dalton Carroll. NTREIS
 - $269,0003 bd2 ba1.3k sqft6210 Valley Forge Ct, Arlington, TX 76002For SaleMLS ID #21314152, Ted Bevill. NTREIS
- $285,5003 bd2 ba1.2k sqft1616 Wickford Dr, Arlington, TX 76018For SaleMLS ID #21312919, Tara Jimenez. NTREIS
- $274,9003 bd2 ba1.6k sqft902 Dawnview St, Arlington, TX 76014For SaleMLS ID #21313383, Grant Arlington. NTREIS
- $274,0003 bd2 ba1.4k sqft515 Brynmawr Ct, Arlington, TX 76014For SaleMLS ID #21327000, Natalie Winchester. NTREIS
- $299,0003 bd3 ba1.7k sqft627 Lemon Dr, Arlington, TX 76018For SaleMLS ID #21231833, Colby Neidhart. NTREIS
- $319,9993 bd2 ba1.4k sqft6314 Brookbriar Ct, Arlington, TX 76018For SaleMLS ID #21323185, Amy Proctor. NTREIS
- $299,0003 bd3 ba1.6k sqft2103 Foley Dr, Arlington, TX 76013For SaleMLS ID #21347152, KIMBERLY MARTINEZ. NTREIS
- $338,0004 bd2 ba2k sqft5609 Saddleback Rd, Arlington, TX 76017For SaleMLS ID #21327597, Savannah Smith. NTREIS
- $290,0003 bd2 ba1.7k sqft1309 Marydale Dr, Arlington, TX 76013For SaleMLS ID #21275994, Kelly Lawless. NTREIS
- $290,0003 bd2 ba1.4k sqft7408 Cross Ridge Cir, Fort Worth, TX 76120For SaleMLS ID #21352207, Lori Gentry. NTREIS
- $280,0003 bd2 ba1.7k sqft1905 Easy St, Arlington, TX 76013For SaleMLS ID #21229141, Wendy Laborde. NTREIS
- $300,0003 bd2 ba1.8k sqft7009 Forestview Dr, Arlington, TX 76016For SaleMLS ID #21268739, Ellen Batchelor. NTREIS
- $304,9003 bd3 ba1.8k sqft6706 Greenspring Dr, Arlington, TX 76016For SaleMLS ID #21284763, Amy Dang. NTREIS
- $295,0003 bd2 ba1.3k sqft2630 Remmington Dr, Grand Prairie, TX 75052For SaleMLS ID #21316397, Alex Doubet. NTREIS
- $327,0003 bd2 ba1.6k sqft934 Plumeria Dr, Arlington, TX 76002For SaleMLS ID #21282304, Lisa Taylor. NTREIS
- $324,9903 bd2 ba1.9k sqft3407 Dovecreek Dr, Arlington, TX 76016For SaleMLS ID #21241262, Marian Porter. NTREIS
