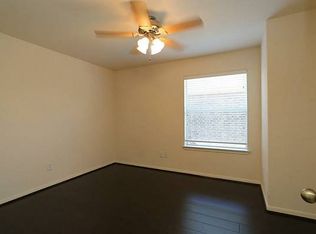
*OPEN HOUSE SUNDAY AUGUST 9, 2-4 pm* Their Loss is Your Gain! Buyers financing fell through, and this is your chance to own this pretty home! This 3-bedroom, 2-bath Arlington home in Eden Creek offers 1,680 square feet with an open floor plan, beautiful hardwood flooring, and a cozy wood-burning fireplace that anchors the main living area. The kitchen features an island, built-in cabinetry, pantry, and great flow into the dining and living spaces, making the home feel comfortable and connected. The primary suite includes dual sinks, an ensuite bath, and a walk-in closet. Outside, enjoy a covered back patio, spacious fenced yard, storage building, and greenbelt-adjacent setting for an added sense of openness. Additional highlights include a 2-car garage with extra storage, covered front porch, and convenient access to I-20, shopping, dining, and area amenities. New Water Heater, and refrigerator can stay! A great opportunity in an established Arlington neighborhood!
Pending
Price increase: $3K (8/2)
$327,000
934 Plumeria Dr, Arlington, TX 76002
3beds
1,680sqft
Single Family Residence
Built in 2003
9,408 Square Feet Lot
$-- Zestimate®
$195/sqft
$22/mo HOA
What's special
Cozy wood-burning fireplaceOpen floor planBeautiful hardwood flooringStorage buildingSpacious fenced yardCovered back patioWalk-in closet
- 91 days |
- 429 |
- 30 |
Zillow last checked:
Listing updated:
Listed by:
Lisa Taylor 0659778 817-266-7639,
Real Broker, LLC 855-450-0442
Source: NTREIS,MLS#: 21282304
Facts & features
Interior
Bedrooms & bathrooms
- Bedrooms: 3
- Bathrooms: 2
- Full bathrooms: 2
Primary bedroom
- Features: Dual Sinks, En Suite Bathroom, Walk-In Closet(s)
- Level: First
- Dimensions: 14 x 12
Bedroom
- Level: First
- Dimensions: 10 x 10
Bedroom
- Level: First
- Dimensions: 10 x 10
Dining room
- Level: First
- Dimensions: 10 x 10
Family room
- Level: First
- Dimensions: 14 x 12
Kitchen
- Features: Built-in Features, Kitchen Island
- Level: First
- Dimensions: 14 x 14
Living room
- Level: First
- Dimensions: 10 x 10
Heating
- Central, Natural Gas
Cooling
- Central Air, Electric
Appliances
- Included: Dishwasher, Disposal, Gas Range, Microwave, Refrigerator
- Laundry: Washer Hookup, Electric Dryer Hookup
Features
- Decorative/Designer Lighting Fixtures, High Speed Internet, Kitchen Island, Open Floorplan, Pantry, Walk-In Closet(s), Wired for Sound
- Flooring: Wood
- Has basement: No
- Number of fireplaces: 1
- Fireplace features: Wood Burning
Interior area
- Total interior livable area: 1,680 sqft
Video & virtual tour
Property
Parking
- Total spaces: 2
- Parking features: Garage Faces Front, Garage, Garage Door Opener
- Attached garage spaces: 2
Features
- Levels: One
- Stories: 1
- Patio & porch: Covered
- Exterior features: Storage
- Pool features: None
Lot
- Size: 9,408 Square Feet
- Features: Backs to Greenbelt/Park
Details
- Parcel number: 07961073
Construction
Type & style
- Home type: SingleFamily
- Architectural style: Traditional,Detached
- Property subtype: Single Family Residence
Materials
- Brick
- Foundation: Slab
- Roof: Composition
Condition
- Year built: 2003
Utilities & green energy
- Sewer: Public Sewer
- Water: Public
- Utilities for property: Sewer Available, Water Available
Community & HOA
Community
- Subdivision: Eden Creek Add
HOA
- Has HOA: Yes
- Services included: Association Management
- HOA fee: $65 quarterly
- HOA name: Eden Creek Hoa
- HOA phone: 214-368-4030
Location
- Region: Arlington
Financial & listing details
- Price per square foot: $195/sqft
- Tax assessed value: $305,931
- Annual tax amount: $6,688
- Date on market: 5/27/2026
- Cumulative days on market: 20 days
- Listing terms: Cash,Conventional,FHA,VA Loan
Estimated market value
Not available
Estimated sales range
Not available
Not available
Price history
| Date | Event | Price |
|---|---|---|
| 8/20/2026 | Pending sale | $327,000$195/sqft |
Source: NTREIS #21282304 Report a problem | ||
| 8/12/2026 | Contingent | $327,000$195/sqft |
Source: NTREIS #21282304 Report a problem | ||
| 8/2/2026 | Price change | $327,000+0.9%$195/sqft |
Source: NTREIS #21282304 Report a problem | ||
| 7/6/2026 | Pending sale | $324,000$193/sqft |
Source: NTREIS #21282304 Report a problem | ||
| 5/30/2026 | Contingent | $324,000$193/sqft |
Source: NTREIS #21282304 Report a problem | ||
| 5/27/2026 | Listed for sale | $324,000$193/sqft |
Source: NTREIS #21282304 Report a problem | ||
| 9/13/2007 | Sold | -- |
Source: Agent Provided Report a problem | ||
Public tax history
| Year | Property taxes | Tax assessment |
|---|---|---|
| 2025 | $4,552 -31.9% | $305,931 |
| 2024 | $6,686 -5.5% | $305,931 -4.6% |
| 2023 | $7,077 +13.4% | $320,739 +27.9% |
| 2022 | $6,239 +28.5% | $250,846 +9.5% |
| 2021 | $4,856 +9.3% | $229,165 +9.1% |
| 2020 | $4,442 +14.6% | $210,000 +4.6% |
| 2019 | $3,875 +7.3% | $200,699 +25.4% |
| 2018 | $3,611 +10.2% | $159,986 -5.2% |
| 2017 | $3,278 +9.2% | $168,715 +12.5% |
| 2016 | $3,001 +6.7% | $150,014 +24.8% |
| 2015 | $2,812 | $120,200 |
| 2014 | $2,812 | $120,200 +2.6% |
| 2013 | -- | $117,100 +0.9% |
| 2012 | -- | $116,000 +7.6% |
| 2011 | -- | $107,800 |
| 2010 | -- | $107,800 -3.3% |
| 2009 | -- | $111,500 |
| 2008 | -- | $111,500 -6.3% |
| 2007 | -- | $119,000 +3.7% |
| 2006 | -- | $114,700 -2.7% |
| 2005 | -- | $117,900 |
| 2004 | -- | $117,900 +506.5% |
| 2003 | -- | $19,440 |
Find assessor info on the county website
Monthly payment
Est. payment
Payment breakdown
Explore the cost of this home by adjusting the details. Changes won't be saved.Climate risks
Neighborhood: Southeast
Nearby schools
GreatSchools rating
- 8/10Pearcy STEM AcademyGrades: PK-6Distance: 0.6 mi
- 7/10Ousley Junior High SchoolGrades: 7-8Distance: 0.5 mi
- 4/10Seguin High SchoolGrades: 9-12Distance: 0.3 mi
Schools provided by the listing agent
- Elementary: Pearcy
- Middle: Ousley
- High: Seguin
- District: Arlington ISD
Source: NTREIS. This data may not be complete. We recommend contacting the local school district to confirm school assignments for this home.
- $335,2003 bd2 ba1.9k sqft936 Plumeria Dr, Arlington, TX 76002Off Market
- $328,6003 bd2 ba1.9k sqft932 Plumeria Dr, Arlington, TX 76002Off Market
- $326,3003 bd2 ba1.7k sqft938 Plumeria Dr, Arlington, TX 76002Off Market
- $353,4005 bd2 ba2.8k sqft930 Plumeria Dr, Arlington, TX 76002Off Market

- $327,6004 bd2 ba1.9k sqft928 Plumeria Dr, Arlington, TX 76002Off Market
- $312,6004 bd2 ba1.9k sqft940 Plumeria Dr, Arlington, TX 76002Off Market
- $331,1004 bd2 ba1.9k sqft926 Plumeria Dr, Arlington, TX 76002Off Market
- $299,1003 bd2 ba1.6k sqft942 Plumeria Dr, Arlington, TX 76002Off Market
A local agent can set up tours, give advice and negotiate with sellers.
Similar homes
- $345,0003 bd2 ba1.8k sqft8005 Joshua Tree Ct, Arlington, TX 76002For Sale
 MLS ID #21357186, Crystal Rice. NTREIS
 - $340,0003 bd2 ba1.7k sqft505 Cassia Way, Arlington, TX 76002For Sale
 MLS ID #21334271, Richy Miller. NTREIS
 - $359,5003 bd3 ba2.3k sqft517 Zachum Dr, Arlington, TX 76002For Sale
 MLS ID #21366504, Shelley Whatley. NTREIS
 - $370,0004 bd2 ba1.9k sqft508 Ammonite Ct, Arlington, TX 76002For Sale
 MLS ID #21350375, John Teixeira. NTREIS
 - $310,0003 bd2 ba1.7k sqft909 Anvil Creek Dr, Arlington, TX 76001For SaleMLS ID #21328898, Kim Pratt. NTREIS
- $335,0003 bd2 ba1.5k sqft625 Jamie Ln, Mansfield, TX 76063For SaleMLS ID #21348770, Amanda Ryan. NTREIS
- $339,0003 bd2 ba1.8k sqft7806 Quiet Waters Dr, Arlington, TX 76016For SaleMLS ID #21368225, Sang Nguyen. NTREIS
- $370,3504 bd3 ba2k sqft5305 Faireast Ct, Arlington, TX 76018For SaleMLS ID #21354127, Henry Hinojoza. NTREIS
- $359,9903 bd2 ba1.8k sqft5109 Carnoustie Trl, Arlington, TX 76001For SaleMLS ID #21318756, Lisa Hager. NTREIS
- $305,0003 bd2 ba1.4k sqft4209 Worth Forest Dr, Arlington, TX 76016For SaleMLS ID #21353875, Susan Mills. NTREIS
- $369,5003 bd2 ba1.8k sqft5003 Audie Ct, Arlington, TX 76001For SaleMLS ID #21311585, Erin Bergin. NTREIS
- $375,0003 bd2 ba2k sqft5115 Prestwick Dr, Arlington, TX 76001For SaleMLS ID #21343138, Thomas Do. NTREIS
- $396,0004 bd2 ba2.1k sqft3107 Lake Oak Dr, Arlington, TX 76017For SaleMLS ID #21368372, Angela Hudson. NTREIS
- $325,0004 bd2 ba1.8k sqft12000 Castleford Way, Crowley, TX 76036For SaleMLS ID #21369502, David Smith. NTREIS
- $429,0004 bd3 ba2.2k sqft702 Pearl Way, Arlington, TX 76002For SaleMLS ID #21337038, Charlie Bui. NTREIS
- $400,0004 bd3 ba2.5k sqft6222 Saint Leonard Dr, Arlington, TX 76001For SaleMLS ID #21296563, Judy Shoemaker. NTREIS
- $325,0004 bd2 ba2k sqft2930 Duff Dr, Arlington, TX 76013For SaleMLS ID #21304737, Don Lawyer. NTREIS
- $310,0003 bd2 ba1.6k sqft1718 La Caya Dr, Mansfield, TX 76063For SaleMLS ID #21314481, Beverly Giddings. NTREIS
- $320,0003 bd2 ba1.5k sqft1532 Marion Dr, Dallas, TX 75211For SaleMLS ID #21360066, Aaron Jistel. NTREIS
- $320,0003 bd2 ba1.8k sqft111 Crestway Dr #24, Cedar Hill, TX 75104For SaleMLS ID #21209276, Richard Pickrell. NTREIS
