Welcome to this beautifully refreshed single-story home in the established Cedar Crest community of Cedar Hill. Recent updates include fresh interior paint, new luxury vinyl plank flooring and carpet, painted kitchen cabinets and bathroom vanities, resurfaced tile surrounds, and updated lighting and plumbing fixtures, creating a clean and inviting space that's ready for its next owner.
The functional floor plan offers comfortable living areas, a spacious living room with a cozy wood-burning fireplace, and an eat-in kitchen ideal for everyday living and entertaining. The primary suite features a private bath and walk-in closet, while the fenced backyard provides plenty of space for outdoor gatherings, pets, or gardening.
Conveniently located just minutes from Highway 67, Cedar Hill State Park, Joe Pool Lake, shopping, dining, parks, and entertainment, this home offers easy access throughout the Dallas-Fort Worth Metroplex while enjoying the charm of Cedar Hill. Whether you're a first-time homebuyer, downsizing, or searching for an investment opportunity, this move-in-ready home offers outstanding value in a desirable location.
Foreclosure
Est. $290,000
520 King St, Cedar Hill, TX 75104
3beds
1,636sqft
Single Family Residence
Built in 2002
4,791 Square Feet Lot
$288,800 Zestimate®
$177/sqft
$-- HOA
What's special
Cozy wood-burning fireplaceFresh interior paintFunctional floor planClean and inviting spaceResurfaced tile surroundsPainted kitchen cabinets
- 14 hours |
- 91 |
- 23 |
Zillow last checked:
Listing updated:
Listed by:
Christian Wallace 0680577,
LKV Realty, LLC 844-453-1398
Source: NTREIS,MLS#: 21338632
Facts & features
Interior
Bedrooms & bathrooms
- Bedrooms: 3
- Bathrooms: 2
- Full bathrooms: 2
Primary bedroom
- Level: First
- Dimensions: 12 x 12
Bedroom
- Level: First
- Dimensions: 10 x 10
Bedroom
- Level: First
- Dimensions: 10 x 10
Dining room
- Level: First
- Dimensions: 6 x 8
Living room
- Level: First
- Dimensions: 14 x 16
Heating
- Central
Cooling
- Central Air
Appliances
- Included: Dishwasher, Electric Range, Disposal, Microwave
- Laundry: Washer Hookup, Dryer Hookup
Features
- Decorative/Designer Lighting Fixtures
- Flooring: Carpet, Ceramic Tile, Luxury Vinyl Plank
- Has basement: No
- Number of fireplaces: 1
- Fireplace features: Masonry
Interior area
- Total interior livable area: 1,636 sqft
Video & virtual tour
Property
Parking
- Total spaces: 2
- Parking features: Driveway, Garage
- Attached garage spaces: 2
Features
- Levels: One
- Stories: 1
- Pool features: None
Lot
- Size: 4,791 Square Feet
Details
- Parcel number: 16006710100120000
Construction
Type & style
- Home type: SingleFamily
- Architectural style: Detached
- Property subtype: Single Family Residence
Materials
- Foundation: Slab
- Roof: Composition
Condition
- Year built: 2002
Utilities & green energy
- Sewer: Public Sewer
- Utilities for property: Sewer Available
Community & HOA
Community
- Subdivision: Cedar Crest Ph 2b
HOA
- Has HOA: No
Location
- Region: Cedar Hill
Financial & listing details
- Price per square foot: $177/sqft
- Tax assessed value: $302,150
- Annual tax amount: $6,945
- Date on market: 7/22/2026
Foreclosure details
Estimated market value
$288,800
$274,000 - $303,000
$2,190/mo
Price history
| Date | Event | Price |
|---|---|---|
| 7/22/2026 | Listed for sale | $290,000$177/sqft |
Source: NTREIS #21338632 Report a problem | ||
| 2/26/2026 | Sold | -- |
Source: Public Record Report a problem | ||
| 8/22/2025 | Listed for sale | $290,000-7.9%$177/sqft |
Source: NTREIS #21040051 Report a problem | ||
| 9/9/2022 | Sold | -- |
Source: NTREIS #15004_20093015 Report a problem | ||
| 8/25/2022 | Pending sale | $315,000$193/sqft |
Source: NTREIS #20093015 Report a problem | ||
| 8/12/2022 | Contingent | $315,000$193/sqft |
Source: NTREIS #20093015 Report a problem | ||
| 8/1/2022 | Price change | $315,000-3.1%$193/sqft |
Source: NTREIS #20093015 Report a problem | ||
| 7/19/2022 | Price change | $325,000+4.9%$199/sqft |
Source: NTREIS #20093015 Report a problem | ||
| 7/8/2022 | Listed for sale | $309,900+133%$189/sqft |
Source: NTREIS #20093015 Report a problem | ||
| 11/7/2014 | Sold | -- |
Source: Agent Provided Report a problem | ||
| 10/5/2014 | Price change | $133,000-3.3%$81/sqft |
Source: Citiwide Properties Corp. #13019757 Report a problem | ||
| 9/30/2014 | Price change | $137,500-1.7%$84/sqft |
Source: Citiwide Properties Corp. #13019757 Report a problem | ||
| 9/19/2014 | Listed for sale | $139,900$86/sqft |
Source: Citiwide Properties Corp. #13019757 Report a problem | ||
Public tax history
| Year | Property taxes | Tax assessment |
|---|---|---|
| 2025 | $5,345 -20.2% | $302,150 +8.1% |
| 2024 | $6,699 +6.1% | $279,430 +7.3% |
| 2023 | $6,315 -8.4% | $260,500 |
| 2022 | $6,896 +19.6% | $260,500 +19.8% |
| 2021 | $5,767 +15.1% | $217,470 +17.7% |
| 2020 | $5,009 +2.3% | $184,740 |
| 2019 | $4,895 +17% | $184,740 +20.5% |
| 2018 | $4,185 -4.9% | $153,330 |
| 2017 | $4,403 +41.9% | $153,330 +20.6% |
| 2016 | $3,102 +50.7% | $127,130 |
| 2015 | $2,058 | $127,130 +53.1% |
| 2014 | $2,058 | $83,020 |
| 2013 | -- | -- |
| 2012 | -- | -- |
| 2011 | -- | -- |
| 2010 | -- | -- |
| 2009 | -- | -- |
| 2008 | -- | -- |
| 2007 | -- | -- |
| 2005 | -- | -- |
| 2004 | -- | -- |
| 2003 | -- | -- |
| 2002 | -- | -- |
Find assessor info on the county website
Monthly payment
Climate risks
Neighborhood: Cedar Crest Estates
Nearby schools
GreatSchools rating
- 3/10Plummer Elementary SchoolGrades: PK-5Distance: 0.7 mi
- 5/10W S Permenter Middle SchoolGrades: 6-8Distance: 1 mi
- 2/10Cedar Hill High SchoolGrades: 9-12Distance: 1.3 mi
Schools provided by the listing agent
- Elementary: Plummer
- Middle: Permenter
- High: Cedar Hill
- District: Cedar Hill ISD
Source: NTREIS. This data may not be complete. We recommend contacting the local school district to confirm school assignments for this home.
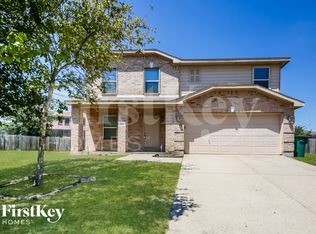
- $284,7003 bd3 ba2.4k sqft524 King St, Cedar Hill, TX 75104Off Market
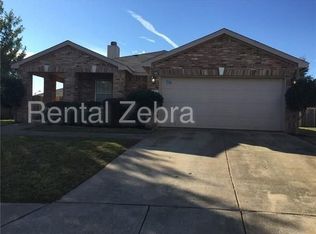
- $266,3003 bd2 ba1.7k sqft516 King St, Cedar Hill, TX 75104Off Market
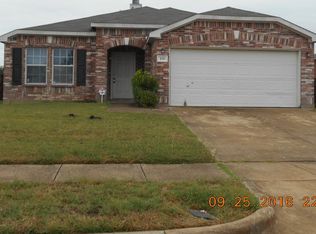
- $279,9003 bd2 ba1.7k sqft531 Nance Dr, Cedar Hill, TX 75104Off Market
- $319,1003 bd2 ba2.8k sqft535 Nance Dr, Cedar Hill, TX 75104Off Market
- $303,4004 bd2 ba2.5k sqft1429 Lay St, Cedar Hill, TX 75104Off Market
- $321,3004 bd2 ba2.9k sqft1433 Lay St, Cedar Hill, TX 75104Off Market
- $328,4003 bd2 ba2.3k sqft539 Nance Dr, Cedar Hill, TX 75104Off Market
- $269,9003 bd2 ba1.7k sqft1425 Lay St, Cedar Hill, TX 75104Off Market
A local agent can set up tours, give advice and negotiate with sellers.
Similar homes
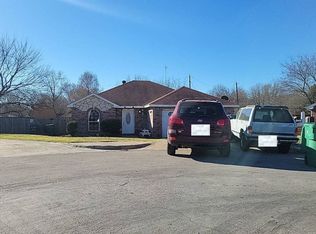
- $--3 bd2 ba1.9k sqft1204 Libra Dr, Cedar Hill, TX 75104Auction
 Auction.com 2
 - $255,0003 bd2 ba1.6k sqft914 Larue Dr, Cedar Hill, TX 75104For Sale
 MLS ID #21306135, Steven Robertson. NTREIS
 - $309,9003 bd2 ba1.5k sqft1332 Boyd St, Cedar Hill, TX 75104For Sale
 MLS ID #21296021, Tamaria Johns. NTREIS
 - $--3 bd2 ba1.8k sqft2606 Middleton Rd, Glenn Heights, TX 75154Auction
 ServiceLink Auction
 - $310,0003 bd3 ba2.3k sqft320 Williams St, Cedar Hill, TX 75104For SaleMLS ID #21236795, Terry Popham. NTREIS
- $--3 bd2 ba1.4k sqft1533 Manitoba Ln, Red Oak, TX 75154AuctionAuction.com 2
- $--3 bd3 ba1.9k sqft2645 Villa Di Lago Unit 1, Grand Prairie, TX 75054AuctionAuction.com 2
- $--3 bd2 ba1.6k sqft1131 Wentwood Dr, Desoto, TX 75115AuctionXome
- $--3 bd2 ba1.7k sqft1104 Shufford St, Irving, TX 75060AuctionServiceLink Auction
- $251,5003 bd2 ba1.7k sqft649 Eagle Dr, Desoto, TX 75115For SaleMLS ID #21333141, Floyd Stanmore. NTREIS
- $--3 bd3 ba1.9k sqft1129 Waterview Ln, Desoto, TX 75115AuctionAuction.com 2
- $265,0003 bd2 ba1.2k sqft711 Hilltop Dr, Irving, TX 75060For SaleMLS ID #21338228, Harold Moncada Echeverria. NTREIS
- $--3 bd2 ba1.8k sqft313 Ferriday St, Red Oak, TX 75154AuctionXome
- $290,0003 bd2 ba1.6k sqft6212 Brookhaven Trl, Arlington, TX 76001For SaleMLS ID #21333657, Lan Vo. NTREIS
- $--3 bd2 ba1.6k sqft147 S Crestwood Blvd, Desoto, TX 75115AuctionXome
- $--4 bd2 ba1.6k sqft1533 Windsor Dr, Glenn Heights, TX 75154AuctionServiceLink Auction
- $--4 bd2 ba2.2k sqft200 Balsam Grove Ln, Desoto, TX 75115AuctionXome
- $280,0003 bd3 ba1.9k sqft202 Juniper St, Mansfield, TX 76063For SaleMLS ID #21331277, Chris Hinkle. NTREIS
- $--3 bd2 ba1.3k sqft7920 Mirage Valley Dr, Dallas, TX 75232AuctionXome
- $--4 bd2 ba2.4k sqft129 Hearne Ln, Red Oak, TX 75154AuctionAuction.com 2
