Beautifully updated home offering a spacious, open-concept layout with modern finishes throughout! Step inside to find fresh neutral paint, new flooring, updated lighting and ceiling fans, and an abundance of living space. The remodeled kitchen features quartz countertops, a large center island, two-tone cabinetry, subway tile backsplash, stainless steel appliances, and plenty of storage and workspace. The oversized living area features a fireplace with built-in cabinetry and flows seamlessly into the kitchen and dining areas, making the home great for everyday living and entertaining. The spacious primary suite includes a beautifully renovated bathroom with dual vanities, freestanding soaking tub, separate shower, modern fixtures, and marble-look tile. Additional bedrooms offer fresh carpet and generous space, while the secondary bathroom has also been nicely updated.
Outside, enjoy a large yard with mature trees, plenty of open space, and a storage building. With its fresh exterior, updated interior, spacious floor plan, and stylish finishes, this home is move-in ready and has plenty of room to spread out!
For sale
$289,900
129 Hearne Ln, Red Oak, TX 75154
4beds
2,432sqft
Manufactured Home, Single Family Residence
Built in 2000
0.85 Acres Lot
$282,300 Zestimate®
$119/sqft
$-- HOA
What's special
Modern fixturesModern finishes throughoutStylish finishesFireplace with built-in cabinetryFresh neutral paintAbundance of living spaceNew flooring
- 7 days
- 554
- 86
Likely to sell faster than
Zillow last checked:
Listing updated:
Listed by:
Clint Crawford 0615862 817-881-1957,
AMC Realty 817-881-1957
Source: NTREIS,MLS#: 21401433
Facts & features
Interior
Bedrooms & bathrooms
- Bedrooms: 4
- Bathrooms: 2
- Full bathrooms: 2
Primary bedroom
- Level: First
- Dimensions: 16 x 15
Bedroom
- Level: First
- Dimensions: 10 x 15
Bedroom
- Level: First
- Dimensions: 11 x 11
Bedroom
- Level: First
- Dimensions: 9 x 15
Dining room
- Level: First
- Dimensions: 12 x 12
Kitchen
- Level: First
- Dimensions: 16 x 15
Living room
- Level: First
- Dimensions: 18 x 15
Utility room
- Level: First
- Dimensions: 6 x 10
Appliances
- Included: Dishwasher, Electric Range, Disposal, Microwave
Features
- Kitchen Island
- Has basement: No
- Number of fireplaces: 1
- Fireplace features: Wood Burning
Interior area
- Total interior livable area: 2,432 sqft
Video & virtual tour
Property
Parking
- Parking features: Concrete
Features
- Levels: One
- Stories: 1
- Pool features: None
Lot
- Size: 0.85 Acres
Details
- Parcel number: 222178
Construction
Type & style
- Home type: MobileManufactured
- Architectural style: Mobile Home
- Property subtype: Manufactured Home, Single Family Residence
- Attached to another structure: Yes
Condition
- Year built: 2000
Utilities & green energy
- Water: Community/Coop
- Utilities for property: Electricity Connected, Water Available
Community & HOA
Community
- Subdivision: Chase Meadows Ph I-Rev
HOA
- Has HOA: No
Location
- Region: Red Oak
Financial & listing details
- Price per square foot: $119/sqft
- Tax assessed value: $302,335
- Annual tax amount: $4,417
- Date on market: 10/2/2026
- Cumulative days on market: 8 days
Estimated market value
$282,300
$268,000 - $296,000
Not available
Price history
| Date | Event | Price |
|---|---|---|
| 10/2/2026 | Listed for sale | $289,900-6.5%$119/sqft |
Source: NTREIS #21401433 Report a problem | ||
| 8/25/2026 | Sold | -- |
Source: Public Record Report a problem | ||
| 11/8/2024 | Sold | -- |
Source: NTREIS #20722153 Report a problem | ||
| 10/14/2024 | Pending sale | $309,900$127/sqft |
Source: NTREIS #20722153 Report a problem | ||
| 10/8/2024 | Contingent | $309,900$127/sqft |
Source: NTREIS #20722153 Report a problem | ||
| 9/16/2024 | Price change | $309,900-4.6%$127/sqft |
Source: NTREIS #20722153 Report a problem | ||
| 9/7/2024 | Listed for sale | $324,900$134/sqft |
Source: NTREIS #20722153 Report a problem | ||
Public tax history
| Year | Property taxes | Tax assessment |
|---|---|---|
| 2025 | $4,640 +1685% | $302,335 +234.6% |
| 2024 | $260 +11% | $90,350 +10% |
| 2023 | $234 -64.1% | $82,136 +10% |
| 2022 | $653 | $74,669 +10% |
| 2021 | -- | $67,881 +10% |
| 2020 | -- | $61,710 -4.9% |
| 2019 | $650 +4% | $64,860 +27.2% |
| 2018 | $625 | $51,000 -7% |
| 2017 | $625 -5.3% | $54,840 -3.3% |
| 2016 | $660 -24.5% | $56,740 -3.1% |
| 2015 | $875 | $58,530 -5.5% |
| 2014 | $875 | $61,910 -2.2% |
| 2013 | -- | $63,320 -3.7% |
| 2012 | -- | $65,720 -3.5% |
| 2011 | -- | $68,110 -14.3% |
| 2010 | -- | $79,500 -0.6% |
| 2009 | -- | $79,990 -3.7% |
| 2008 | -- | $83,090 -26.1% |
| 2007 | -- | $112,460 +5.2% |
| 2006 | -- | $106,940 +17.9% |
| 2005 | -- | $90,740 -17.5% |
| 2004 | -- | $110,040 |
| 2003 | -- | -- |
Find assessor info on the county website
Monthly payment
Climate risks
Neighborhood: 75154
Nearby schools
Schools provided by the listing agent
- Elementary: Ingram
- Middle: Ferris
- High: Ferris
- District: Ferris ISD
Source: NTREIS. This data may not be complete. We recommend contacting the local school district to confirm school assignments for this home.
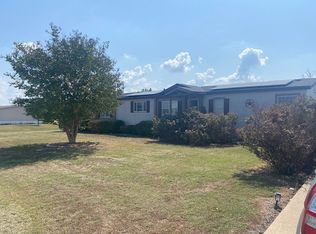
Similar homes
- $350,0003 bd2 ba1.5k sqft127 Jason Dr, Red Oak, TX 75154For Sale
 MLS ID #21322651, Amber Broadway. NTREIS
 - $339,0003 bd2 ba1.2k sqft104 Prairie View Ln, Red Oak, TX 75154For Sale
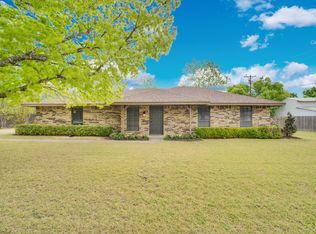 MLS ID #21226121, Jamie Wickliffe. NTREIS
 - $290,0004 bd3 ba2.1k sqft405 Micah Ln, Ferris, TX 75125For Sale
 MLS ID #21327794, Joel Broyles. NTREIS
 - $379,0004 bd2 ba1.7k sqft149 Lassetter Dr, Red Oak, TX 75154For Sale
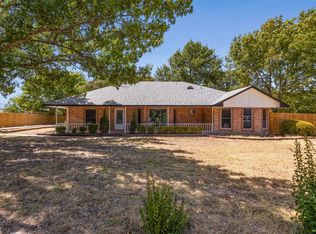 MLS ID #21311715, John Sanchez. NTREIS
