Skip main navigation
Sold
  • Price Unknown

    149 Hearne Ln, Red Oak, TX 75154

    3beds
    2,016sqft
    Manufactured Home, Single Family Residence
    Built in 2002
    0.82 Acres Lot
    $272,800 Zestimate®
    $--/sqft
    $2,455 Estimated rent

    Home value

    $272,800

    $256,000 - $289,000

    $2,455/mo

    Zestimate® history
    Loading
    Loading...

    Owner options

    List your home for rent

    $2,455/mo

    Rent Zestimate®

    Find your next renter with Zillow Rental Manager. Plus, with online applications, you can quickly screen prospective tenants – for free.

    Learn more

    $2,455/mo

    Rent Zestimate®

    Refinance and save

    Refinancing to a lower rate could help reduce your monthly payments and save thousands over the life of the loan.

    See today's rates

    Explore your selling options

    Work with a Zillow partner agent

    Leverage their expertise and Zillow's premium Showcase listings to get your home seen by more buyers.

    Get started

    List with your own agent

    Get your home in front of millions of buyers by listing it on Zillow.

    Learn how to do it

    Sell it yourself

    Take full control of how buyers see your home on Zillow by listing For Sale by Owner (FSBO).

    List your home

    What's special

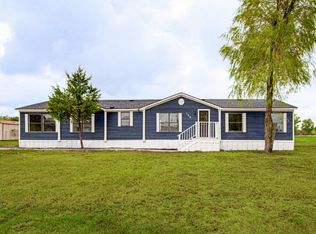
    Back on the market due to the buyer financing falling thru. Check out this great .82-acre country home in Red Oak! The house features three bedrooms, three full baths. An oversized primary bedroom with sitting area, 2 primary baths, and a great walk-in closet connecting the two baths. The living area features a fireplace and plenty of room to enjoy family time. a second living area on other side of kitchen. The other two bedrooms are split from the primary bedroom. The backyard has a covered deck featuring a ceiling fan, and plenty of space to let your imagination take over. The property goes beyond chain link fence in the backyard.

    Zillow last checked:

    Listing updated:

    Listed by:

    Jackie Smith 0555000 214-697-8409,

    Coldwell Banker Apex, Realtors 682-271-9070

    Bought with:

    Claudia Moreira

    Texas Connect Realty

    Source: NTREIS,MLS#: 20445248

    Facts & features

    Interior

    Bedrooms & bathrooms
    • Bedrooms: 3
    • Bathrooms: 3
    • Full bathrooms: 3
    Primary bedroom
    • Features: Double Vanity, En Suite Bathroom, Garden Tub/Roman Tub, Bath in Primary Bedroom, Sitting Area in Primary, Separate Shower, Walk-In Closet(s)
    • Level: First
    • Dimensions: 13 x 27
    Bedroom
    • Features: Walk-In Closet(s)
    • Level: First
    • Dimensions: 10 x 13
    Bedroom
    • Features: Walk-In Closet(s)
    • Level: First
    • Dimensions: 10 x 13
    Den
    • Level: First
    • Dimensions: 15 x 14
    Dining room
    • Level: First
    • Dimensions: 10 x 7
    Other
    • Level: First
    Kitchen
    • Features: Breakfast Bar, Built-in Features, Galley Kitchen, Kitchen Island
    • Level: First
    • Dimensions: 12 x 15
    Living room
    • Features: Fireplace
    • Level: First
    • Dimensions: 21 x 18
    Heating
    • Electric
    Cooling
    • Electric
    Appliances
    • Included: Dishwasher, Disposal, Gas Range
    Features
    • Kitchen Island, Open Floorplan
    • Flooring: Carpet, Ceramic Tile
    • Windows: Window Coverings
    • Has basement: No
    • Number of fireplaces: 1
    • Fireplace features: Family Room, Gas Log
    Interior area
    • Total interior livable area: 2,016 sqft

    Property

    Parking
    • Total spaces: 2
    • Parking features: Concrete, Carport, Detached Carport
    • Carport spaces: 2
    Features
    • Levels: One
    • Stories: 1
    • Patio & porch: Covered, Deck, Front Porch
    • Exterior features: Storage
    • Pool features: None
    • Fencing: Chain Link
    Lot
    • Size: 0.82 Acres
    • Features: Few Trees
    Details
    • Parcel number: 222180

    Construction

    Type & style
    • Home type: MobileManufactured
    • Architectural style: Other
    • Property subtype: Manufactured Home, Single Family Residence
    Materials
    • Other
    • Foundation: Block
    • Roof: Asphalt
    Condition
    • Year built: 2002

    Utilities & green energy

    • Sewer: Aerobic Septic
    • Water: Community/Coop
    • Utilities for property: Propane, Septic Available, Separate Meters, Water Available
    Green energy
    • Energy generation: Solar

    Community & neighborhood

    Location
    • Region: Red Oak
    • Subdivision: Chase Meadows Ph I-Rev

    Other

    Other facts
    • Listing terms: Cash,Conventional

    Price history

    DateEventPrice
    5/2/2024Listing removed$240,000$119/sqft
    Source: Coldwell Banker Apex, Realtors #20445248 Report a problem
    5/2/2024Listed for sale$240,000$119/sqft
    Source: Coldwell Banker Apex, Realtors #20445248 Report a problem
    5/1/2024Sold--
    Source: NTREIS #20445248 Report a problem
    4/8/2024Pending sale$240,000$119/sqft
    Source: NTREIS #20445248 Report a problem
    3/14/2024Contingent$240,000$119/sqft
    Source: NTREIS #20445248 Report a problem
    3/7/2024Listed for sale$240,000$119/sqft
    Source: NTREIS #20445248 Report a problem
    2/19/2024Pending sale$240,000$119/sqft
    Source: NTREIS #20445248 Report a problem
    2/1/2024Contingent$240,000$119/sqft
    Source: NTREIS #20445248 Report a problem
    1/30/2024Listed for sale$240,000$119/sqft
    Source: NTREIS #20445248 Report a problem
    12/19/2023Pending sale$240,000$119/sqft
    Source: NTREIS #20445248 Report a problem
    12/11/2023Contingent$240,000$119/sqft
    Source: NTREIS #20445248 Report a problem
    11/24/2023Price change$240,000-10.4%$119/sqft
    Source: NTREIS #20445248 Report a problem
    10/30/2023Price change$267,999-2.5%$133/sqft
    Source: NTREIS #20445248 Report a problem
    10/2/2023Listed for sale$275,000+120%$136/sqft
    Source: NTREIS #20445248 Report a problem
    1/27/2016Sold--
    Source: Agent Provided Report a problem
    10/7/2015Pending sale$125,000$62/sqft
    Source: RE/MAX Preferred Associates #13237745 Report a problem
    9/14/2015Listed for sale$125,000$62/sqft
    Source: RE/MAX Preferred Associates #13237745 Report a problem

    Public tax history

    YearProperty taxesTax assessment
    2025$1,895 +85.8%$243,278 +61.5%
    2024$1,020 +24.1%$150,600 +10%
    2023$822 -42.5%$136,909 +10%
    2022$1,430 $124,463 +10%
    2021-- $113,148 +10%
    2020-- $102,862 -16.2%
    2019$2,255 +44.3%$122,710 +46.7%
    2018$1,563 $83,630 -3.1%
    2017$1,563 +48.8%$86,320 -3%
    2016$1,050 -9.7%$88,990 -5%
    2015$1,164 $93,710 +5.6%
    2014$1,164 $88,750 -3%
    2013-- $91,450 -2.2%
    2012-- $93,540 -2.8%
    2011-- $96,240 -16.2%
    2010-- $114,890 -0.9%
    2009-- $115,910 -0.6%
    2008-- $116,640 +11.3%
    2007-- $104,810 -7.2%
    2006-- $112,960 -3%
    2005-- $116,460 +7.1%
    2004-- $108,790

    Find assessor info on the county website

    Neighborhood: 75154

    Nearby schools

    GreatSchools rating
    Schools provided by the listing agent
    • Elementary: Ingram
    • High: Ferris
    • District: Ferris ISD

    Source: NTREIS. This data may not be complete. We recommend contacting the local school district to confirm school assignments for this home.

    Get a cash offer in 3 minutes
    Find out how much your home could sell for in as little as 3 minutes with a no-obligation cash offer.
    Estimated market value
    $272,800
    Get a cash offer in 3 minutes
    Find out how much your home could sell for in as little as 3 minutes with a no-obligation cash offer.
    Estimated market value
    $272,800