This beautifully updated 3 bedroom, 2 bath home located directly across the street from DeSoto High School is ready for new family! Home features 2 living areas for easy entertaining with a beautiful brick fireplace in the family room, separate dining area, galley style kitchen with stainless steel appliances, 2 car garage and large fenced backyard with open patio. Ready for all buyers!! Buyer-Buyers Agent to verify all property information
For sale
$251,500
649 Eagle Dr, Desoto, TX 75115
3beds
1,788sqft
:
Get pre-qualified$1,818/mo
Single Family Residence
Built in 1980
8,058 Square Feet Lot
$244,900 Zestimate®
$141/sqft
$-- HOA
What's special
Separate dining area
- 19 days |
- 855 |
- 69 |
Likely to sell faster than
Zillow last checked:
Listing updated:
Listed by:
Floyd Stanmore 0462761 469-868-6124,
Lanee Scott Realtors, LLC 469-868-6124,
Mallane Scott 0429923 469-688-7738,
Lanee Scott Realtors, LLC
Source: NTREIS,MLS#: 21333141
Facts & features
Interior
Bedrooms & bathrooms
- Bedrooms: 3
- Bathrooms: 2
- Full bathrooms: 2
Primary bedroom
- Features: Ceiling Fan(s), En Suite Bathroom, Separate Shower
- Level: First
- Dimensions: 16 x 15
Bedroom
- Level: First
- Dimensions: 12 x 12
Bedroom
- Level: First
- Dimensions: 11 x 11
Dining room
- Level: First
- Dimensions: 11 x 10
Kitchen
- Features: Galley Kitchen, Granite Counters
- Level: First
- Dimensions: 10 x 9
Living room
- Features: Fireplace
- Level: First
- Dimensions: 20 x 20
Living room
- Level: First
- Dimensions: 11 x 10
Utility room
- Features: Closet
- Level: First
- Dimensions: 10 x 4
Heating
- Central, Electric
Cooling
- Central Air, Ceiling Fan(s), Electric
Appliances
- Included: Dishwasher, Electric Range, Disposal, Microwave
- Laundry: Washer Hookup, Dryer Hookup
Features
- Granite Counters, High Speed Internet, Open Floorplan, Cable TV
- Flooring: Laminate
- Has basement: No
- Number of fireplaces: 1
- Fireplace features: Wood Burning
Interior area
- Total interior livable area: 1,788 sqft
Video & virtual tour
Property
Parking
- Total spaces: 2
- Parking features: Driveway
- Attached garage spaces: 2
Features
- Levels: One
- Stories: 1
- Patio & porch: Patio
- Pool features: None
- Fencing: Privacy,Wood
Lot
- Size: 8,058 Square Feet
- Features: Interior Lot
Details
- Parcel number: 20110700030390000
Construction
Type & style
- Home type: SingleFamily
- Architectural style: Traditional,Detached
- Property subtype: Single Family Residence
Materials
- Brick
- Foundation: Slab
- Roof: Composition
Condition
- Year built: 1980
Utilities & green energy
- Sewer: Public Sewer
- Water: Public
- Utilities for property: Sewer Available, Water Available, Cable Available
Community & HOA
Community
- Subdivision: Western Hills Estates
HOA
- Has HOA: No
Location
- Region: Desoto
Financial & listing details
- Price per square foot: $141/sqft
- Tax assessed value: $281,600
- Annual tax amount: $6,883
- Date on market: 7/16/2026
- Cumulative days on market: 20 days
- Listing terms: Cash,Conventional,FHA,VA Loan
Estimated market value
$244,900
$233,000 - $257,000
$2,101/mo
Price history
| Date | Event | Price |
|---|---|---|
| 7/16/2026 | Listed for sale | $251,500+0.6%$141/sqft |
Source: NTREIS #21333141 Report a problem | ||
| 3/27/2023 | Sold | -- |
Source: NTREIS #20221465 Report a problem | ||
| 2/13/2023 | Pending sale | $249,900$140/sqft |
Source: NTREIS #20221465 Report a problem | ||
| 1/28/2023 | Price change | $249,900-7.4%$140/sqft |
Source: NTREIS #20221465 Report a problem | ||
| 12/13/2022 | Listed for sale | $269,900+8%$151/sqft |
Source: NTREIS #20221465 Report a problem | ||
| 9/12/2022 | Listing removed | -- |
Source: Zillow Rental Network Premium Report a problem | ||
| 9/1/2022 | Listed for rent | $2,050+70.8%$1/sqft |
Source: Zillow Rental Network Premium Report a problem | ||
| 6/29/2022 | Sold | -- |
Source: NTREIS #20080024 Report a problem | ||
| 6/23/2022 | Pending sale | $249,900$140/sqft |
Source: NTREIS #20080024 Report a problem | ||
| 6/13/2022 | Contingent | $249,900$140/sqft |
Source: NTREIS #20080024 Report a problem | ||
| 6/9/2022 | Listed for sale | $249,900+194%$140/sqft |
Source: NTREIS #20080024 Report a problem | ||
| 3/24/2021 | Listing removed | -- |
Source: Owner Report a problem | ||
| 8/29/2014 | Listing removed | $1,200$1/sqft |
Source: Owner Report a problem | ||
| 8/21/2014 | Price change | $1,200-2%$1/sqft |
Source: Owner Report a problem | ||
| 8/17/2014 | Listed for rent | $1,225$1/sqft |
Source: Owner Report a problem | ||
| 8/12/2014 | Sold | -- |
Source: Agent Provided Report a problem | ||
| 7/22/2014 | Listed for sale | $85,000-14.9%$48/sqft |
Source: Keller Williams Realty #12184153 Report a problem | ||
| 2/22/2009 | Listing removed | $99,900$56/sqft |
Source: Keller Williams Realty #10953727 Report a problem | ||
| 2/22/2008 | Listed for sale | $99,900$56/sqft |
Source: NCI Report a problem | ||
Public tax history
| Year | Property taxes | Tax assessment |
|---|---|---|
| 2025 | $6,883 +7.1% | $281,600 |
| 2024 | $6,430 +19.2% | $281,600 +20.2% |
| 2023 | $5,394 +12.7% | $234,220 +23.7% |
| 2022 | $4,788 +1.5% | $189,310 +8.6% |
| 2021 | $4,716 +0.5% | $174,240 +6.6% |
| 2020 | $4,693 +14.5% | $163,480 +14.8% |
| 2019 | $4,098 +0.3% | $142,460 |
| 2018 | $4,086 +30.3% | $142,460 +31.1% |
| 2017 | $3,136 +0.9% | $108,650 |
| 2016 | $3,107 +76% | $108,650 +30.3% |
| 2015 | $1,765 | $83,390 +15.8% |
| 2014 | $1,765 | $71,990 |
| 2013 | -- | -- |
| 2012 | -- | -- |
| 2011 | -- | -- |
| 2010 | -- | -- |
| 2009 | -- | -- |
| 2008 | -- | -- |
| 2007 | -- | -- |
| 2005 | -- | -- |
| 2004 | -- | -- |
| 2003 | -- | -- |
| 2002 | -- | -- |
| 2001 | -- | -- |
Find assessor info on the county website
Monthly payment
Est. payment
Payment breakdown
Explore the cost of this home by adjusting the details. Changes won't be saved.Climate risks
Neighborhood: Western Hills
Nearby schools
GreatSchools rating
- NACockrell Hill Elementary SchoolGrades: K-2Distance: 1.2 mi
- 2/10Desoto West Middle SchoolGrades: 6-8Distance: 1.3 mi
- 3/10Desoto High SchoolGrades: 9-12Distance: 0.2 mi
Schools provided by the listing agent
- Elementary: Amber Terrace
- Middle: Desoto West
- High: Desoto
- District: Desoto ISD
Source: NTREIS. This data may not be complete. We recommend contacting the local school district to confirm school assignments for this home.
- $248,1003 bd2 ba1.4k sqft645 Eagle Dr, Desoto, TX 75115Off Market
- $252,7003 bd2 ba1.5k sqft653 Eagle Dr, Desoto, TX 75115Off Market
- $279,2003 bd2 ba1.6k sqft652 Nora Ln, Desoto, TX 75115Off Market
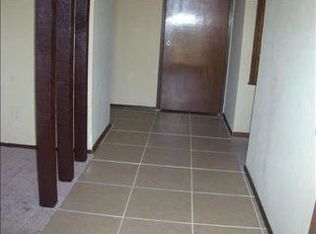
- $263,8003 bd2 ba1.7k sqft648 Nora Ln, Desoto, TX 75115Off Market
- $264,3003 bd2 ba1.7k sqft641 Eagle Dr, Desoto, TX 75115Off Market
- $257,2003 bd2 ba1.7k sqft657 Eagle Dr, Desoto, TX 75115Off Market
- $260,5004 bd2 ba1.7k sqft656 Nora Ln, Desoto, TX 75115Off Market
- $251,7003 bd2 ba1.3k sqft644 Nora Ln, Desoto, TX 75115Off Market
A local agent can set up tours, give advice and negotiate with sellers.
A local lender can help you make sure your offer is ready when you are.
Similar homes
- $--3 bd3 ba1.8k sqft321 Shockley Ave, Desoto, TX 75115Auction
 Xome
Xome - $--3 bd3 ba1.9k sqft1129 Waterview Ln, Desoto, TX 75115Auction
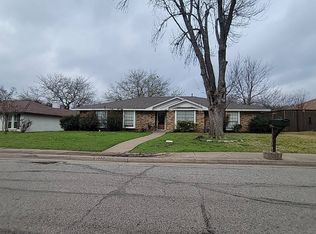 Auction.com 2
 - $--3 bd2 ba1.6k sqft147 S Crestwood Blvd, Desoto, TX 75115Auction
 Xome
Xome - $296,0003 bd2 ba2.2k sqft316 Brookwood Dr, Desoto, TX 75115For Sale
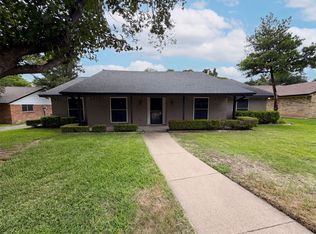 MLS ID #21323334, Amber Broadway. NTREIS
 - $--3 bd2 ba1.2k sqft1911 Dynasty Mnr, Glenn Heights, TX 75154AuctionXome
- $200,0004 bd4 ba2.5k sqft600 Terrace Dr, Desoto, TX 75115For SaleMLS ID #21335996, Steven Franco. NTREIS
- $257,0003 bd2 ba1k sqft216 Tejas Dr, Glenn Heights, TX 75154For SaleMLS ID #21340540, Richard Senger. NTREIS
- $--4 bd3 ba2.3k sqft1014 Fairlawn Dr, Duncanville, TX 75116AuctionXome
- $--3 bd2 ba1.4k sqft1533 Manitoba Ln, Red Oak, TX 75154AuctionAuction.com 2
- $245,0003 bd2 ba1.4k sqft925 Woodcrest Dr, Lancaster, TX 75134For SaleMLS ID #21317070, Marisol Romero. NTREIS
- $334,0003 bd3 ba2.3k sqft1340 Grand Teton Dr, Desoto, TX 75115For SaleMLS ID #21218069, Lionel Austin. NTREIS
- $--3 bd2 ba2k sqft1813 N Carrier Pkwy, Grand Prairie, TX 75050AuctionXome
- $244,9003 bd1 ba1.2k sqft4715 Needle Leaf Ln, Dallas, TX 75236For SaleMLS ID #21336014, Karen Salazar. NTREIS
- $350,0003 bd3 ba2.1k sqft916 Manor Dr, Desoto, TX 75115For SaleMLS ID #21325161, Nikki Coleman. NTREIS
- $269,0003 bd2 ba1.6k sqft7222 Hedge Dr, Dallas, TX 75249For SaleMLS ID #21339732, Karen Kleber. NTREIS
- $268,5003 bd2 ba1.4k sqft1362 Southridge Dr, Lancaster, TX 75146For SaleMLS ID #21327454, Karen Kleber. NTREIS
- $285,0003 bd2 ba1.8k sqft1118 Bradford Dr, Glenn Heights, TX 75154For SaleMLS ID #21273490, Cheryl Thomas. NTREIS
- $--3 bd2 ba1.1k sqft3113 Glendale Dr, Grand Prairie, TX 75052AuctionXome
- $--4 bd2 ba1.1k sqft5703 Bon Aire Dr, Dallas, TX 75241AuctionAuction.com 1
- $--4 bd2 ba1.4k sqft11069 Rylie Crest Dr, Dallas, TX 75217AuctionXome
