Welcome to this beautifully maintained 3-bedroom, 2.5-bath brick home nestled in the established Centre Estates community of DeSoto. Offering 2,164 sq ft of comfortable living space on a generous 10,018 sq ft lot, this residence blends classic charm with functional design.
Step inside to a spacious layout featuring a warm, inviting living area with a brick fireplace, perfect for cozy evenings or hosting gatherings. The kitchen and dining spaces flow easily for everyday living, while the additional half-bath adds convenience for guests.
The primary suite provides a peaceful retreat, complemented by two additional bedrooms that offer flexibility for family, guests, or a home office. With an attached two-car garage, ample storage, and a solid slab foundation, this home is built for long-term comfort.
Outside, the large backyard offers room to garden, entertain, or simply enjoy the Texas sunshine. Located minutes from shopping, dining, parks, and major highways, this property delivers both convenience and community.
A wonderful opportunity to own a well-kept home in a desirable neighborhood—ready for your personal touch and future memories.
For sale
Price cut: $50K (7/23)
$300,000
916 Manor Dr, Desoto, TX 75115
3beds
2,164sqft
:
Get pre-qualified$2,169/mo
Single Family Residence
Built in 1986
9,975 Square Feet Lot
$296,700 Zestimate®
$139/sqft
$-- HOA
What's special
Brick fireplaceAttached two-car garageAmple storageSpacious layout
- 18 days |
- 555 |
- 29 |
Zillow last checked:
Listing updated:
Listed by:
Nikki Coleman 0551422 832-877-6946,
Lone Star Realty 832-877-6946
Source: NTREIS,MLS#: 21325161
Facts & features
Interior
Bedrooms & bathrooms
- Bedrooms: 3
- Bathrooms: 3
- Full bathrooms: 2
- 1/2 bathrooms: 1
Primary bedroom
- Level: First
- Dimensions: 17 x 17
Bedroom
- Level: Second
- Dimensions: 12 x 12
Bedroom
- Level: Second
- Dimensions: 12 x 12
Primary bathroom
- Level: First
- Dimensions: 3 x 3
Breakfast room nook
- Level: First
- Dimensions: 9 x 9
Dining room
- Level: First
- Dimensions: 10 x 10
Other
- Level: Second
- Dimensions: 2 x 1
Kitchen
- Level: First
- Dimensions: 11 x 9
Living room
- Level: First
- Dimensions: 10 x 10
Living room
- Level: First
- Dimensions: 18 x 15
Utility room
- Level: Second
- Dimensions: 5 x 11
Appliances
- Included: Electric Cooktop, Electric Oven, Electric Water Heater
Features
- Decorative/Designer Lighting Fixtures, Double Vanity, Eat-in Kitchen, High Speed Internet, Pantry, Cable TV, Vaulted Ceiling(s), Walk-In Closet(s)
- Has basement: No
- Number of fireplaces: 1
- Fireplace features: Den, Gas
Interior area
- Total interior livable area: 2,164 sqft
Property
Parking
- Total spaces: 4
- Parking features: Door-Single, Driveway
- Attached garage spaces: 2
- Carport spaces: 2
Features
- Levels: Two
- Stories: 2
- Pool features: None
Lot
- Size: 9,975 Square Feet
Details
- Parcel number: 200175500A0240000
Construction
Type & style
- Home type: SingleFamily
- Architectural style: Detached
- Property subtype: Single Family Residence
Materials
- Roof: Composition
Condition
- Year built: 1986
Utilities & green energy
- Sewer: Public Sewer
- Water: Public
- Utilities for property: Sewer Available, Water Available, Cable Available
Community & HOA
Community
- Subdivision: Centre Estates
HOA
- Has HOA: No
Location
- Region: Desoto
Financial & listing details
- Price per square foot: $139/sqft
- Tax assessed value: $318,090
- Annual tax amount: $7,775
- Date on market: 7/9/2026
- Cumulative days on market: 19 days
- Listing terms: Cash,Conventional,FHA
Estimated market value
$296,700
$282,000 - $312,000
$2,302/mo
Price history
| Date | Event | Price |
|---|---|---|
| 7/23/2026 | Price change | $300,000-14.3%$139/sqft |
Source: NTREIS #21325161 Report a problem | ||
| 7/21/2026 | Price change | $350,000-10.3%$162/sqft |
Source: NTREIS #21325161 Report a problem | ||
| 7/9/2026 | Listed for sale | $390,000+14.7%$180/sqft |
Source: NTREIS #21325161 Report a problem | ||
| 9/15/2022 | Sold | -- |
Source: NTREIS #20097349 Report a problem | ||
| 8/1/2022 | Pending sale | $340,000$157/sqft |
Source: NTREIS #20097349 Report a problem | ||
| 7/22/2022 | Contingent | $340,000$157/sqft |
Source: NTREIS #20097349 Report a problem | ||
| 7/7/2022 | Listed for sale | $340,000+143%$157/sqft |
Source: NTREIS #20097349 Report a problem | ||
| 2/23/2014 | Listing removed | $139,900$65/sqft |
Source: Tunmire Realty LLC #12082236 Report a problem | ||
| 1/30/2014 | Listed for sale | $139,900+47.4%$65/sqft |
Source: Tunmire Realty LLC #12082236 Report a problem | ||
| 8/14/2013 | Listing removed | $94,900$44/sqft |
Source: Coldwell Banker Residential Brokerage - #12002208 Report a problem | ||
| 8/4/2013 | Listed for sale | $94,900$44/sqft |
Source: Coldwell Banker Residential Brokerage - #12002208 Report a problem | ||
Public tax history
| Year | Property taxes | Tax assessment |
|---|---|---|
| 2025 | -- | $318,090 |
| 2024 | -- | $318,090 +20.8% |
| 2023 | -- | $263,250 |
| 2022 | $5,265 0% | $263,250 +17.4% |
| 2021 | $5,266 +4.6% | $224,210 |
| 2020 | $5,035 +10.6% | $224,210 |
| 2019 | $4,551 +11.1% | $224,210 +35.2% |
| 2018 | $4,095 +10.2% | $165,810 +11.7% |
| 2017 | $3,717 +0.9% | $148,410 |
| 2016 | $3,685 +7.5% | $148,410 +7% |
| 2015 | $3,426 | $138,650 +17% |
| 2014 | $3,426 | $118,500 |
| 2013 | -- | -- |
| 2012 | -- | -- |
| 2011 | -- | -- |
| 2010 | -- | -- |
| 2009 | -- | -- |
| 2008 | -- | -- |
| 2007 | -- | -- |
| 2005 | -- | -- |
| 2004 | -- | -- |
| 2003 | -- | -- |
| 2002 | -- | -- |
| 2001 | -- | -- |
Find assessor info on the county website
Monthly payment
Est. payment
Payment breakdown
Explore the cost of this home by adjusting the details. Changes won't be saved.Climate risks
Neighborhood: Centre Estates
Nearby schools
GreatSchools rating
- 2/10The Meadows Elementary SchoolGrades: K-5Distance: 0.8 mi
- 2/10Desoto West Middle SchoolGrades: 6-8Distance: 2.5 mi
- 3/10Desoto High SchoolGrades: 9-12Distance: 3.3 mi
Schools provided by the listing agent
- Elementary: Woodridge
- Middle: Desoto West
- High: Desoto
- District: Desoto ISD
Source: NTREIS. This data may not be complete. We recommend contacting the local school district to confirm school assignments for this home.
- $275,5003 bd2 ba1.7k sqft920 Manor Dr, Desoto, TX 75115Off Market
- $287,1003 bd2 ba1.8k sqft912 Manor Dr, Desoto, TX 75115Off Market
- $278,5003 bd2 ba1.7k sqft924 Manor Dr, Desoto, TX 75115Off Market

- $274,1003 bd2 ba1.7k sqft913 Manor Dr, Desoto, TX 75115Off Market
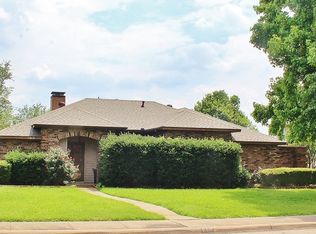
- $298,9003 bd2 ba1.7k sqft908 Manor Dr, Desoto, TX 75115Off Market
- $286,4004 bd2 ba1.9k sqft909 Manor Dr, Desoto, TX 75115Off Market
- $260,3004 bd2 ba1.8k sqft917 Manor Dr, Desoto, TX 75115Off Market
- $274,3003 bd2 ba1.7k sqft905 Manor Dr, Desoto, TX 75115Off Market
A local agent can set up tours, give advice and negotiate with sellers.
A local lender can help you make sure your offer is ready when you are.
Similar homes
- $--3 bd3 ba1.9k sqft1129 Waterview Ln, Desoto, TX 75115Auction
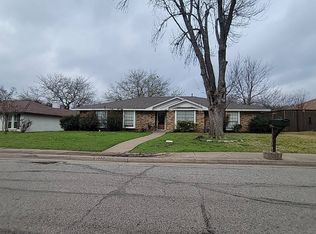 Auction.com 2
 - $325,0003 bd3 ba2.3k sqft625 Belclaire Ter, Desoto, TX 75115For Sale
 MLS ID #21329221, Cynthia Butler. NTREIS
 - $296,0003 bd2 ba2.2k sqft316 Brookwood Dr, Desoto, TX 75115For Sale
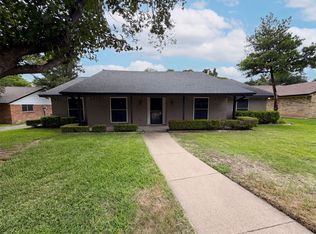 MLS ID #21323334, Amber Broadway. NTREIS
 - $278,0004 bd3 ba2.6k sqft1213 Goffin Dr, Desoto, TX 75115For Sale
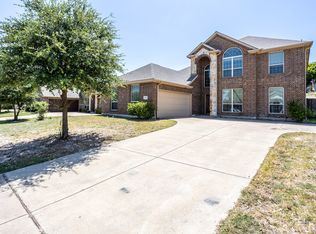 MLS ID #21342524, Floyd Stanmore. NTREIS
 - $--3 bd2 ba1.6k sqft147 S Crestwood Blvd, Desoto, TX 75115AuctionXome
- $--3 bd2 ba1.6k sqft1131 Wentwood Dr, Desoto, TX 75115AuctionXome
- $--3 bd3 ba2.7k sqft1216 Carriage Creek Dr, Desoto, TX 75115AuctionAuction.com 2
- $339,5003 bd3 ba2.3k sqft1340 Grand Teton Dr, Desoto, TX 75115For SaleMLS ID #21218069, Lionel Austin. NTREIS
- $251,5003 bd2 ba1.7k sqft649 Eagle Dr, Desoto, TX 75115For SaleMLS ID #21333141, Floyd Stanmore. NTREIS
- $244,9004 bd2 ba1.9k sqft1014 Westlake Dr, Desoto, TX 75115For SaleMLS ID #21042308, Lola Carey. NTREIS
- $200,0004 bd4 ba2.5k sqft600 Terrace Dr, Desoto, TX 75115For SaleMLS ID #21335996, Steven Franco. NTREIS
- $--4 bd2 ba2.2k sqft200 Balsam Grove Ln, Desoto, TX 75115AuctionXome
- $279,9003 bd2 ba1.6k sqft5620 Marblehead Dr, Dallas, TX 75232For SaleMLS ID #21340742, Edwin Liddie. NTREIS
- $--3 bd2 ba1.4k sqft1533 Manitoba Ln, Red Oak, TX 75154AuctionAuction.com 2
- $--3 bd2 ba1.4k sqft6024 Cedar Glen Dr, Dallas, TX 75232AuctionAuction.com 2
- $--4 bd2 ba1.5k sqft710 Grambling Dr, Dallas, TX 75241AuctionAuction.com 2
- $--4 bd2 ba1.8k sqft1829 Eagle River Trl, Lancaster, TX 75146AuctionAuction.com 2
- $--3 bd2 ba1.8k sqft2606 Middleton Rd, Glenn Heights, TX 75154AuctionServiceLink Auction
- $--3 bd2 ba1.6k sqft214 Browning Ln, Grand Prairie, TX 75052AuctionServiceLink Auction
- $--4 bd2 ba1.6k sqft1533 Windsor Dr, Glenn Heights, TX 75154AuctionServiceLink Auction
