Highest & Best Hold Period active - expires 07.31.2026 01:00 PM CST Spacious 4-bedroom, 2.5 bath two-story home in the established community of Mockingbird Hill. Property has new roof 2026, but in need of some repairs. This property offers over 2,600 sf of living space with an open layout. The main floor includes a formal dining, a large family room with fireplace, and an extended galley kitchen with granite countertops, tile backsplash, abundant cabinetry, and a breakfast area overlooking the backyard. The private owner’s suite is located downstairs and features a walk-in closet, dual vanities, soaking tub, and separate shower. Upstairs you will find a large game room, secondary bedrooms, and a full bath with dual sinks. Additional highlights include a utility room with shelving, two-car garage, fenced backyard, and extended driveway. NEW ROOF JULY 2026
Under contract
$278,000
1213 Goffin Dr, Desoto, TX 75115
4beds
2,629sqft
Single Family Residence
Built in 2015
8,015 Square Feet Lot
$279,700 Zestimate®
$106/sqft
$23/mo HOA
What's special
Two-car garageFormal diningSoaking tubTile backsplashFenced backyardExtended drivewayWalk-in closet
- 21 days |
- 3,920 |
- 400 |
Likely to sell faster than
Zillow last checked:
Listing updated:
Listed by:
Floyd Stanmore 0462761 469-868-6124,
Lanee Scott Realtors, LLC 469-868-6124,
Mallane Scott 0429923 469-688-7738,
Lanee Scott Realtors, LLC
Source: NTREIS,MLS#: 21342524
Facts & features
Interior
Bedrooms & bathrooms
- Bedrooms: 4
- Bathrooms: 3
- Full bathrooms: 2
- 1/2 bathrooms: 1
Primary bedroom
- Features: Ceiling Fan(s), Dual Sinks, Double Vanity, Garden Tub/Roman Tub, Separate Shower, Walk-In Closet(s)
- Level: First
- Dimensions: 15 x 17
Bedroom
- Features: Ceiling Fan(s)
- Level: Second
- Dimensions: 12 x 10
Bedroom
- Features: Walk-In Closet(s)
- Level: Second
- Dimensions: 12 x 9
Bedroom
- Features: Ceiling Fan(s)
- Level: Second
- Dimensions: 11 x 10
Breakfast room nook
- Level: First
- Dimensions: 10 x 8
Dining room
- Features: Ceiling Fan(s)
- Level: First
- Dimensions: 14 x 9
Game room
- Features: Ceiling Fan(s)
- Level: Second
- Dimensions: 16 x 20
Living room
- Features: Ceiling Fan(s), Fireplace
- Level: First
- Dimensions: 19 x 17
Heating
- Central, Electric
Cooling
- Central Air, Ceiling Fan(s), Electric
Appliances
- Included: Dishwasher, Electric Cooktop, Electric Oven, Disposal, Microwave
- Laundry: Laundry in Utility Room
Features
- Decorative/Designer Lighting Fixtures, Double Vanity, Eat-in Kitchen, Granite Counters, High Speed Internet, Open Floorplan, Pantry, Cable TV, Vaulted Ceiling(s), Walk-In Closet(s)
- Flooring: Carpet, Ceramic Tile, Tile
- Windows: Window Coverings
- Has basement: No
- Number of fireplaces: 1
- Fireplace features: Family Room
Interior area
- Total interior livable area: 2,629 sqft
Video & virtual tour
Property
Parking
- Total spaces: 2
- Parking features: Door-Single, Driveway, Garage Faces Front, Garage
- Attached garage spaces: 2
Features
- Levels: Two
- Stories: 2
- Patio & porch: Rear Porch, Patio, Covered
- Pool features: None
- Fencing: Privacy,Wood
Lot
- Size: 8,015 Square Feet
- Features: Interior Lot
Details
- Parcel number: 200701800A0040000
Construction
Type & style
- Home type: SingleFamily
- Architectural style: Contemporary/Modern,Traditional,Detached
- Property subtype: Single Family Residence
Materials
- Brick
- Foundation: Slab
- Roof: Composition
Condition
- Year built: 2015
Utilities & green energy
- Sewer: Public Sewer
- Water: Public
- Utilities for property: Sewer Available, Water Available, Cable Available
Community & HOA
Community
- Features: Curbs
- Security: Smoke Detector(s), Security Lights
- Subdivision: Mockingbird Hill Sec 06
HOA
- Has HOA: Yes
- Services included: Association Management
- HOA fee: $275 annually
- HOA name: Mockingbird Hill Hoa
- HOA phone: 972-386-3333
Location
- Region: Desoto
Financial & listing details
- Price per square foot: $106/sqft
- Tax assessed value: $367,480
- Annual tax amount: $8,982
- Date on market: 7/27/2026
- Cumulative days on market: 22 days
- Listing terms: Cash,Conventional,FHA 203(k)
Estimated market value
$279,700
$266,000 - $294,000
$2,718/mo
Price history
| Date | Event | Price |
|---|---|---|
| 8/7/2026 | Contingent | $278,000$106/sqft |
Source: NTREIS #21342524 Report a problem | ||
| 7/27/2026 | Listed for sale | $278,000-4.1%$106/sqft |
Source: NTREIS #21342524 Report a problem | ||
| 3/10/2026 | Sold | -- |
Source: Public Record Report a problem | ||
| 3/1/2026 | Pending sale | -- |
Source:  Hubzu REO #91716769486 Report a problem Hubzu REO #91716769486 Report a problem | ||
| 11/17/2025 | Listing removed | -- |
Source: Hubzu REO #91716769486 Report a problem | ||
| 10/3/2025 | Pending sale | -- |
Source: Hubzu REO #91716769486 Report a problem | ||
| 9/25/2025 | Price change | $290,000-9.4%$110/sqft |
Source: NTREIS #21059281 Report a problem | ||
| 9/19/2025 | Listed for sale | $320,000+28%$122/sqft |
Source: NTREIS #21059281 Report a problem | ||
| 7/1/2025 | Listing removed | -- |
Source: Hubzu REO #91716769486 Report a problem | ||
| 5/14/2025 | Pending sale | -- |
Source: Hubzu REO #91716769486 Report a problem | ||
| 3/19/2025 | Listing removed | -- |
Source: Hubzu REO #91716769486 Report a problem | ||
| 2/7/2025 | Pending sale | -- |
Source: Hubzu REO #91716769486 Report a problem | ||
| 5/24/2020 | Listing removed | -- |
Source: Auction.com Report a problem | ||
| 5/19/2020 | Listed for sale | -- |
Source: Auction.com Report a problem | ||
| 9/29/2018 | Sold | -- |
Source: Agent Provided Report a problem | ||
| 9/20/2018 | Pending sale | $250,000$95/sqft |
Source: Keller Williams Central #13916477 Report a problem | ||
| 8/22/2018 | Listed for sale | $250,000+17.3%$95/sqft |
Source: Keller Williams Central #13916477 Report a problem | ||
| 4/7/2016 | Listing removed | $213,180$81/sqft |
Source: Alexander Chandler Realty LLC #13164188 Report a problem | ||
| 4/5/2016 | Sold | -- |
Source: Agent Provided Report a problem | ||
| 9/11/2015 | Price change | $213,180+0.1%$81/sqft |
Source: ALEXANDER CHANDLER REALTY #13164188 Report a problem | ||
| 6/2/2015 | Listed for sale | $212,985$81/sqft |
Source: ALEXANDER CHANDLER REALTY #13164188 Report a problem | ||
Public tax history
| Year | Property taxes | Tax assessment |
|---|---|---|
| 2025 | $8,982 +4.9% | $367,480 -2% |
| 2024 | $8,565 -0.9% | $375,110 |
| 2023 | $8,639 -8.9% | $375,110 |
| 2022 | $9,488 +32.8% | $375,110 +42.1% |
| 2021 | $7,142 -5.7% | $263,890 |
| 2020 | $7,575 +2.8% | $263,890 +3% |
| 2019 | $7,368 +21.3% | $256,150 |
| 2018 | $6,073 +9.9% | $256,150 +19.6% |
| 2017 | $5,527 -9.7% | $214,120 |
| 2016 | $6,123 +1311.8% | $214,120 +1327.5% |
| 2015 | $434 | $15,000 |
| 2014 | $434 | $15,000 |
| 2013 | -- | -- |
| 2012 | -- | -- |
| 2011 | -- | -- |
| 2010 | -- | -- |
| 2009 | -- | -- |
| 2008 | -- | -- |
| 2007 | -- | -- |
Find assessor info on the county website
Monthly payment
Est. payment
Payment breakdown
Explore the cost of this home by adjusting the details. Changes won't be saved.Climate risks
Neighborhood: Mockingbird Hill
Nearby schools
GreatSchools rating
- 4/10Woodridge Elementary SchoolGrades: K-4Distance: 1.6 mi
- 4/10Curtistene S McCowan Middle SchoolGrades: 6-8Distance: 1.6 mi
- 3/10Desoto High SchoolGrades: 9-12Distance: 1.1 mi
Schools provided by the listing agent
- Elementary: Moates
- Middle: Curtistene S Mccowan
- High: Desoto
- District: Desoto ISD
Source: NTREIS. This data may not be complete. We recommend contacting the local school district to confirm school assignments for this home.
- $337,2003 bd2 ba2.1k sqft1217 Goffin Dr, Desoto, TX 75115Off Market
- $338,5003 bd2 ba2.4k sqft1209 Goffin Dr, Desoto, TX 75115Off Market
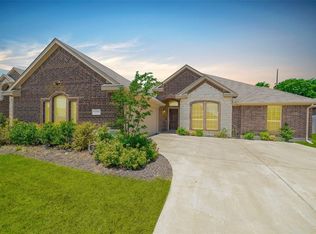
- $322,5003 bd2 ba2.1k sqft1205 Goffin Dr, Desoto, TX 75115Off Market
- $397,3005 bd3 ba3.1k sqft1221 Goffin Dr, Desoto, TX 75115Off Market
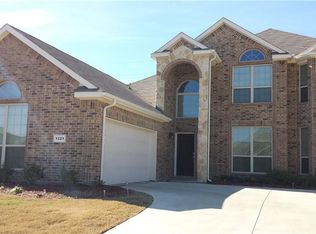
- $--4 bd3 ba2.9k sqft1212 Goffin Dr, Desoto, TX 75115Sold
- $100-- bd-- ba-- sqft31 Hampton Rd, Desoto, TX 75115Off Market
- $314,7004 bd2 ba1.8k sqft1216 Goffin Dr, Desoto, TX 75115Off Market
- $379,5004 bd3 ba2.8k sqft1208 Goffin Dr, Desoto, TX 75115Off Market
A local agent can set up tours, give advice and negotiate with sellers.
Similar homes
- $315,0004 bd3 ba2.2k sqft821 S Parks Dr, Desoto, TX 75115For Sale
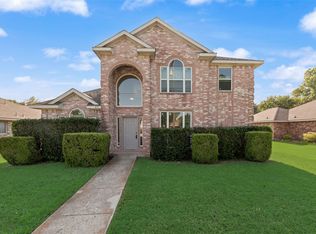 MLS ID #21307239, Keith Hendricks. NTREIS
 - $335,0004 bd3 ba2.3k sqft745 Woodridge Dr, Desoto, TX 75115For Sale
 MLS ID #21309431, Yecica Velazco. NTREIS
 - $366,0003 bd3 ba2.6k sqft433 Castle St, Desoto, TX 75115For Sale
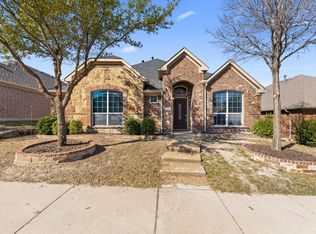 MLS ID #21355782, Bobbie Carrington. NTREIS
 - $289,0004 bd2 ba1.7k sqft1015 Balkan Ln, Lancaster, TX 75134For Sale
 MLS ID #21349933, Winter Grant. NTREIS
 - $410,0004 bd3 ba2.7k sqft900 Ginger Trl, Desoto, TX 75115For SaleMLS ID #21274199, Ray King. NTREIS
- $399,0005 bd3 ba3k sqft728 Jewelflower Dr, Desoto, TX 75115For SaleMLS ID #20789144, Nav Singh. NTREIS
- $399,9004 bd3 ba2.8k sqft424 Castle St, Desoto, TX 75115For SaleMLS ID #21271608, Kris Goggans. NTREIS
- $370,9004 bd2 ba2.4k sqft1700 Wylie Creek Dr, Desoto, TX 75115For SaleMLS ID #21284775, DeShawn Pryor. NTREIS
- $305,0003 bd3 ba2.7k sqft1030 April Showers Ln, Lancaster, TX 75134For SaleMLS ID #21358152, Sam Woods. NTREIS
- $329,9003 bd2 ba1.8k sqft915 Sage Meadow Dr, Glenn Heights, TX 75154For SaleMLS ID #21346580, Lola Carey. NTREIS
- $269,9004 bd2 ba1.6k sqft3414 Mojave Dr, Dallas, TX 75241For SaleMLS ID #21355166, Hung Dinh. NTREIS
- $353,0003 bd2 ba2.2k sqft1501 Bricknell Dr, Glenn Heights, TX 75154For SaleMLS ID #21161093, Tarus Monroe. NTREIS
- $385,0004 bd3 ba2.4k sqft204 Janice Ct, Glenn Heights, TX 75154For SaleMLS ID #21346243, Amber Broadway. NTREIS
- $365,0003 bd2 ba2.2k sqft2606 Lavender Ln, Red Oak, TX 75154For SaleMLS ID #21357321, Bea Flores. NTREIS
- $325,0004 bd3 ba2.3k sqft2709 Maci Ct, Seagoville, TX 75159For SaleMLS ID #21356967, Janeth Leal. NTREIS
- $259,0004 bd2 ba1.4k sqft207 Ennis St, Waxahachie, TX 75165For SaleMLS ID #21327117, Moriah Singleton. NTREIS
- $349,0004 bd2 ba1.9k sqft105 Finlee Ln, Red Oak, TX 75154For SaleMLS ID #21354273, Kelly Boulton. NTREIS
- $399,9004 bd3 ba2.4k sqft218 Jacob Ct, Glenn Heights, TX 75154For SaleMLS ID #21332560, Rosa Sanguino. NTREIS
- $340,0004 bd3 ba2.6k sqft1308 Arbordale Ct, Lancaster, TX 75134For SaleMLS ID #21260596, Darrien Norman. NTREIS
- $279,9004 bd3 ba2.5k sqft124 Independence Ave, Venus, TX 76084For SaleMLS ID #21338217, Julie McKeever. NTREIS
