Step into a beautifully maintained home filled with thoughtful upgrades and timeless style. Hardwood floors in living and dining areas, granite countertops in the kitchen and all bathrooms, and elegant 18-inch tile create a polished, cohesive look throughout. Every window features solar shades for comfort and energy efficiency, and both front and back entries include glass storm doors that add charm and protection.
The kitchen offers well-kept appliances in excellent condition, making move-in effortless. The spacious primary suite includes a custom Container Store closet, while the first-floor secondary bedroom—currently an office—provides flexible use with a full bath nearby, ideal for guests or an in-law setup.
Enjoy expanded living space with a custom extended screened-in porch, perfect for relaxing evenings or casual gatherings. The backyard includes a dedicated storage shed for tools and seasonal items. Upstairs, a second-floor balcony adds an inviting outdoor retreat—ideal for morning coffee, quiet reading, or simply enjoying the view of the neighborhood.
The roof was replaced in November 2025, offering long-term peace of mind. Located in a well-established community surrounded by mature trees, this home provides a peaceful setting while keeping you close to everything. Shopping is just minutes away, and you’re under 30 minutes from both downtown Dallas and Waxahachie.
This home blends comfort, convenience, and quality upgrades in a way that truly stands out. Schedule your private showing today!
A list of upgrades and any other supporting documents can be found in the transaction desk.
All information deemed reliable but not guaranteed and is to be verified by buyer and buyer's agent.
Sold
Price Unknown
1212 Goffin Dr, Desoto, TX 75115
4beds
2,914sqft
Single Family Residence
Built in 2015
8,006 Square Feet Lot
$406,500 Zestimate®
$--/sqft
$3,107 Estimated rent
Home value
$406,500
$370,000 - $443,000
$3,107/mo
Zestimate® history
Owner options
List your home for rent
$3,107/mo
Rent Zestimate®
Find your next renter with Zillow Rental Manager. Plus, with online applications, you can quickly screen prospective tenants – for free.
$3,107/mo
Rent Zestimate®
Refinance and save
$275/mo
Est. payment
Refinancing to a lower rate could help reduce your monthly payments and save thousands over the life of the loan.
$275/mo
Est. payment
Explore your selling options
Work with a Zillow partner agent
Leverage their expertise and Zillow's premium Showcase listings to get your home seen by more buyers.
Get startedList with your own agent
Get your home in front of millions of buyers by listing it on Zillow.
Learn how to do itSell it yourself
Take full control of how buyers see your home on Zillow by listing For Sale by Owner (FSBO).
List your homeWhat's special
Custom container store closetSpacious primary suiteCustom extended screened-in porch
Zillow last checked:
Listing updated:
Listed by:
Hannah Mudliar 0836278 817-914-3570,
Keller Williams Realty 972-938-2222
Bought with:
Brandon Schweers
Coldwell Banker Apex, REALTORS
Source: NTREIS,MLS#: 21153392
Facts & features
Interior
Bedrooms & bathrooms
- Bedrooms: 4
- Bathrooms: 3
- Full bathrooms: 3
Primary bedroom
- Features: Ceiling Fan(s)
- Level: First
- Dimensions: 13 x 23
Bedroom
- Features: Ceiling Fan(s), En Suite Bathroom, Walk-In Closet(s)
- Level: Second
- Dimensions: 12 x 15
Bedroom
- Features: Ceiling Fan(s), En Suite Bathroom, Walk-In Closet(s)
- Level: Second
- Dimensions: 11 x 14
Bedroom
- Features: Ceiling Fan(s), Walk-In Closet(s)
- Level: First
- Dimensions: 12 x 11
Primary bathroom
- Features: Built-in Features, Closet Cabinetry, Dual Sinks, Double Vanity, Granite Counters, Jetted Tub, Linen Closet, Separate Shower
- Level: First
- Dimensions: 10 x 12
Breakfast room nook
- Features: Breakfast Bar
- Level: First
- Dimensions: 16 x 10
Dining room
- Features: Ceiling Fan(s)
- Level: First
- Dimensions: 11 x 14
Family room
- Features: Ceiling Fan(s)
- Level: Second
- Dimensions: 17 x 17
Other
- Features: Jack and Jill Bath
- Level: Second
- Dimensions: 11 x 6
Other
- Features: Separate Shower
- Level: First
- Dimensions: 8 x 8
Kitchen
- Features: Breakfast Bar, Built-in Features, Dual Sinks, Granite Counters, Kitchen Island, Walk-In Pantry
- Level: First
- Dimensions: 11 x 15
Laundry
- Level: First
- Dimensions: 6 x 7
Living room
- Features: Ceiling Fan(s), Fireplace
- Level: First
- Dimensions: 21 x 19
Heating
- Central, Electric, Fireplace(s)
Cooling
- Central Air, Ceiling Fan(s), Electric
Appliances
- Included: Dishwasher, Electric Cooktop, Electric Oven, Electric Water Heater, Disposal, Microwave
- Laundry: Washer Hookup, Electric Dryer Hookup
Features
- Decorative/Designer Lighting Fixtures, Eat-in Kitchen, Granite Counters, High Speed Internet, Kitchen Island, Pantry, Walk-In Closet(s)
- Flooring: Carpet, Ceramic Tile, Hardwood
- Windows: Bay Window(s)
- Has basement: No
- Number of fireplaces: 1
- Fireplace features: Electric, Living Room, Insert
Interior area
- Total interior livable area: 2,914 sqft
Property
Parking
- Total spaces: 2
- Parking features: Alley Access, Garage, Garage Door Opener, Garage Faces Rear, On Street
- Attached garage spaces: 2
- Has uncovered spaces: Yes
Features
- Levels: One and One Half
- Stories: 1.5
- Patio & porch: Enclosed, Screened, Balcony, Covered
- Exterior features: Balcony, Lighting, Rain Gutters, Storage
- Pool features: None
- Fencing: Back Yard,Wood
Lot
- Size: 8,006 Square Feet
- Features: Sprinkler System, Few Trees
Details
- Additional structures: Shed(s)
- Parcel number: 200701800B0040000
Construction
Type & style
- Home type: SingleFamily
- Architectural style: Detached
- Property subtype: Single Family Residence
Materials
- Brick, Frame
- Foundation: Slab
- Roof: Shingle
Condition
- Year built: 2015
Utilities & green energy
- Sewer: Public Sewer
- Water: Public
- Utilities for property: Electricity Available, Electricity Connected, Sewer Available, Underground Utilities, Water Available
Community & HOA
Community
- Features: Community Mailbox, Sidewalks
- Security: Fire Alarm
- Subdivision: mockingbird hill
HOA
- Has HOA: Yes
- Services included: Maintenance Grounds
- HOA fee: $275 annually
- HOA name: Mockingbird Hill HOA
- HOA phone: 214-838-0868
Location
- Region: Desoto
Financial & listing details
- Tax assessed value: $407,870
- Annual tax amount: $5,103
- Date on market: 1/27/2026
- Cumulative days on market: 8 days
- Listing terms: Cash,Conventional,FHA,VA Loan
- Exclusions: Security System and all equipment. TVs only in office and family room. All wall mounts and remaining attached TVs will convey.
- Electric utility on property: Yes
Price history
| Date | Event | Price |
|---|---|---|
| 3/4/2026 | Sold | -- |
Source: NTREIS #21153392 Report a problem | ||
| 2/26/2026 | Pending sale | $400,000$137/sqft |
Source: NTREIS #21153392 Report a problem | ||
| 2/4/2026 | Contingent | $400,000$137/sqft |
Source: NTREIS #21153392 Report a problem | ||
| 1/27/2026 | Listed for sale | $400,000$137/sqft |
Source: NTREIS #21153392 Report a problem | ||
Public tax history
| Year | Property taxes | Tax assessment |
|---|---|---|
| 2025 | $5,103 -26.4% | $407,870 +3.9% |
| 2024 | $6,932 +10.8% | $392,570 |
| 2023 | $6,256 -8.3% | $392,570 |
| 2022 | $6,825 +0.6% | $392,570 +42.2% |
| 2021 | $6,784 -5.6% | $276,040 |
| 2020 | $7,188 +3% | $276,040 +3% |
| 2019 | $6,981 +9.4% | $268,030 |
| 2018 | $6,380 +9.8% | $268,030 +19.5% |
| 2017 | $5,808 -9.5% | $224,310 |
| 2016 | $6,414 +1379% | $224,310 +1395.4% |
| 2015 | $434 | $15,000 |
| 2014 | $434 | $15,000 |
| 2013 | -- | -- |
| 2012 | -- | -- |
| 2011 | -- | -- |
| 2010 | -- | -- |
| 2009 | -- | -- |
| 2008 | -- | -- |
| 2007 | -- | -- |
Find assessor info on the county website
Neighborhood: Mockingbird Hill
Nearby homes
- $377,4004 bd3 ba2.8k sqft1208 Goffin Dr, Desoto, TX 75115Off Market
- $312,7004 bd2 ba1.8k sqft1216 Goffin Dr, Desoto, TX 75115Off Market
- $361,4003 bd3 ba2.7k sqft1213 Senegal Dr, Desoto, TX 75115Off Market
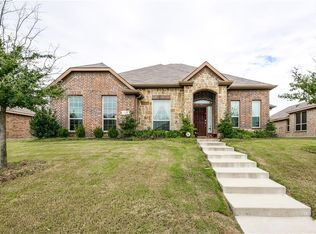
- $--4 bd2 ba2.2k sqft1209 Senegal Dr, Desoto, TX 75115Sold

- $332,3004 bd2 ba2.1k sqft1204 Goffin Dr, Desoto, TX 75115Off Market
- $--4 bd2 ba2k sqft1220 Goffin Dr, Desoto, TX 75115Sold
- $315,8003 bd2 ba1.9k sqft1217 Senegal Dr, Desoto, TX 75115Off Market
- $278,0004 bd3 ba2.6k sqft1213 Goffin Dr, Desoto, TX 75115Pending
Nearby schools
GreatSchools rating
- 4/10Woodridge Elementary SchoolGrades: K-4Distance: 1.6 mi
- 4/10Curtistene S McCowan Middle SchoolGrades: 6-8Distance: 1.6 mi
- 3/10Desoto High SchoolGrades: 9-12Distance: 1.1 mi
Schools provided by the listing agent
- Elementary: Woodridge
- Middle: Desoto East
- High: Desoto
- District: Desoto ISD
Source: NTREIS. This data may not be complete. We recommend contacting the local school district to confirm school assignments for this home.
Get a cash offer in 3 minutes
Find out how much your home could sell for in as little as 3 minutes with a no-obligation cash offer.
Estimated market value
$406,500
Get a cash offer in 3 minutes
Find out how much your home could sell for in as little as 3 minutes with a no-obligation cash offer.
Estimated market value
$406,500
- Texas
- Dallas County
- Desoto
- 75115
- Mockingbird Hill
- 1212 Goffin Dr
Nearby cities
Nearby neighborhoods
Nearby zip codes
Other Desoto Topics
