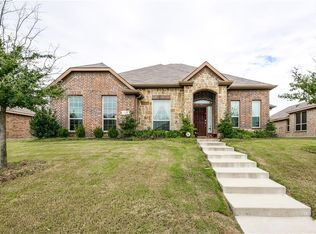
Step into a timeless retreat – a single-story brick home with a stone entryway. Boasting 4 bedrooms and 2 baths, this residence exudes warmth and character. High ceilings amplify the sense of space as you enter, leading to an entertainment kitchen with stunning granite countertops. Each bedroom provides a cozy haven, complemented by modern bathrooms for a touch of luxury.
Meticulously crafted stone entryway extends charm to outdoors, creating a seamless transition. Nestled in a serene neighborhood, this residence offers a perfect balance of comfort and sophistication. Nearby amenities and community tranquility enhance appeal. This home is not just a residence; it's an embodiment of a lifestyle. Whether you seek a haven of serenity or a space for lively gatherings, this single-story gem caters to both. Don't miss the opportunity to make this delightful brick home yours. Schedule a viewing today and envision possibilities in this haven of charm and style.
Sold
Price Unknown
1209 Senegal Dr, Desoto, TX 75115
4beds
2,234sqft
Single Family Residence
Built in 2014
8,058 Square Feet Lot
$351,200 Zestimate®
$--/sqft
$2,585 Estimated rent
Home value
$351,200
$334,000 - $369,000
$2,585/mo
Zestimate® history
Owner options
List your home for rent
$2,585/mo
Rent Zestimate®
Find your next renter with Zillow Rental Manager. Plus, with online applications, you can quickly screen prospective tenants – for free.
$2,585/mo
Rent Zestimate®
Refinance and save
$250/mo
Est. payment
Refinancing to a lower rate could help reduce your monthly payments and save thousands over the life of the loan.
$250/mo
Est. payment
Explore your selling options
Work with a Zillow partner agent
Leverage their expertise and Zillow's premium Showcase listings to get your home seen by more buyers.
Get startedList with your own agent
Get your home in front of millions of buyers by listing it on Zillow.
Learn how to do itSell it yourself
Take full control of how buyers see your home on Zillow by listing For Sale by Owner (FSBO).
List your homeWhat's special
Modern bathroomsSingle - story gemHigh ceilingsSerene neighborhoodNearby amenitiesCozy havenEntertainment kitchen
Zillow last checked:
Listing updated:
Listed by:
Darrah Adamcik 0613375 817-481-5882,
Ebby Halliday, REALTORS 817-481-5882
Bought with:
Aubrey Pearson
Keller Williams Lonestar DFW
Source: NTREIS,MLS#: 20553580
Facts & features
Interior
Bedrooms & bathrooms
- Bedrooms: 4
- Bathrooms: 2
- Full bathrooms: 2
Primary bedroom
- Level: First
- Dimensions: 13 x 13
Bedroom
- Level: First
- Dimensions: 11 x 13
Bedroom
- Level: First
- Dimensions: 11 x 13
Bedroom
- Level: First
- Dimensions: 11 x 13
Dining room
- Level: First
- Dimensions: 10 x 12
Family room
- Level: First
- Dimensions: 17 x 16
Kitchen
- Level: First
- Dimensions: 10 x 12
Laundry
- Level: First
- Dimensions: 6 x 9
Heating
- Central
Cooling
- Central Air, Electric
Appliances
- Included: Dishwasher, Disposal
- Laundry: Laundry in Utility Room
Features
- Cable TV
- Flooring: Carpet, Hardwood, Marble, Tile
- Has basement: No
- Number of fireplaces: 1
- Fireplace features: Electric
Interior area
- Total interior livable area: 2,234 sqft
Property
Parking
- Total spaces: 2
- Parking features: Alley Access
- Attached garage spaces: 2
Features
- Levels: One
- Stories: 1
- Patio & porch: Covered, Patio
- Pool features: None
Lot
- Size: 8,058 Square Feet
Details
- Parcel number: 200701800B0200000
Construction
Type & style
- Home type: SingleFamily
- Architectural style: Traditional,Detached
- Property subtype: Single Family Residence
Materials
- Brick
- Foundation: Slab
- Roof: Composition
Condition
- Year built: 2014
Utilities & green energy
- Sewer: Public Sewer
- Water: Public
- Utilities for property: Sewer Available, Water Available, Cable Available
Community & HOA
Community
- Features: Curbs
- Security: Security System, Fire Alarm
- Subdivision: Mockingbird Hill Sec 06
HOA
- Has HOA: Yes
- Services included: Association Management
- HOA fee: $250 annually
- HOA name: Mockingbird HOA
Location
- Region: Desoto
Financial & listing details
- Tax assessed value: $354,700
- Annual tax amount: $7,173
- Date on market: 3/8/2024
- Cumulative days on market: 3 days
- Listing terms: Cash,Conventional,FHA,VA Loan
- Exclusions: MULTIPLE OFFERS RECEIVED. HIGHEST & BEST OFFER DEADLINE IS MONDAY, MARCH 11th by 10AM CST.
Price history
| Date | Event | Price |
|---|---|---|
| 3/29/2024 | Sold | -- |
Source: NTREIS #20553580 Report a problem | ||
| 3/20/2024 | Pending sale | $355,000$159/sqft |
Source: NTREIS #20553580 Report a problem | ||
| 3/11/2024 | Contingent | $355,000$159/sqft |
Source: NTREIS #20553580 Report a problem | ||
| 3/8/2024 | Listed for sale | $355,000$159/sqft |
Source: NTREIS #20553580 Report a problem | ||
Public tax history
| Year | Property taxes | Tax assessment |
|---|---|---|
| 2025 | $6,575 +15.1% | $354,700 +13.9% |
| 2024 | $5,714 +4.1% | $311,440 |
| 2023 | $5,489 -9.4% | $311,440 |
| 2022 | $6,059 +0.3% | $311,440 +26% |
| 2021 | $6,038 -0.7% | $247,180 |
| 2020 | $6,083 +10.5% | $247,180 +6.4% |
| 2019 | $5,506 +11% | $232,240 |
| 2018 | $4,959 +10% | $232,240 +31.1% |
| 2017 | $4,508 +0.9% | $177,120 |
| 2016 | $4,468 +930.2% | $177,120 |
| 2015 | $434 | $177,120 +1080.8% |
| 2014 | $434 | $15,000 |
| 2013 | -- | -- |
| 2012 | -- | -- |
| 2011 | -- | -- |
| 2010 | -- | -- |
| 2009 | -- | -- |
| 2008 | -- | -- |
| 2007 | -- | -- |
Find assessor info on the county website
Neighborhood: Mockingbird Hill
Nearby homes
- $362,9003 bd3 ba2.7k sqft1213 Senegal Dr, Desoto, TX 75115Off Market
- $--3 bd2 ba2.4k sqft1205 Senegal Dr, Desoto, TX 75115Sold

- $379,5004 bd3 ba2.8k sqft1208 Goffin Dr, Desoto, TX 75115Off Market
- $--4 bd3 ba2.9k sqft1212 Goffin Dr, Desoto, TX 75115Sold

- $316,8003 bd2 ba1.9k sqft1217 Senegal Dr, Desoto, TX 75115Off Market
- $366,1004 bd2 ba2.7k sqft1201 Senegal Dr, Desoto, TX 75115Off Market
- $334,5004 bd2 ba2.1k sqft1204 Goffin Dr, Desoto, TX 75115Off Market
- $316,6003 bd2 ba1.9k sqft1204 Senegal Dr, Desoto, TX 75115Off Market
Nearby schools
GreatSchools rating
- 4/10Woodridge Elementary SchoolGrades: K-4Distance: 1.6 mi
- 4/10Curtistene S McCowan Middle SchoolGrades: 6-8Distance: 1.6 mi
- 3/10Desoto High SchoolGrades: 9-12Distance: 1.1 mi
Schools provided by the listing agent
- Elementary: Woodridge
- Middle: Curtistene S Mccowan
- High: Desoto
- District: Desoto ISD
Source: NTREIS. This data may not be complete. We recommend contacting the local school district to confirm school assignments for this home.
Get a cash offer in 3 minutes
Find out how much your home could sell for in as little as 3 minutes with a no-obligation cash offer.
Estimated market value
$351,200
Get a cash offer in 3 minutes
Find out how much your home could sell for in as little as 3 minutes with a no-obligation cash offer.
Estimated market value
$351,200
- Texas
- Dallas County
- Desoto
- 75115
- Mockingbird Hill
- 1209 Senegal Dr
Nearby cities
Nearby neighborhoods
Nearby zip codes
Other Desoto Topics
