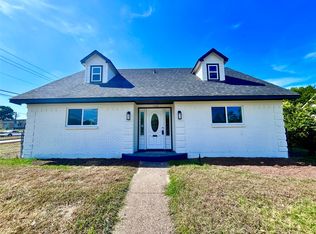
MOVE-IN READY & $2,500 SELLER CONCESSION! Discover a beautifully maintained 3-bedroom, 2-bath home offering comfort, convenience, and an unbeatable location near The Golf Club of Dallas.
Step inside to a welcoming, open-concept floor plan designed for easy everyday living and entertaining. The spacious living area flows seamlessly into the dining space and well-appointed kitchen, creating a comfortable gathering place for family and guests. The private primary suite provides a peaceful retreat, while two additional bedrooms offer flexibility for guests, a home office, or growing families.
Outside, enjoy a spacious backyard with plenty of room to create your own outdoor retreat. Whether you're planning weekend barbecues, entertaining friends, gardening, or simply enjoying your morning coffee, the possibilities are yours.
Location is another major advantage. You'll be minutes from The Golf Club of Dallas, Beckley Heights Park, shopping, dining, entertainment, major highways, and downtown Dallas. Dallas Love Field is also conveniently accessible.
Move-in ready, well-maintained, and offering up to $2,500 toward buyer closing costs, this home is an excellent opportunity for buyers looking for value, convenience, and a home they can enjoy from day one.
Schedule your private showing today and make this home yours!
Pending
Price cut: $500 (9/11)
$275,000
5620 Marblehead Dr, Dallas, TX 75232
3beds
1,646sqft
Single Family Residence
Built in 1967
8,276 Square Feet Lot
$-- Zestimate®
$167/sqft
$-- HOA
What's special
Welcoming open-concept floor plan
- 79 days
- 98
- 5
Zillow last checked:
Listing updated:
Listed by:
Edwin Liddie 0673667 972-836-9295,
JPAR North Central Metro 2 972-836-9295
Source: NTREIS,MLS#: 21340742
Facts & features
Interior
Bedrooms & bathrooms
- Bedrooms: 3
- Bathrooms: 2
- Full bathrooms: 2
Primary bedroom
- Features: En Suite Bathroom, Fireplace
- Level: First
- Dimensions: 13 x 13
Bedroom
- Features: Cedar Closet(s)
- Level: First
- Dimensions: 10 x 12
Bedroom
- Features: Cedar Closet(s)
- Level: First
- Dimensions: 12 x 12
Dining room
- Level: First
- Dimensions: 8 x 9
Dining room
- Level: First
- Dimensions: 9 x 7
Family room
- Features: Ceiling Fan(s), Fireplace
- Level: First
- Dimensions: 20 x 13
Living room
- Level: First
- Dimensions: 11 x 17
Heating
- Central
Cooling
- Central Air
Appliances
- Included: Dishwasher, Electric Range, Disposal, Microwave
Features
- Chandelier, Decorative/Designer Lighting Fixtures, Eat-in Kitchen, Granite Counters
- Flooring: Laminate
- Has basement: No
- Number of fireplaces: 2
- Fireplace features: Electric, Wood Burning
Interior area
- Total interior livable area: 1,646 sqft
Video & virtual tour
Property
Parking
- Total spaces: 2
- Parking features: Garage
- Attached garage spaces: 2
Features
- Levels: One
- Stories: 1
- Pool features: None
- Fencing: Wood
Lot
- Size: 8,276 Square Feet
Details
- Parcel number: 00000652717400000
Construction
Type & style
- Home type: SingleFamily
- Architectural style: Traditional,Detached
- Property subtype: Single Family Residence
Materials
- Brick
- Foundation: Pillar/Post/Pier
- Roof: Shingle
Condition
- Year built: 1967
Utilities & green energy
- Sewer: Public Sewer
- Water: Public
- Utilities for property: Sewer Available, Water Available
Community & HOA
Community
- Subdivision: Glen Hills
HOA
- Has HOA: No
Location
- Region: Dallas
Financial & listing details
- Price per square foot: $167/sqft
- Tax assessed value: $295,000
- Annual tax amount: $6,569
- Date on market: 7/25/2026
- Cumulative days on market: 65 days
Estimated market value
Not available
Estimated sales range
Not available
Not available
Price history
| Date | Event | Price |
|---|---|---|
| 9/29/2026 | Pending sale | $275,000$167/sqft |
Source: NTREIS #21340742 Report a problem | ||
| 9/19/2026 | Listing removed | $2,300$1/sqft |
Source: Zillow Rentals Report a problem | ||
| 9/16/2026 | Contingent | $275,000$167/sqft |
Source: NTREIS #21340742 Report a problem | ||
| 9/11/2026 | Price change | $275,000-0.2%$167/sqft |
Source: NTREIS #21340742 Report a problem | ||
| 8/18/2026 | Price change | $275,500-1.4%$167/sqft |
Source: NTREIS #21340742 Report a problem | ||
| 8/17/2026 | Listed for rent | $2,300+9.5%$1/sqft |
Source: Zillow Rentals Report a problem | ||
| 8/14/2026 | Price change | $279,400-0.2%$170/sqft |
Source: NTREIS #21340742 Report a problem | ||
| 7/25/2026 | Listed for sale | $279,900-5.9%$170/sqft |
Source: NTREIS #21340742 Report a problem | ||
| 6/5/2026 | Listing removed | $2,100$1/sqft |
Source: Zillow Rentals Report a problem | ||
| 5/11/2026 | Listed for rent | $2,100-8.7%$1/sqft |
Source: Zillow Rentals Report a problem | ||
| 5/11/2026 | Listing removed | $2,300$1/sqft |
Source: Zillow Rentals Report a problem | ||
| 4/29/2026 | Listed for rent | $2,300$1/sqft |
Source: Zillow Rentals Report a problem | ||
| 4/11/2025 | Listing removed | $297,400$181/sqft |
Source: NTREIS #20841504 Report a problem | ||
| 3/10/2025 | Price change | $297,400-0.8%$181/sqft |
Source: NTREIS #20841504 Report a problem | ||
| 2/26/2025 | Listed for sale | $299,900$182/sqft |
Source: NTREIS #20841504 Report a problem | ||
| 2/20/2025 | Contingent | $299,900$182/sqft |
Source: NTREIS #20841504 Report a problem | ||
| 2/11/2025 | Listed for sale | $299,900+22.4%$182/sqft |
Source: NTREIS #20841504 Report a problem | ||
| 8/20/2024 | Sold | -- |
Source: NTREIS #20647871 Report a problem | ||
| 8/15/2024 | Pending sale | $245,000$149/sqft |
Source: NTREIS #20647871 Report a problem | ||
| 7/22/2024 | Listed for sale | $245,000$149/sqft |
Source: NTREIS #20647871 Report a problem | ||
| 7/17/2024 | Contingent | $245,000$149/sqft |
Source: NTREIS #20647871 Report a problem | ||
| 7/5/2024 | Listed for sale | $245,000$149/sqft |
Source: NTREIS #20647871 Report a problem | ||
| 7/1/2024 | Contingent | $245,000$149/sqft |
Source: NTREIS #20647871 Report a problem | ||
| 6/19/2024 | Listed for sale | $245,000+326.1%$149/sqft |
Source: NTREIS #20647871 Report a problem | ||
| 11/20/2009 | Listing removed | $57,500$35/sqft |
Source: CENTURY 21 Judge Fite Company #11253532 Report a problem | ||
| 8/9/2009 | Listed for sale | $57,500$35/sqft |
Source: CENTURY 21 Judge Fite Company #11253532 Report a problem | ||
Public tax history
| Year | Property taxes | Tax assessment |
|---|---|---|
| 2025 | $6,569 +13.5% | $295,000 +14% |
| 2024 | $5,785 +13.8% | $258,850 +16.8% |
| 2023 | $5,084 +30.8% | $221,530 |
| 2022 | $3,887 +4.4% | $221,530 +25.1% |
| 2021 | $3,721 -10.9% | $177,080 +15.1% |
| 2020 | $4,175 -0.8% | $153,880 |
| 2019 | $4,206 +29.3% | $153,880 +34.6% |
| 2018 | $3,253 +4.6% | $114,330 |
| 2017 | $3,109 +19233.9% | $114,330 +21.5% |
| 2016 | $16 +349.2% | $94,090 +31.3% |
| 2015 | $4 | $71,680 +8.5% |
| 2014 | $4 | $66,090 |
| 2013 | -- | -- |
| 2012 | -- | -- |
| 2011 | -- | -- |
| 2010 | -- | -- |
| 2009 | -- | -- |
| 2008 | -- | -- |
| 2007 | -- | -- |
| 2005 | -- | -- |
| 2004 | -- | -- |
| 2003 | -- | -- |
| 2002 | -- | -- |
| 2001 | -- | -- |
Find assessor info on the county website
Monthly payment
Est. payment
Payment breakdown
Explore the cost of this home by adjusting the details. Changes won't be saved.Climate risks
Neighborhood: Twin Oaks
Nearby schools
Schools provided by the listing agent
- Elementary: Turneradel
- Middle: Atwell
- High: Carter
- District: Dallas ISD
Source: NTREIS. This data may not be complete. We recommend contacting the local school district to confirm school assignments for this home.
Similar homes
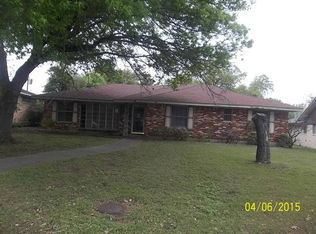
- $288,9003 bd2 ba1.8k sqft1830 Altadena Ln, Dallas, TX 75232For Sale
 MLS ID #21385087, Edwin Liddie. NTREIS
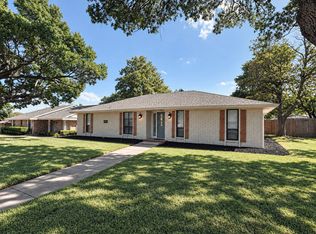
 - $299,9904 bd2 ba1.4k sqft1211 Robin Glen Dr, Dallas, TX 75232For Sale
 MLS ID #21298780, Edwin Acosta. NTREIS
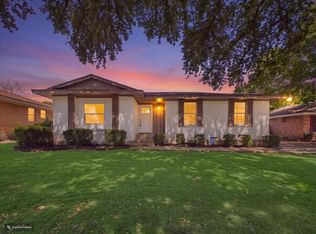
 - $269,0003 bd2 ba1.8k sqft4111 Vanette Ln, Dallas, TX 75216For Sale
 MLS ID #21403541, Mia Paris. NTREIS
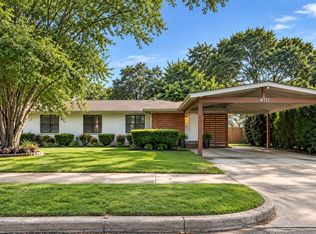
 - $274,9004 bd2 ba1.9k sqft1605 Indian Summer Trl, Dallas, TX 75241For Sale
 MLS ID #21344973, Guy Rourk. NTREIS
