MOVE-IN READY & BEAUTIFULLY UPDATED!
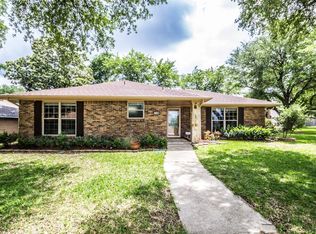
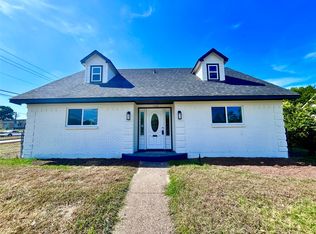
Welcome to 1830 Altadena Lane, a charming single-story home offering 3 bedrooms, 2 full baths, and approximately 1,862 sq. ft. of comfortable living space. This inviting home features a functional floor plan, spacious rooms, and thoughtful updates throughout.
Step inside to find luxury vinyl flooring, neutral finishes, and spacious living areas designed for everyday living and entertaining. The kitchen features abundant cabinetry, updated countertops, subway tile backsplash, built-in microwave and oven, and ample workspace, with an adjoining dining area that provides a comfortable space for family meals and gatherings.
The spacious main living area features a fireplace, creating a warm and inviting focal point. The primary bedroom offers an additional fireplace, creating a cozy retreat, along with generous space and a comfortable atmosphere. Two additional bedrooms provide flexibility for family, guests, a home office, or other needs.
Additional features include two full bathrooms, an attached two-car garage, and a spacious approximately 8,098 sq. ft. lot with mature trees and room to enjoy the outdoors.
Located in the Wolf Creek area of Dallas, the home offers convenient access to major roadways, shopping, dining, parks, and other area amenities.
With two fireplaces, including one in the primary bedroom, spacious living areas, updated finishes, and a functional single-story layout, 1830 Altadena Lane is ready for its next owner.
Schedule your showing today!
For sale
Price cut: $1K (10/1)
$288,900
1830 Altadena Ln, Dallas, TX 75232
3beds
1,862sqft
Single Family Residence
Built in 1968
8,102 Square Feet Lot
$284,000 Zestimate®
$155/sqft
$-- HOA
What's special
Thoughtful updates throughoutUpdated countertopsAttached two-car garageLuxury vinyl flooringFunctional floor planAmple workspaceSubway tile backsplash
- 18 days
- 938
- 183
Likely to sell faster than
Zillow last checked:
Listing updated:
Listed by:
Edwin Liddie 0673667 972-836-9295,
JPAR North Central Metro 2 972-836-9295
Source: NTREIS,MLS#: 21385087
Facts & features
Interior
Bedrooms & bathrooms
- Bedrooms: 3
- Bathrooms: 2
- Full bathrooms: 2
Primary bedroom
- Features: Ceiling Fan(s), Fireplace, Walk-In Closet(s)
- Level: First
- Dimensions: 15 x 14
Bedroom
- Features: Cedar Closet(s), Ceiling Fan(s), Split Bedrooms
- Level: First
- Dimensions: 13 x 11
Bedroom
- Features: Cedar Closet(s), Ceiling Fan(s)
- Level: First
- Dimensions: 11 x 13
Primary bathroom
- Features: Walk-In Shower
- Level: First
- Dimensions: 11 x 7
Den
- Features: Built-in Features, Ceiling Fan(s), Fireplace
- Level: First
- Dimensions: 15 x 25
Other
- Features: Jack and Jill Bath, Walk-In Shower
- Level: First
- Dimensions: 8 x 5
Kitchen
- Features: Built-in Features, Eat-in Kitchen, Stone Counters
- Level: First
- Dimensions: 9 x 18
Living room
- Level: First
- Dimensions: 17 x 18
Heating
- Central
Cooling
- Central Air
Appliances
- Included: Dishwasher, Electric Cooktop, Electric Oven, Disposal, Microwave
- Laundry: Washer Hookup, Electric Dryer Hookup
Features
- Chandelier, Decorative/Designer Lighting Fixtures, Eat-in Kitchen, Granite Counters
- Flooring: Carpet, Laminate
- Has basement: No
- Number of fireplaces: 2
- Fireplace features: Bedroom, Den
Interior area
- Total interior livable area: 1,862 sqft
Video & virtual tour
Property
Parking
- Total spaces: 2
- Parking features: Door-Single, Garage
- Attached garage spaces: 2
Features
- Levels: One
- Stories: 1
- Pool features: None
- Fencing: Wood
Lot
- Size: 8,102 Square Feet
Details
- Parcel number: 00000750835440000
Construction
Type & style
- Home type: SingleFamily
- Architectural style: Detached
- Property subtype: Single Family Residence
Materials
- Foundation: Slab
- Roof: Composition
Condition
- Year built: 1968
Utilities & green energy
- Sewer: Public Sewer
- Water: Public
- Utilities for property: Sewer Available, Water Available
Community & HOA
Community
- Security: Smoke Detector(s)
- Subdivision: Carter Square 02
HOA
- Has HOA: No
Location
- Region: Dallas
Financial & listing details
- Price per square foot: $155/sqft
- Tax assessed value: $259,580
- Annual tax amount: $5,780
- Date on market: 9/16/2026
- Cumulative days on market: 18 days
- Listing terms: Cash,Conventional,VA Loan
- Exclusions: None
Estimated market value
$284,000
$270,000 - $298,000
$2,167/mo
Price history
| Date | Event | Price |
|---|---|---|
| 10/1/2026 | Price change | $288,900-0.3%$155/sqft |
Source: NTREIS #21385087 Report a problem | ||
| 9/16/2026 | Listed for sale | $289,900$156/sqft |
Source: NTREIS #21385087 Report a problem | ||
| 6/3/1998 | Sold | -- |
Source: Public Record Report a problem | ||
Public tax history
| Year | Property taxes | Tax assessment |
|---|---|---|
| 2025 | $253 +14.5% | $259,580 +0.6% |
| 2024 | $221 +22.5% | $257,970 |
| 2023 | $180 -67% | $257,970 |
| 2022 | $547 +9.6% | $257,970 +49.8% |
| 2021 | $499 +15% | $172,170 |
| 2020 | $434 +25.7% | $172,170 +20.2% |
| 2019 | $345 +8.2% | $143,210 |
| 2018 | $319 +11.6% | $143,210 +18.2% |
| 2017 | $286 +6.4% | $121,200 +27.5% |
| 2016 | $269 +21% | $95,050 +14.9% |
| 2015 | $222 | $82,700 |
| 2014 | $222 | $82,700 |
| 2013 | -- | -- |
| 2012 | -- | -- |
| 2011 | -- | -- |
| 2010 | -- | -- |
| 2009 | -- | -- |
| 2008 | -- | -- |
| 2007 | -- | -- |
| 2005 | -- | -- |
| 2004 | -- | -- |
| 2003 | -- | -- |
| 2002 | -- | -- |
| 2001 | -- | -- |
Find assessor info on the county website
Monthly payment
Est. payment
Payment breakdown
Explore the cost of this home by adjusting the details. Changes won't be saved.Climate risks
Neighborhood: 75232
Nearby schools
Schools provided by the listing agent
- Elementary: Alexander
- Middle: Atwell
- High: Carter
- District: Dallas ISD
Source: NTREIS. This data may not be complete. We recommend contacting the local school district to confirm school assignments for this home.
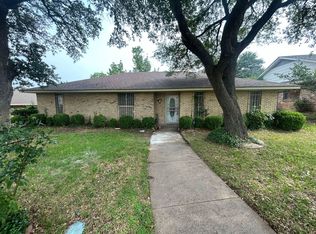
Similar homes
- $299,9904 bd2 ba1.4k sqft1211 Robin Glen Dr, Dallas, TX 75232For Sale
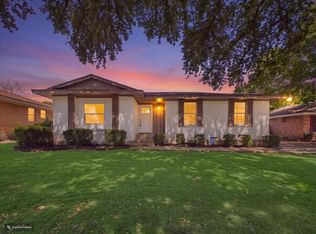 MLS ID #21298780, Edwin Acosta. NTREIS
 - $299,0003 bd3 ba1.8k sqft321 Shockley Ave, Desoto, TX 75115For Sale
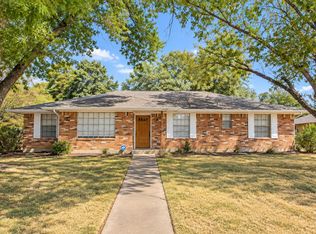 MLS ID #21382741, Cindy Herbert. NTREIS
 - $274,9004 bd2 ba1.9k sqft1605 Indian Summer Trl, Dallas, TX 75241For Sale
 MLS ID #21344973, Guy Rourk. NTREIS
 - $310,0004 bd2 ba2k sqft1634 E Missouri Ave, Dallas, TX 75216For Sale
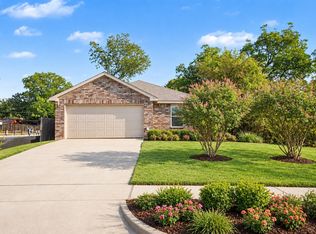 MLS ID #21394704, Krystal Hayes. NTREIS
