MOTIVATED SELLER! SELLER CONCESSIONS AVAILABLE WITH AN ACCEPTABLE OFFER! Buyers may use available concessions toward closing costs or an interest-rate buy-down, subject to lender approval.
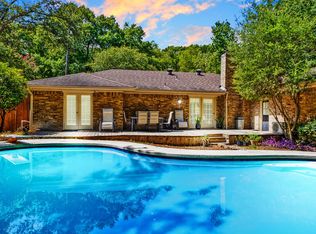
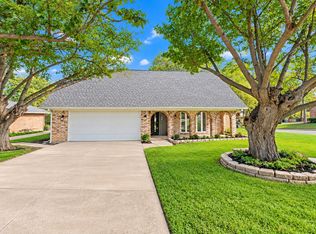
Discover this spacious single-story home in Duncanville featuring 3 bedrooms, 2 bathrooms, and 2,021 square feet of living space on an expansive approximately 0.379-acre lot! Featuring a NEW ROOF, this property offers an inviting interior with hardwood flooring, decorative lighting, built-in cabinetry, a fireplace, and a versatile floor plan. The generously sized primary bedroom provides a comfortable retreat, while the dedicated office offers additional flexibility. The kitchen features ample space, a pantry, and built-in cabinetry. Step outside to enjoy the covered patio and spacious backyard, ideal for entertaining, relaxing, or creating your own outdoor retreat. Additional highlights include an attached two-car garage, established neighborhood setting, and convenient access to shopping, dining, and major highways. Located within Duncanville ISD.
Don't miss this opportunity to own a home with generous living space and a large lot! Schedule your showing today! Buyer and buyer's agent to independently verify all property information, including square footage, schools, measurements, features, and other details.
For sale
$369,900
511 W Red Bird Ln, Duncanville, TX 75116
3beds
2,021sqft
Single Family Residence
Built in 1969
0.38 Acres Lot
$-- Zestimate®
$183/sqft
$-- HOA
What's special
Spacious backyardDedicated officeHardwood flooringAttached two-car garageVersatile floor planCovered patioSpacious single-story home
- 4 days
- 436
- 67
Likely to sell faster than
Zillow last checked:
Listing updated:
Listed by:
Rey Espinoza 0853550 469-989-0699,
Keller Williams Urban Dallas 214-234-8000
Source: NTREIS,MLS#: 21425836
Facts & features
Interior
Bedrooms & bathrooms
- Bedrooms: 3
- Bathrooms: 2
- Full bathrooms: 2
Primary bedroom
- Level: First
- Dimensions: 20 x 12
Bedroom
- Level: First
- Dimensions: 11 x 11
Bedroom
- Level: First
- Dimensions: 11 x 11
Kitchen
- Features: Built-in Features, Pantry
- Level: First
- Dimensions: 20 x 11
Living room
- Features: Built-in Features, Fireplace
- Level: First
- Dimensions: 18 x 18
Office
- Features: Built-in Features, Fireplace, Other
- Level: First
- Dimensions: 12 x 11
Appliances
- Included: Dishwasher
Features
- Built-in Features, Decorative/Designer Lighting Fixtures, High Speed Internet, Open Floorplan, Cable TV, Natural Woodwork, Walk-In Closet(s)
- Has basement: No
- Number of fireplaces: 1
- Fireplace features: Dining Room, Wood Burning
Interior area
- Total interior livable area: 2,021 sqft
Video & virtual tour
Property
Parking
- Total spaces: 2
- Parking features: Driveway, Garage
- Attached garage spaces: 2
Features
- Levels: One
- Stories: 1
- Pool features: None
Lot
- Size: 0.38 Acres
Details
- Parcel number: 60097500470030000
Construction
Type & style
- Home type: SingleFamily
- Architectural style: Detached
- Property subtype: Single Family Residence
Condition
- Year built: 1969
Utilities & green energy
- Sewer: Public Sewer
- Water: Public
- Utilities for property: Sewer Available, Water Available, Cable Available
Community & HOA
Community
- Subdivision: Irwin Keasler Dev Red Bird 06
HOA
- Has HOA: No
Location
- Region: Duncanville
Financial & listing details
- Price per square foot: $183/sqft
- Tax assessed value: $357,170
- Annual tax amount: $8,000
- Date on market: 11/2/2026
- Cumulative days on market: 5 days
Estimated market value
Not available
Estimated sales range
Not available
Not available
Price history
| Date | Event | Price |
|---|---|---|
| 11/2/2026 | Listed for sale | $369,900+9.1%$183/sqft |
Source: NTREIS #21425836 Report a problem | ||
| 11/30/2025 | Listing removed | $339,000$168/sqft |
Source: NTREIS #21010266 Report a problem | ||
| 11/17/2025 | Price change | $339,000-2.9%$168/sqft |
Source: NTREIS #21010266 Report a problem | ||
| 11/6/2025 | Pending sale | $349,000$173/sqft |
Source: NTREIS #21010266 Report a problem | ||
| 10/4/2025 | Price change | $349,000-1.7%$173/sqft |
Source: NTREIS #21010266 Report a problem | ||
| 9/4/2025 | Listed for sale | $355,000$176/sqft |
Source: NTREIS #21010266 Report a problem | ||
| 8/26/2025 | Contingent | $355,000$176/sqft |
Source: NTREIS #21010266 Report a problem | ||
| 7/24/2025 | Listed for sale | $355,000-3.3%$176/sqft |
Source: NTREIS #21010266 Report a problem | ||
| 7/22/2025 | Listing removed | $367,000$182/sqft |
Source: NTREIS #20976002 Report a problem | ||
| 7/5/2025 | Price change | $367,000-2.1%$182/sqft |
Source: NTREIS #20976002 Report a problem | ||
| 6/24/2025 | Price change | $375,000+8.7%$186/sqft |
Source: NTREIS #20976002 Report a problem | ||
| 6/20/2025 | Listed for sale | $345,000+25.5%$171/sqft |
Source: NTREIS #20976002 Report a problem | ||
| 6/18/2021 | Sold | -- |
Source: Agent Provided Report a problem | ||
| 5/22/2021 | Pending sale | $275,000$136/sqft |
Source: NTREIS #14572561 Report a problem | ||
| 5/10/2021 | Listed for sale | $275,000+89.7%$136/sqft |
Source: NTREIS #14572561 Report a problem | ||
| 2/27/2015 | Sold | -- |
Source: Agent Provided Report a problem | ||
| 1/18/2015 | Listed for sale | $145,000$72/sqft |
Source: Crescent Real Estate Group #13061993 Report a problem | ||
| 1/17/2015 | Listing removed | $1,350$1/sqft |
Source: Point2 #13061999 Report a problem | ||
| 12/7/2014 | Listed for rent | $1,350$1/sqft |
Source: Crescent Real Estate Group #13061999 Report a problem | ||
Public tax history
| Year | Property taxes | Tax assessment |
|---|---|---|
| 2025 | $6,071 -2.8% | $357,170 +2.1% |
| 2024 | $6,249 +10.4% | $349,990 +12.4% |
| 2023 | $5,659 -17.6% | $311,400 |
| 2022 | $6,870 +49.8% | $311,400 +52.9% |
| 2021 | $4,585 +0.7% | $203,710 |
| 2020 | $4,553 +7.9% | $203,710 +13.3% |
| 2019 | $4,218 +7.2% | $179,830 +0.8% |
| 2018 | $3,935 +11.2% | $178,350 +20.9% |
| 2017 | $3,539 +0.1% | $147,570 |
| 2016 | $3,537 +0.8% | $147,570 +4.8% |
| 2015 | $3,509 | $140,770 +13.6% |
| 2014 | $3,509 | $123,900 |
| 2013 | -- | -- |
| 2012 | -- | -- |
| 2011 | -- | -- |
| 2010 | -- | -- |
| 2009 | -- | -- |
| 2008 | -- | -- |
| 2007 | -- | -- |
| 2005 | -- | -- |
| 2004 | -- | -- |
| 2003 | -- | -- |
| 2002 | -- | -- |
| 2001 | -- | -- |
Find assessor info on the county website
Monthly payment
Est. payment
Payment breakdown
Explore the cost of this home by adjusting the details. Changes won't be saved.Climate risks
Neighborhood: Irwin Keasler-Red Bird
Nearby schools
Schools provided by the listing agent
- Elementary: Bilhartz
- Middle: Byrd
- High: Duncanville
- District: Duncanville ISD
Source: NTREIS. This data may not be complete. We recommend contacting the local school district to confirm school assignments for this home.

Similar homes
- $364,9903 bd2 ba1.6k sqft1218 Bow Creek Dr, Duncanville, TX 75116For Sale
 MLS ID #21385577, Orlando Vazquez. NTREIS
- $375,0003 bd2 ba1.4k sqft714 Hill City Dr, Duncanville, TX 75116For Sale
 MLS ID #21418224, Janet Vega Vega. NTREIS
- $399,0004 bd4 ba2k sqft7250 Ridge Park Ln, Dallas, TX 75232For Sale
 MLS ID #21418967, Gloria Guajardo. NTREIS
- $380,0003 bd2 ba1.8k sqft1760 Northridge Dr, Hurst, TX 76054For Sale
 MLS ID #21413639, Nita Copeland. NTREIS
