Bring your ideas to update this property. Great potential.
No blind offers. Seller will only consider offer if property has been viewed. No assignment of contract.
Seller will do no repairs.
3 day maximum option period.
For sale
$199,000
10202 Deer Hollow Dr, Dallas, TX 75249
3beds
1,527sqft
:
Get pre-qualified$1,464/mo
Single Family Residence
Built in 1979
6,621 Square Feet Lot
$-- Zestimate®
$130/sqft
$-- HOA
What's special
- 4 days |
- 294 |
- 9 |
Likely to sell faster than
Zillow last checked:
Listing updated:
Listed by:
Terry Smith 0512928 214-354-0764,
Ultima Real Estate 972-980-9393
Source: NTREIS,MLS#: 21345350
Facts & features
Interior
Bedrooms & bathrooms
- Bedrooms: 3
- Bathrooms: 2
- Full bathrooms: 2
Primary bedroom
- Level: First
- Dimensions: 0 x 0
Living room
- Level: First
- Dimensions: 0 x 0
Features
- Cable TV
- Has basement: No
- Number of fireplaces: 1
- Fireplace features: Wood Burning Stove
Interior area
- Total interior livable area: 1,527 sqft
Property
Parking
- Total spaces: 2
- Parking features: Garage Faces Front
- Attached garage spaces: 2
Features
- Levels: One
- Stories: 1
- Pool features: None
Lot
- Size: 6,621 Square Feet
Details
- Parcel number: 00000820912840000
Construction
Type & style
- Home type: SingleFamily
- Architectural style: Detached
- Property subtype: Single Family Residence
Condition
- Year built: 1979
Utilities & green energy
- Sewer: Public Sewer
- Water: Public
- Utilities for property: Sewer Available, Water Available, Cable Available
Community & HOA
Community
- Subdivision: The Woods Add
HOA
- Has HOA: No
Location
- Region: Dallas
Financial & listing details
- Price per square foot: $130/sqft
- Tax assessed value: $254,850
- Annual tax amount: $6,016
- Date on market: 7/31/2026
- Cumulative days on market: 4 days
- Listing terms: Cash,Conventional
Estimated market value
Not available
Estimated sales range
Not available
Not available
Price history
| Date | Event | Price |
|---|---|---|
| 7/31/2026 | Listed for sale | $199,000$130/sqft |
Source: NTREIS #21345350 Report a problem | ||
| 4/3/2012 | Listed for rent | $1,000$1/sqft |
Source: GoSection8.com Report a problem | ||
Public tax history
| Year | Property taxes | Tax assessment |
|---|---|---|
| 2025 | $6,016 +1.3% | $254,850 |
| 2024 | $5,940 +17.6% | $254,850 +21.8% |
| 2023 | $5,050 -8.4% | $209,250 |
| 2022 | $5,516 +29.3% | $209,250 +29% |
| 2021 | $4,265 | $162,270 |
Find assessor info on the county website
Monthly payment
Est. payment
Payment breakdown
Explore the cost of this home by adjusting the details. Changes won't be saved.Climate risks
Neighborhood: Woods-Sugarberry
Nearby schools
GreatSchools rating
- 4/10High Pointe Elementary SchoolGrades: PK-5Distance: 0.6 mi
- 4/10Bessie Coleman Middle SchoolGrades: 6-8Distance: 2.4 mi
- 2/10Cedar Hill High SchoolGrades: 9-12Distance: 3 mi
Schools provided by the listing agent
- Elementary: Highpointe
- Middle: Besse Coleman
- High: Cedar Hill
- District: Cedar Hill ISD
Source: NTREIS. This data may not be complete. We recommend contacting the local school district to confirm school assignments for this home.
- $240,6003 bd2 ba1.4k sqft10206 Deer Hollow Dr, Dallas, TX 75249Off Market
- $260,6003 bd2 ba1.3k sqft10134 Deer Hollow Dr, Dallas, TX 75249Off Market

- $242,4003 bd2 ba1.3k sqft10210 Deer Hollow Dr, Dallas, TX 75249Off Market
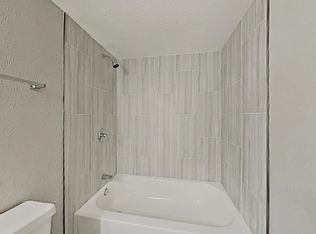
- $--3 bd2 ba1.3k sqft10210 Deer Hollow Dr #1, Dallas, TX 75249Off Market

- $227,5003 bd2 ba1.3k sqft10214 Deer Hollow Dr, Dallas, TX 75249Off Market
- $--3 bd2 ba1.4k sqft10126 China Tree Dr, Dallas, TX 75249Sold
- $233,1003 bd2 ba1.3k sqft10130 Deer Hollow Dr, Dallas, TX 75249Off Market
- $242,0003 bd2 ba1.3k sqft10202 China Tree Dr, Dallas, TX 75249Off Market
A local agent can set up tours, give advice and negotiate with sellers.
Similar homes
- $269,0003 bd2 ba1.6k sqft7222 Hedge Dr, Dallas, TX 75249For Sale
 MLS ID #21339732, Karen Kleber. NTREIS
 - $276,0003 bd2 ba1.7k sqft10207 Sweet Gum St, Dallas, TX 75249For Sale
 MLS ID #21314045, John Prell. NTREIS
 - $199,9003 bd2 ba1.3k sqft925 Highcrest Dr, Arlington, TX 76017For Sale
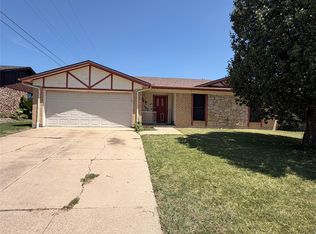 MLS ID #21346421, Ashley Ware. NTREIS
 - $224,9993 bd3 ba1.4k sqft1607 Horizon St, Duncanville, TX 75137For Sale
 MLS ID #21319172, Mallika Reddy. NTREIS
 - $189,0004 bd1 ba1.4k sqft130 W Cherry Point Dr, Dallas, TX 75232For SaleMLS ID #21328538, Robert Blackman. NTREIS
- $185,0003 bd2 ba1.3k sqft3129 Marjorie Ave, Dallas, TX 75216For SaleMLS ID #21340124, Ericka Sanders. NTREIS
- $225,0003 bd1 ba1.2k sqft4310 Dawes Dr, Dallas, TX 75211For SaleMLS ID #21341567, Olga Boistean. NTREIS
- $199,9993 bd3 ba1.3k sqft702 Westover Dr, Lancaster, TX 75134For SaleMLS ID #21190400, Carranza Wade. NTREIS
- $184,9003 bd1 ba1.1k sqft640 E Pleasant Run Rd, Desoto, TX 75115For SaleMLS ID #21301143, Robert Blackman. NTREIS
- $195,0003 bd1 ba1.1k sqft4268 Texas College Dr, Dallas, TX 75241For SaleMLS ID #21322909, Amber Broadway. NTREIS
- $180,0003 bd1 ba1k sqft2329 Clover Ridge Dr, Dallas, TX 75216For SaleMLS ID #21336872, Julia Cuellar. NTREIS
- $244,9003 bd1 ba1.2k sqft4715 Needle Leaf Ln, Dallas, TX 75236For SaleMLS ID #21336014, Karen Salazar. NTREIS
- $174,0003 bd3 ba1k sqft611 Oriole Blvd APT 1301, Duncanville, TX 75116For SaleMLS ID #21308672, Raj Mudunuru. NTREIS
- $199,0003 bd2 ba1.3k sqft1107 Rimcrest Dr, Arlington, TX 76017For SaleMLS ID #21228233, Melissa Fain. NTREIS
- $215,0003 bd2 ba1.1k sqft1519 Clearbrook St, Lancaster, TX 75134For SaleMLS ID #21238337, William Rivero. NTREIS
- $185,0003 bd2 ba1.1k sqft1131 Waweenoc Ave, Dallas, TX 75216For SaleMLS ID #21314934, Shawana Washington. NTREIS
- $210,0002 bd1 ba780 sqft9208 Newhall St, Dallas, TX 75232For SaleMLS ID #21109835, Carolina Brito. NTREIS
- $211,5003 bd1 ba1k sqft3982 Granite Hill Dr, Dallas, TX 75241For SaleMLS ID #21213739, Stephanie Barnes. NTREIS
- $220,0003 bd2 ba1.2k sqft4119 Babcock Dr, Dallas, TX 75212For SaleMLS ID #21312437, Maria Delgado. NTREIS
- $184,0003 bd2 ba1.2k sqft2722 Locust Ave, Dallas, TX 75216For SaleMLS ID #21307015, Maria Gallegos. NTREIS
