Nestled on a generous lot in an established Dallas neighborhood, this inviting 3-bedroom, 2-bath home offers the comfort, functionality, and outdoor space today's buyers are looking for. From the moment you step inside, you'll appreciate the warm blend of wood, tile, and carpet flooring that creates a welcoming atmosphere designed for everyday living.
The thoughtfully designed layout provides comfortable spaces to gather with family, host friends, or simply relax after a long day. Outside, the expansive backyard becomes an extension of the home, featuring a spacious deck that's ready for everything from weekend cookouts and birthday celebrations to quiet mornings with a cup of coffee. With plenty of room to play, garden, or personalize the space, the possibilities are endless.
A one-car garage adds convenience, while the home's central location offers easy access to schools, shopping, dining, and major commuter routes throughout Dallas.
Whether you're searching for a place to call home or an opportunity with lasting value, 1131 Waweenoc Avenue offers the perfect blend of comfort, space, and potential. Schedule your private showing today and discover everything this charming home has to offer. All information is believed to be accurate but not guaranteed, to be verified by buyers and or buyers agent prior to closing.
For sale
$200,000
1131 Waweenoc Ave, Dallas, TX 75216
3beds
1,126sqft
:
Get pre-qualified$1,473/mo
Single Family Residence
Built in 1957
7,492 Square Feet Lot
$196,100 Zestimate®
$178/sqft
$-- HOA
What's special
One-car garageGenerous lotExpansive backyardSpacious deckThoughtfully designed layout
- 33 days |
- 855 |
- 53 |
Likely to sell faster than
Zillow last checked:
Listing updated:
Listed by:
Shawana Washington 0620918,
Refind Realty DFW 972-543-0910
Source: NTREIS,MLS#: 21314934
Facts & features
Interior
Bedrooms & bathrooms
- Bedrooms: 3
- Bathrooms: 2
- Full bathrooms: 1
- 1/2 bathrooms: 1
Primary bedroom
- Level: First
- Dimensions: 11 x 11
Bedroom
- Level: First
- Dimensions: 11 x 10
Bedroom
- Level: First
- Dimensions: 11 x 10
Living room
- Level: First
- Dimensions: 12 x 15
Heating
- Central, Natural Gas
Cooling
- Central Air
Appliances
- Included: Electric Cooktop
- Laundry: Electric Dryer Hookup, In Garage, Stacked
Features
- High Speed Internet, Cable TV
- Flooring: Carpet, Ceramic Tile, Laminate, Wood
- Has basement: No
- Has fireplace: No
Interior area
- Total interior livable area: 1,126 sqft
Video & virtual tour
Property
Parking
- Total spaces: 1
- Parking features: Garage Faces Front
- Attached garage spaces: 1
Accessibility
- Accessibility features: Accessible Approach with Ramp
Features
- Levels: One
- Stories: 1
- Patio & porch: Deck, Front Porch
- Pool features: None
- Fencing: Chain Link
Lot
- Size: 7,492 Square Feet
- Features: Interior Lot
Details
- Parcel number: 00000482221000000
Construction
Type & style
- Home type: SingleFamily
- Architectural style: Traditional,Detached
- Property subtype: Single Family Residence
Materials
- Brick
- Foundation: Pillar/Post/Pier
- Roof: Composition
Condition
- Year built: 1957
Utilities & green energy
- Sewer: Public Sewer
- Water: Public
- Utilities for property: Sewer Available, Water Available, Cable Available
Community & HOA
Community
- Security: Security System, Carbon Monoxide Detector(s), Fire Alarm, Smoke Detector(s), Security Lights
- Subdivision: Glendale
HOA
- Has HOA: No
Location
- Region: Dallas
Financial & listing details
- Price per square foot: $178/sqft
- Tax assessed value: $223,170
- Annual tax amount: $249
- Date on market: 6/27/2026
- Cumulative days on market: 34 days
- Listing terms: Cash,Conventional,FHA,VA Loan
- Exclusions: Ring Camera
Estimated market value
$196,100
$186,000 - $206,000
$1,956/mo
Price history
| Date | Event | Price |
|---|---|---|
| 6/27/2026 | Listed for sale | $200,000+33.8%$178/sqft |
Source: NTREIS #21314934 Report a problem | ||
| 12/13/2019 | Listing removed | $149,500$133/sqft |
Source: The Morine Group, REALTORS #14165062 Report a problem | ||
| 11/7/2019 | Pending sale | $149,500$133/sqft |
Source: The Morine Group, REALTORS #14165062 Report a problem | ||
| 10/17/2019 | Price change | $149,500-6.3%$133/sqft |
Source: The Morine Group, REALTORS #14165062 Report a problem | ||
| 9/11/2019 | Price change | $159,500-3.3%$142/sqft |
Source: The Morine Group, REALTORS #14165062 Report a problem | ||
| 8/19/2019 | Listed for sale | $165,000+94.1%$147/sqft |
Source: The Morine Group, REALTORS #14165062 Report a problem | ||
| 8/14/2019 | Listing removed | $1,285$1/sqft |
Source: N/A Report a problem | ||
| 8/6/2019 | Listed for rent | $1,285-8.2%$1/sqft |
Source: N/A Report a problem | ||
| 4/21/2018 | Listing removed | $1,400$1/sqft |
Source: Zillow Rental Network Report a problem | ||
| 4/8/2018 | Listed for rent | $1,400$1/sqft |
Source: Zillow Rental Network Report a problem | ||
| 2/3/2018 | Listing removed | $85,000$75/sqft |
Source: BSA Realty #13760817 Report a problem | ||
| 1/29/2018 | Pending sale | $85,000$75/sqft |
Source: BSA Realty #13760817 Report a problem | ||
| 1/19/2018 | Listed for sale | $85,000$75/sqft |
Source: BSA Realty #13760817 Report a problem | ||
Public tax history
| Year | Property taxes | Tax assessment |
|---|---|---|
| 2025 | $249 -20% | $223,170 |
| 2024 | $312 -84.7% | $223,170 -7.8% |
| 2023 | $2,033 -20.8% | $242,100 +61.4% |
| 2022 | $2,567 -1% | $150,000 +15.4% |
| 2021 | $2,594 -0.2% | $130,000 +2.3% |
| 2020 | $2,599 -9.8% | $127,100 +20.6% |
| 2019 | $2,881 +22.8% | $105,390 +27.8% |
| 2018 | $2,346 +45.1% | $82,450 +38.7% |
| 2017 | $1,617 0% | $59,460 |
| 2016 | $1,617 +5.3% | $59,460 +6.3% |
| 2015 | $1,535 | $55,960 |
| 2014 | $1,535 | $55,960 |
| 2013 | -- | -- |
| 2012 | -- | -- |
| 2011 | -- | -- |
| 2010 | -- | -- |
| 2009 | -- | -- |
| 2008 | -- | -- |
| 2007 | -- | -- |
| 2005 | -- | -- |
| 2004 | -- | -- |
| 2003 | -- | -- |
| 2002 | -- | -- |
| 2001 | -- | -- |
Find assessor info on the county website
Monthly payment
Est. payment
Payment breakdown
Explore the cost of this home by adjusting the details. Changes won't be saved.Climate risks
Neighborhood: 75216
Nearby schools
GreatSchools rating
- 3/10H.I. Holland Elementary School at LisbonGrades: PK-6Distance: 0.8 mi
- 2/10Boude Storey Middle SchoolGrades: 6-8Distance: 1.3 mi
- 4/10South Oak Cliff High SchoolGrades: 9-12Distance: 0.8 mi
Schools provided by the listing agent
- Elementary: Oliver
- Middle: Storey
- High: Southoakcl
- District: Dallas ISD
Source: NTREIS. This data may not be complete. We recommend contacting the local school district to confirm school assignments for this home.
- $224,9003 bd2 ba1.3k sqft1125 Waweenoc Ave, Dallas, TX 75216For Sale

- $166,400-- bd1 ba1.1k sqft1135 Waweenoc Ave, Dallas, TX 75216Off Market
- $170,900-- bd1 ba1.4k sqft1121 Waweenoc Ave, Dallas, TX 75216Off Market
- $176,400-- bd1 ba1.1k sqft1139 Waweenoc Ave, Dallas, TX 75216Off Market
- $398,2004 bd1 ba1.4k sqft1326 Neptune Rd, Dallas, TX 75216Off Market
- $164,500-- bd1 ba1k sqft1117 Waweenoc Ave, Dallas, TX 75216Off Market
- $170,8003 bd1 ba1.2k sqft1145 Waweenoc Ave, Dallas, TX 75216Off Market
- $188,400-- bd1 ba1.4k sqft1130 Waweenoc Ave, Dallas, TX 75216Off Market
A local agent can set up tours, give advice and negotiate with sellers.
Similar homes
- $184,0003 bd2 ba1.2k sqft2722 Locust Ave, Dallas, TX 75216For Sale
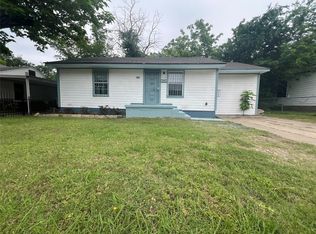 MLS ID #21307015, Maria Gallegos. NTREIS
 - $215,0003 bd2 ba1.2k sqft2527 Talco Dr, Dallas, TX 75241For Sale
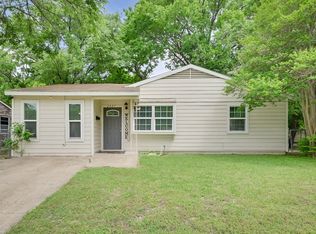 MLS ID #21192423, Valeria Tuggle. NTREIS
 - $242,0002 bd2 ba1.3k sqft3904 Fortune Ln, Dallas, TX 75216For Sale
 MLS ID #21314360, Angela Johnson. NTREIS
 - $250,0004 bd2 ba1.5k sqft2243 Inca Dr, Dallas, TX 75216For Sale
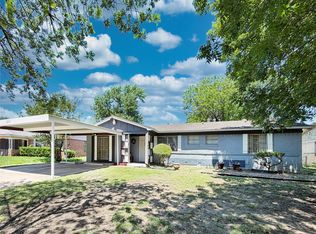 MLS ID #21260066, Stacey Haynes. NTREIS
 - $225,0003 bd2 ba1k sqft6227 Bowling Brook Dr, Dallas, TX 75241For SaleMLS ID #21233401, Ellio Arias. NTREIS
- $250,0003 bd2 ba1.5k sqft1430 Summertime Ln, Dallas, TX 75241For SaleMLS ID #21331121, Briana Hughes-Minor. NTREIS
- $180,0003 bd2 ba768 sqft8411 Birch St, Dallas, TX 75217For SaleMLS ID #21337891, Jenny McMahan. NTREIS
- $210,0003 bd2 ba1.3k sqft2310 Dathe St, Dallas, TX 75215For SaleMLS ID #21321884, Susan Polson. NTREIS
- $225,0003 bd1 ba1.2k sqft2334 Wolcott Dr, Dallas, TX 75241For SaleMLS ID #21223732, Renny Pascual. NTREIS
- $280,0003 bd2 ba1.5k sqft1136 E Five Mile Pkwy, Dallas, TX 75216For SaleMLS ID #20820256, Ashley Rucker. NTREIS
- $160,0002 bd1 ba1k sqft1018 E Woodin Blvd, Dallas, TX 75216For SaleMLS ID #21295396, Kimberly Shaw. NTREIS
- $210,0003 bd2 ba1.2k sqft6714 Day St, Dallas, TX 75227For SaleMLS ID #21316800, Mary Eubanks. NTREIS
- $235,0004 bd2 ba1.3k sqft3859 Basswood Dr, Dallas, TX 75241For SaleMLS ID #21082944, Sandra Manglona. NTREIS
- $215,0003 bd2 ba1.1k sqft1519 Clearbrook St, Lancaster, TX 75134For SaleMLS ID #21238337, William Rivero. NTREIS
- $210,0003 bd1 ba1k sqft8613 Elam Rd, Dallas, TX 75217For SaleMLS ID #21030098, Daniel Cirulis. NTREIS
- $215,0002 bd1 ba708 sqft4113 Barksdale Ct, Dallas, TX 75211For SaleMLS ID #21333912, Mary Velez. NTREIS
- $220,0003 bd2 ba1.2k sqft4119 Babcock Dr, Dallas, TX 75212For SaleMLS ID #21312437, Maria Delgado. NTREIS
- $169,9992 bd1 ba864 sqft3030 Obannon Dr, Dallas, TX 75224For SaleMLS ID #21323694, Cecilia Williams. NTREIS
- $199,9992 bd2 ba1.2k sqft2640 Cypress Ave, Dallas, TX 75227For SaleMLS ID #21291995, William Sanders. NTREIS
- $207,0003 bd2 ba1.3k sqft109 Brunswick Ln, Mesquite, TX 75149For SaleMLS ID #21340306, Liz Leiva. NTREIS
