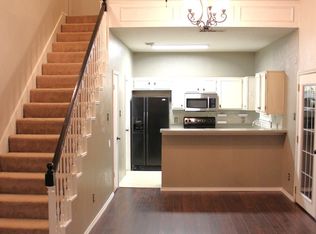
Nestled at 611 Oriole Blvd #1301, this beautifully updated 3-bedroom, 2.5-bathroom residence offers a seamless blendof contemporary style and functional design. Upon entry, you are greeted by an entertainer’s floor plan bathed innatural light, featuring elegant vinyl wood flooring and an expansive, open-concept living area. The gourmet kitchenserves as the heart of the home, thoughtfully appointed with sleek granite countertops, an electric cooktop, and awealth of cabinetry. Designed for a sophisticated, low-maintenance lifestyle, the $245 monthly HOA fee ensures theease of condo living without sacrificing the spacious feel of a traditional home. The thoughtful layout prioritizestranquility and privacy, featuring a coveted primary suite conveniently located on the main level. This retreat boasts anen-suite bathroom and direct access to a private patio, offering a secluded corner to enjoy the view. The second storyhouses two additional guest bedrooms and a full bath, providing an ideal separation of space for family, guests, or ahome office. Outdoor living is equally inviting, with a private fenced backyard that serves as a perfect sanctuary for asmall pet or intimate alfresco dining, rare for condo living in such a central location. Positioned perfectly at thecrossroads of I-20 and Camp Wisdom, this address offers unparalleled connectivity to the best of North Texas.Residents enjoy a swift commute to Dallas, Arlington, and Fort Worth via I-35E and Hwy 67, while remaining minutesaway from local parks, vibrant shopping, and the highly-regarded Duncanville ISD. Offered AS-IS with pricing thatreflects the need for minor cosmetic updates, this property presents a stellar opportunity for a savvy homeowner orinvestor to infuse their personal style a
For sale
$174,000
611 Oriole Blvd APT 1301, Duncanville, TX 75116
3beds
1,088sqft
Condominium
Built in 1984
-- sqft lot
$165,800 Zestimate®
$160/sqft
$245/mo HOA
What's special
Elegant vinyl wood flooringSleek granite countertopsEn-suite bathroomGourmet kitchenElectric cooktopWealth of cabinetryPrivate fenced backyard
- 62 days |
- 388 |
- 19 |
Zillow last checked:
Listing updated:
Listed by:
Raj Mudunuru 0815780 972-710-8658,
REKonnection, LLC 972-914-0989
Source: NTREIS,MLS#: 21308672
Facts & features
Interior
Bedrooms & bathrooms
- Bedrooms: 3
- Bathrooms: 3
- Full bathrooms: 3
Primary bedroom
- Level: First
- Dimensions: 18 x 20
Living room
- Level: First
- Dimensions: 16 x 19
Appliances
- Included: Dryer, Dishwasher
Features
- Eat-in Kitchen
- Has basement: No
- Number of fireplaces: 1
- Fireplace features: Electric
Interior area
- Total interior livable area: 1,088 sqft
Video & virtual tour
Property
Parking
- Total spaces: 2
- Parking features: Common
- Garage spaces: 2
Features
- Levels: Two
- Stories: 2
- Pool features: None
Lot
- Size: 7.52 Acres
- Features: Acreage
Details
- Parcel number: 22015250000001301
Construction
Type & style
- Home type: Condo
- Property subtype: Condominium
- Attached to another structure: Yes
Condition
- Year built: 1984
Utilities & green energy
- Sewer: Public Sewer
- Water: Public
- Utilities for property: Electricity Available, Natural Gas Available, Sewer Available, Separate Meters, Water Available
Community & HOA
Community
- Subdivision: Deerchase Condo Ph 01 & 02
HOA
- Has HOA: Yes
- Services included: Maintenance Structure
- HOA fee: $245 monthly
- HOA name: Goodwin & Company
- HOA phone: 855-289-6007
Location
- Region: Duncanville
Financial & listing details
- Price per square foot: $160/sqft
- Tax assessed value: $166,000
- Annual tax amount: $3,851
- Date on market: 6/22/2026
- Cumulative days on market: 213 days
Estimated market value
$165,800
$158,000 - $174,000
$1,776/mo
Price history
| Date | Event | Price |
|---|---|---|
| 6/22/2026 | Listed for sale | $174,000$160/sqft |
Source: NTREIS #21308672 Report a problem | ||
| 6/10/2026 | Listing removed | $174,000$160/sqft |
Source: NTREIS #21150749 Report a problem | ||
| 3/10/2026 | Price change | $174,000-2.8%$160/sqft |
Source: NTREIS #21150749 Report a problem | ||
| 1/11/2026 | Listed for sale | $179,000+258%$165/sqft |
Source: NTREIS #21150749 Report a problem | ||
| 4/7/2015 | Listing removed | $50,000$46/sqft |
Source: CENTURY 21 Judge Fite Company #13075636 Report a problem | ||
| 4/1/2015 | Pending sale | $50,000$46/sqft |
Source: CENTURY 21 Judge Fite Company #13075636 Report a problem | ||
| 1/11/2015 | Listed for sale | $50,000$46/sqft |
Source: CENTURY 21 Judge Fite Co. #13075636 Report a problem | ||
| 4/4/2014 | Sold | -- |
Source: Public Record Report a problem | ||
Public tax history
| Year | Property taxes | Tax assessment |
|---|---|---|
| 2025 | $3,718 +1.1% | $166,000 |
| 2024 | $3,678 +18.9% | $166,000 +22.1% |
| 2023 | $3,093 -8.4% | $136,000 |
| 2022 | $3,377 +34.5% | $136,000 +42.6% |
| 2021 | $2,510 -3.4% | $95,350 |
| 2020 | $2,598 +6.3% | $95,350 +9.5% |
| 2019 | $2,444 +23.9% | $87,040 +29% |
| 2018 | $1,973 -0.4% | $67,460 |
| 2017 | $1,981 +10.8% | $67,460 +10.7% |
| 2016 | $1,788 +3.6% | $60,930 |
| 2015 | $1,726 | $60,930 |
| 2014 | $1,726 | $60,930 |
| 2013 | -- | -- |
| 2012 | -- | -- |
| 2011 | -- | -- |
| 2010 | -- | -- |
| 2009 | -- | -- |
| 2008 | -- | -- |
| 2007 | -- | -- |
| 2005 | -- | -- |
| 2004 | -- | -- |
| 2003 | -- | -- |
| 2002 | -- | -- |
| 2001 | -- | -- |
Find assessor info on the county website
Monthly payment
Est. payment
Payment breakdown
Explore the cost of this home by adjusting the details. Changes won't be saved.Climate risks
Neighborhood: 75116
Nearby schools
GreatSchools rating
- 3/10Glenn C Hardin Intermediate SchoolGrades: 5-6Distance: 0.7 mi
- 4/10J Herman Reed Middle SchoolGrades: 7-8Distance: 0.8 mi
- 3/10Duncanville High SchoolGrades: 9-12Distance: 1.6 mi
Schools provided by the listing agent
- Elementary: Merrifield
- Middle: Byrd
- High: Duncanville
- District: Duncanville ISD
Source: NTREIS. This data may not be complete. We recommend contacting the local school district to confirm school assignments for this home.
- $164,0003 bd2 ba1k sqft611 Oriole Blvd APT 1101, Duncanville, TX 75116Pending
- $104,8002 bd2 ba984 sqft611 Oriole Blvd APT 1404, Duncanville, TX 75116For Sale
- $149,9503 bd3 ba1k sqft611 Oriole Blvd APT 703, Duncanville, TX 75116Pending

- $--3 bd2 ba1.2k sqft611 Oriole Blvd APT 102, Duncanville, TX 75116Sold

- $--3 bd2 ba1.2k sqft611 Oriole Blvd APT 203, Duncanville, TX 75116Sold
- $--3 bd2 ba1.2k sqft611 Oriole Blvd APT 404, Duncanville, TX 75116Sold
- $228,400-- bd-- ba-- sqft611-2 Oriole Blvd APT 202, Duncanville, TX 75116Off Market
- $228,400-- bd-- ba-- sqft611-2 Oriole Blvd APT 204, Duncanville, TX 75116Off Market
A local agent can set up tours, give advice and negotiate with sellers.
Similar homes
- $104,8002 bd2 ba984 sqft611 Oriole Blvd APT 1404, Duncanville, TX 75116For SaleMLS ID #21363439, Tariq Amir. NTREIS
- $195,0002 bd2 ba1k sqft112 Brookside Dr, Duncanville, TX 75137For Sale
 MLS ID #21355334, Jennifer Pennebaker. NTREIS
 - $162,0002 bd3 ba1.3k sqft7175 Fair Oaks Ave APT 53, Dallas, TX 75231For Sale
 MLS ID #21314852, Morgan Tran. NTREIS
 - $169,0003 bd2 ba1.4k sqft1353 Southridge Dr, Lancaster, TX 75146For Sale
 MLS ID #21328639, Allison Guillot. NTREIS
 - $149,0002 bd2 ba1k sqft3402 Country Club Dr W APT 154, Irving, TX 75038For SaleMLS ID #21264588, Muhammad Islam. NTREIS
- $186,0002 bd2 ba1k sqft119 Austin Stone Dr, Duncanville, TX 75137For SaleMLS ID #21188609, Yaser Alsabti. NTREIS
- $155,4502 bd2 ba930 sqft3617 W Northgate Dr APT 125, Irving, TX 75062For SaleMLS ID #21147715, Franklin Calderon. NTREIS
- $127,0003 bd1 ba1.3k sqft943 Deerwood Dr, Dallas, TX 75232For SaleMLS ID #21366836, Paul Lewis. NTREIS
- $195,0002 bd2 ba1.1k sqft4933 Skillman St APT 247, Dallas, TX 75206For SaleMLS ID #21212080, Erica Portillo. NTREIS
- $139,9903 bd2 ba1.3k sqft8560 Park Ln #229/46, Dallas, TX 75231For SaleMLS ID #21248189, Sabrina Daniels. NTREIS
- $199,9993 bd2 ba1k sqft3760 Stagecoach Trl, Dallas, TX 75241For SaleMLS ID #21363657, Taha Imran. NTREIS
- $184,9003 bd1 ba1.1k sqft640 E Pleasant Run Rd, Desoto, TX 75115For SaleMLS ID #21301143, Robert Blackman. NTREIS
- $185,0001 bd1 ba544 sqft5757 E University Blvd APT 22R, Dallas, TX 75206For SaleMLS ID #21138868, Tanna Pendleton. NTREIS
- $180,0002 bd2 ba1k sqft5014 Les Chateaux Dr #230, Dallas, TX 75235For SaleMLS ID #21342006, Jill Bacchetta. NTREIS
- $180,0003 bd2 ba1.2k sqft2722 Locust Ave, Dallas, TX 75216For SaleMLS ID #21307015, Maria Gallegos. NTREIS
- $215,0002 bd2 ba1.1k sqft10650 Steppington Dr APT 116, Dallas, TX 75230For SaleMLS ID #21341377, John Darrah. NTREIS
- $125,0002 bd3 ba1.1k sqft7145 Fair Oaks Ave APT 36, Dallas, TX 75231For SaleMLS ID #21319890, Michael Pinto. NTREIS
- $180,0003 bd1 ba1k sqft2329 Clover Ridge Dr, Dallas, TX 75216For SaleMLS ID #21336872, Julia Cuellar. NTREIS
- $224,9993 bd3 ba1.4k sqft1607 Horizon St, Duncanville, TX 75137For SaleMLS ID #21319172, Mallika Reddy. NTREIS
- $215,0002 bd2 ba1k sqft4616 W Lovers Ln APT 119, Dallas, TX 75209For SaleMLS ID #21314865, Julia Kasindi. NTREIS
