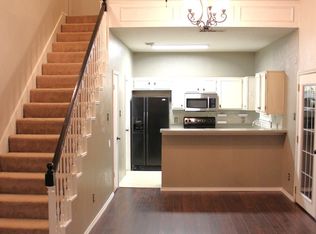
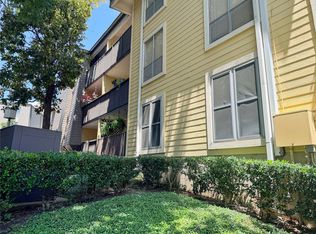
If you’ve been searching for a place that actually feels like home the second you walk in, 611 Oriole Blvd #703 is it. This isn't your standard cramped condo; with three full bedrooms and 2.5 baths, you finally have the extra space you’ve been looking for—whether that’s a dedicated home office that isn't the kitchen table or a guest room that actually fits a bed. The layout is open and easygoing, perfect for hosting friends, while the private fenced patio is the best spot in the house for a quiet morning coffee. It’s rare to find this much room and a layout this functional in such a well-connected Duncanville neighborhood.
Come see it for yourself this weekend! I’d love to show you around—shoot me a text or give me a call to schedule a private walkthrough before it’s gone.
Pending
$149,950
611 Oriole Blvd APT 703, Duncanville, TX 75116
3beds
1,088sqft
Condominium
Built in 1984
-- sqft lot
$142,500 Zestimate®
$138/sqft
$240/mo HOA
What's special
Dedicated home officeExtra spaceThree full bedroomsPrivate fenced patio
- 145 days |
- 28 |
- 1 |
Zillow last checked:
Listing updated:
Listed by:
Mohit Asnani 0829250 918-497-7160,
iDream Realty LLC 972-822-1445
Source: NTREIS,MLS#: 21222125
Facts & features
Interior
Bedrooms & bathrooms
- Bedrooms: 3
- Bathrooms: 3
- Full bathrooms: 2
- 1/2 bathrooms: 1
Primary bedroom
- Level: First
- Dimensions: 18 x 15
Dining room
- Level: First
- Dimensions: 10 x 10
Living room
- Level: First
- Dimensions: 14 x 20
Appliances
- Included: Electric Cooktop
- Laundry: Electric Dryer Hookup
Features
- Open Floorplan
- Has basement: No
- Has fireplace: No
Interior area
- Total interior livable area: 1,088 sqft
Video & virtual tour
Property
Parking
- Total spaces: 2
- Parking features: Assigned
- Garage spaces: 2
Accessibility
- Accessibility features: Accessible Hallway(s)
Features
- Levels: Two
- Stories: 2
- Pool features: None
Lot
- Size: 7.52 Acres
Details
- Parcel number: 22015250000000703
Construction
Type & style
- Home type: Condo
- Property subtype: Condominium
Condition
- Year built: 1984
Utilities & green energy
- Sewer: Public Sewer
- Water: Public
- Utilities for property: Sewer Available, Water Available
Community & HOA
Community
- Subdivision: Deerchase Condo Ph 01 & 02
HOA
- Has HOA: Yes
- Amenities included: Concierge, Maintenance Front Yard
- Services included: Association Management, Maintenance Grounds, Security
- HOA fee: $240 monthly
- HOA name: Deerchase Owners Association / Goodwin & Company
- HOA phone: 855-289-6007
Location
- Region: Duncanville
Financial & listing details
- Price per square foot: $138/sqft
- Tax assessed value: $170,890
- Annual tax amount: $3,828
- Date on market: 3/28/2026
- Cumulative days on market: 146 days
- Listing terms: Cash,Conventional,1031 Exchange
Estimated market value
$142,500
$135,000 - $150,000
$1,776/mo
Price history
| Date | Event | Price |
|---|---|---|
| 6/20/2026 | Pending sale | $149,950$138/sqft |
Source: NTREIS #21222125 Report a problem | ||
| 5/9/2026 | Price change | $149,950-3.2%$138/sqft |
Source: NTREIS #21222125 Report a problem | ||
| 3/28/2026 | Listed for sale | $154,950$142/sqft |
Source: NTREIS #21222125 Report a problem | ||
Public tax history
| Year | Property taxes | Tax assessment |
|---|---|---|
| 2025 | $3,828 +683.1% | $170,890 |
| 2024 | $489 +2.7% | $170,890 +25.7% |
| 2023 | $476 -53.5% | $136,000 |
| 2022 | $1,024 -46.8% | $136,000 +34.4% |
| 2021 | $1,924 +8.2% | $101,180 |
| 2020 | $1,777 +8.8% | $101,180 +16.2% |
| 2019 | $1,633 +8.6% | $87,040 +29% |
| 2018 | $1,505 +0.3% | $67,460 |
| 2017 | $1,500 +12.9% | $67,460 +10.7% |
| 2016 | $1,328 -7.4% | $60,930 |
| 2015 | $1,433 | $60,930 |
| 2014 | $1,433 | $60,930 |
| 2013 | -- | -- |
| 2012 | -- | -- |
| 2011 | -- | -- |
| 2010 | -- | -- |
| 2009 | -- | -- |
| 2008 | -- | -- |
| 2007 | -- | -- |
| 2005 | -- | -- |
| 2004 | -- | -- |
| 2003 | -- | -- |
| 2002 | -- | -- |
| 2001 | -- | -- |
Find assessor info on the county website
Monthly payment
Est. payment
Payment breakdown
Explore the cost of this home by adjusting the details. Changes won't be saved.Climate risks
Neighborhood: 75116
Nearby schools
GreatSchools rating
- 3/10Glenn C Hardin Intermediate SchoolGrades: 5-6Distance: 0.7 mi
- 4/10J Herman Reed Middle SchoolGrades: 7-8Distance: 0.8 mi
- 3/10Duncanville High SchoolGrades: 9-12Distance: 1.6 mi
Schools provided by the listing agent
- Elementary: Central
- Middle: Reed
- High: Duncanville
- District: Duncanville ISD
Source: NTREIS. This data may not be complete. We recommend contacting the local school district to confirm school assignments for this home.
- $164,0003 bd2 ba1k sqft611 Oriole Blvd APT 1101, Duncanville, TX 75116Pending
- $174,0003 bd3 ba1k sqft611 Oriole Blvd APT 1301, Duncanville, TX 75116For Sale

- $104,8002 bd2 ba984 sqft611 Oriole Blvd APT 1404, Duncanville, TX 75116For Sale
- $--3 bd2 ba1.2k sqft611 Oriole Blvd APT 102, Duncanville, TX 75116Sold

- $--3 bd2 ba1.2k sqft611 Oriole Blvd APT 203, Duncanville, TX 75116Sold
- $--3 bd2 ba1.2k sqft611 Oriole Blvd APT 404, Duncanville, TX 75116Sold
- $228,400-- bd-- ba-- sqft611-2 Oriole Blvd APT 202, Duncanville, TX 75116Off Market
- $228,400-- bd-- ba-- sqft611-2 Oriole Blvd APT 204, Duncanville, TX 75116Off Market
A local agent can set up tours, give advice and negotiate with sellers.
Similar homes
- $--2 bd2 ba1k sqft4627 Country Creek Dr APT 1055, Dallas, TX 75236AuctionAuction.com 2
- $150,0002 bd2 ba961 sqft4845 Cedar Springs Rd APT 170, Dallas, TX 75219For Sale
 MLS ID #21343241, Rebecca Ringer. NTREIS
 - $160,0001 bd1 ba695 sqft5306 Fleetwood Oaks Ave APT 126, Dallas, TX 75235For Sale
 MLS ID #21364754, Jeff Anderson. NTREIS
 - $159,0002 bd2 ba1k sqft3402 Country Club Dr W APT 154, Irving, TX 75038For Sale
 MLS ID #21264588, Muhammad Islam. NTREIS
 - $155,4502 bd2 ba930 sqft3617 W Northgate Dr APT 125, Irving, TX 75062For SaleMLS ID #21147715, Franklin Calderon. NTREIS
- $150,0001 bd1 ba769 sqft10650 Steppington Dr APT 228, Dallas, TX 75230For SaleMLS ID #21357059, Rachael Hess. NTREIS
- $125,0002 bd3 ba1.1k sqft7145 Fair Oaks Ave APT 36, Dallas, TX 75231For SaleMLS ID #21319890, Michael Pinto. NTREIS
- $139,0002 bd2 ba1k sqft4551 N O'Connor Rd #1268, Irving, TX 75062For SaleMLS ID #21299549, Edward Tung. NTREIS
- $195,0002 bd2 ba1k sqft112 Brookside Dr, Duncanville, TX 75137For SaleMLS ID #21355334, Jennifer Pennebaker. NTREIS
- $175,0002 bd2 ba1.3k sqft5825 Birchbrook Dr APT 106, Dallas, TX 75206For SaleMLS ID #21326630, Carolyn White. NTREIS
- $149,0002 bd1 ba801 sqft6108 Abrams Rd #215, Dallas, TX 75231For SaleMLS ID #21135142, Gwen Hamilton. NTREIS
- $140,0003 bd2 ba1.2k sqft1122 Millview Dr #2704, Arlington, TX 76012For SaleMLS ID #21356516, John Andersen. NTREIS
- $125,0002 bd2 ba969 sqft11312 Park Central Pl #D, Dallas, TX 75230For SaleMLS ID #21209973, Rebecca Ringer. NTREIS
- $100,0001 bd1 ba665 sqft4859 Cedar Springs Rd #255, Dallas, TX 75219For SaleMLS ID #21364624, Sam Shao. NTREIS
- $131,0001 bd1 ba817 sqft5750 Phoenix Dr APT 4, Dallas, TX 75231For SaleMLS ID #21307753, Joslin Doan. NTREIS
- $96,0002 bd2 ba969 sqft(Undisclosed Address), Dallas, TX 75220For SaleMLS ID #21340145, Angela Jones. NTREIS
- $195,0002 bd2 ba1.1k sqft4933 Skillman St APT 247, Dallas, TX 75206For SaleMLS ID #21212080, Erica Portillo. NTREIS
- $195,0002 bd2 ba1k sqft137 Graystone Pl, Duncanville, TX 75137For SaleMLS ID #21305648, Angelo Bates. NTREIS
- $105,0002 bd1 ba841 sqft4845 Cedar Springs Rd #174, Dallas, TX 75219For SaleMLS ID #21321567, Henry Barber. NTREIS
- $215,0002 bd2 ba1.1k sqft10650 Steppington Dr APT 116, Dallas, TX 75230For SaleMLS ID #21341377, John Darrah. NTREIS
