Charming condo at 611 Oriole Blvd, #1404 in Duncanville, TX, perfect for an investor or a buyer looking to add their own TLC and personal touch. This unit offers great potential and is conveniently located near shopping, dining, parks, and major highways for an easy commute. A wonderful opportunity to create value and make it truly your own. Motivated Sellers !!!
For sale
Street View
$104,800
611 Oriole Blvd APT 1404, Duncanville, TX 75116
2beds
984sqft
Condominium
Built in 1984
-- sqft lot
$102,400 Zestimate®
$107/sqft
$230/mo HOA
What's special
- 4 days |
- 140 |
- 4 |
Likely to sell faster than
Zillow last checked:
Listing updated:
Listed by:
Tariq Amir 0683302 972-836-9295,
JPAR - Central Metro 972-836-9295
Source: NTREIS,MLS#: 21363439
Facts & features
Interior
Bedrooms & bathrooms
- Bedrooms: 2
- Bathrooms: 2
- Full bathrooms: 1
- 1/2 bathrooms: 1
Primary bedroom
- Level: Second
- Dimensions: 10 x 10
Bedroom
- Level: Second
- Dimensions: 10 x 10
Dining room
- Level: First
- Dimensions: 4 x 5
Living room
- Level: First
- Dimensions: 10 x 10
Heating
- Central, Electric
Cooling
- Central Air, Electric
Appliances
- Included: Dishwasher, Electric Range, Disposal, Microwave
Features
- Decorative/Designer Lighting Fixtures, Eat-in Kitchen, High Speed Internet
- Flooring: Carpet, Tile
- Has basement: No
- Number of fireplaces: 1
- Fireplace features: Masonry
Interior area
- Total interior livable area: 984 sqft
Property
Parking
- Total spaces: 2
- Parking features: Assigned, Parking Lot
- Carport spaces: 2
Features
- Levels: Two
- Stories: 2
- Pool features: None
Lot
- Size: 7.52 Acres
Details
- Parcel number: 22015250000001404
Construction
Type & style
- Home type: Condo
- Property subtype: Condominium
- Attached to another structure: Yes
Materials
- Brick
- Foundation: Slab
- Roof: Composition
Condition
- Resale
- Year built: 1984
Utilities & green energy
- Sewer: Public Sewer
- Water: Public
- Utilities for property: Electricity Available, Sewer Available, Water Available
Community & HOA
Community
- Subdivision: Deerchase Condo Ph 01 & 02
HOA
- Has HOA: Yes
- Services included: Maintenance Grounds
- HOA fee: $230 monthly
- HOA name: Goodwin & Company
- HOA phone: 855-289-6007
Location
- Region: Duncanville
Financial & listing details
- Price per square foot: $107/sqft
- Tax assessed value: $154,560
- Annual tax amount: $3,483
- Date on market: 8/20/2026
- Cumulative days on market: 278 days
- Listing terms: Cash,Conventional,Other
Estimated market value
$102,400
$97,000 - $108,000
$1,500/mo
Price history
| Date | Event | Price |
|---|---|---|
| 8/20/2026 | Listed for sale | $104,800-0.2%$107/sqft |
Source: NTREIS #21363439 Report a problem | ||
| 8/20/2026 | Listing removed | $105,000$107/sqft |
Source: NTREIS #21116412 Report a problem | ||
| 7/27/2026 | Price change | $105,000-2.8%$107/sqft |
Source: NTREIS #21116412 Report a problem | ||
| 6/24/2026 | Price change | $108,000-0.5%$110/sqft |
Source: NTREIS #21116412 Report a problem | ||
| 5/18/2026 | Price change | $108,500-0.5%$110/sqft |
Source: NTREIS #21116412 Report a problem | ||
| 4/9/2026 | Price change | $109,000-0.9%$111/sqft |
Source: NTREIS #21116412 Report a problem | ||
| 3/25/2026 | Price change | $109,9950%$112/sqft |
Source: NTREIS #21116412 Report a problem | ||
| 3/13/2026 | Price change | $110,000-8.3%$112/sqft |
Source: NTREIS #21116412 Report a problem | ||
| 2/20/2026 | Price change | $119,9950%$122/sqft |
Source: NTREIS #21116412 Report a problem | ||
| 1/30/2026 | Price change | $120,000-4%$122/sqft |
Source: NTREIS #21116412 Report a problem | ||
| 11/19/2025 | Listed for sale | $125,000$127/sqft |
Source: NTREIS #21116412 Report a problem | ||
| 7/21/2025 | Listing removed | $125,000$127/sqft |
Source: NTREIS #20972498 Report a problem | ||
| 6/20/2025 | Listed for sale | $125,000$127/sqft |
Source: NTREIS #20972498 Report a problem | ||
Public tax history
| Year | Property taxes | Tax assessment |
|---|---|---|
| 2025 | $1,627 -9.6% | $154,560 |
| 2024 | $1,799 -35.7% | $154,560 +25.7% |
| 2023 | $2,797 -8.4% | $123,000 |
| 2022 | $3,054 +26.8% | $123,000 +34.4% |
| 2021 | $2,409 -3.4% | $91,510 |
| 2020 | $2,493 +12.8% | $91,510 +16.2% |
| 2019 | $2,211 +23.9% | $78,720 +29% |
| 2018 | $1,785 -0.4% | $61,010 |
| 2017 | $1,792 +10.8% | $61,010 +10.7% |
| 2016 | $1,617 +3.6% | $55,100 |
| 2015 | $1,561 | $55,100 |
| 2014 | $1,561 | $55,100 |
| 2013 | -- | -- |
| 2012 | -- | -- |
| 2011 | -- | -- |
| 2010 | -- | -- |
| 2009 | -- | -- |
| 2008 | -- | -- |
| 2007 | -- | -- |
| 2005 | -- | -- |
| 2004 | -- | -- |
| 2003 | -- | -- |
| 2002 | -- | -- |
| 2001 | -- | -- |
Find assessor info on the county website
Monthly payment
Est. payment
Payment breakdown
Explore the cost of this home by adjusting the details. Changes won't be saved.Climate risks
Neighborhood: 75116
Nearby schools
GreatSchools rating
- 3/10Glenn C Hardin Intermediate SchoolGrades: 5-6Distance: 0.7 mi
- 4/10J Herman Reed Middle SchoolGrades: 7-8Distance: 0.8 mi
- 3/10Duncanville High SchoolGrades: 9-12Distance: 1.6 mi
Schools provided by the listing agent
- Elementary: Fairmeadow
- Middle: Reed
- High: Duncanville
- District: Duncanville ISD
Source: NTREIS. This data may not be complete. We recommend contacting the local school district to confirm school assignments for this home.
- $164,0003 bd2 ba1k sqft611 Oriole Blvd APT 1101, Duncanville, TX 75116Pending
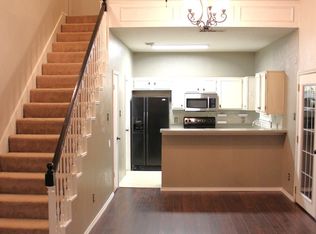
- $174,0003 bd3 ba1k sqft611 Oriole Blvd APT 1301, Duncanville, TX 75116For Sale

- $149,9503 bd3 ba1k sqft611 Oriole Blvd APT 703, Duncanville, TX 75116Pending

- $--3 bd2 ba1.2k sqft611 Oriole Blvd APT 102, Duncanville, TX 75116Sold

- $--3 bd2 ba1.2k sqft611 Oriole Blvd APT 203, Duncanville, TX 75116Sold
- $--3 bd2 ba1.2k sqft611 Oriole Blvd APT 404, Duncanville, TX 75116Sold
- $226,800-- bd-- ba-- sqft611-2 Oriole Blvd APT 202, Duncanville, TX 75116Off Market
- $226,800-- bd-- ba-- sqft611-2 Oriole Blvd APT 204, Duncanville, TX 75116Off Market
A local agent can set up tours, give advice and negotiate with sellers.
Similar homes
- $--2 bd2 ba1k sqft4627 Country Creek Dr APT 1055, Dallas, TX 75236AuctionAuction.com 2
- $100,0002 bd2 ba1k sqft4623 Country Creek Dr APT 1049, Dallas, TX 75236For Sale
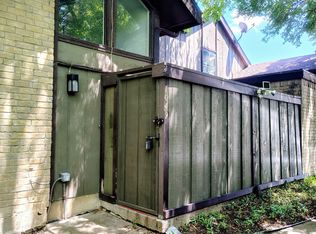 MLS ID #21354136, Yvonne Thompson. NTREIS
 - $100,0001 bd1 ba665 sqft4859 Cedar Springs Rd #255, Dallas, TX 75219For Sale
 MLS ID #21364624, Sam Shao. NTREIS
 - $135,0002 bd1 ba1k sqft3404 Country Club Dr W #264, Irving, TX 75038For Sale
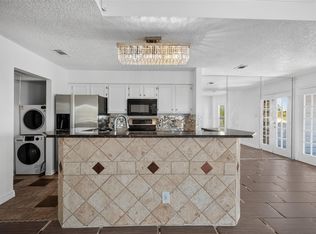 MLS ID #21365163, Charlie Bui. NTREIS
 - $110,0002 bd3 ba1.1k sqft10500 Lake June Rd Unit J09, Dallas, TX 75217For SaleMLS ID #21354064, Amanda Greehey. NTREIS
- $96,0002 bd2 ba969 sqft(Undisclosed Address), Dallas, TX 75220For SaleMLS ID #21340145, Angela Jones. NTREIS
- $89,0001 bd1 ba668 sqft3629 W Northgate Dr APT 137, Irving, TX 75062For SaleMLS ID #21367273, Ashley Smith. NTREIS
- $105,0002 bd1 ba841 sqft4845 Cedar Springs Rd #174, Dallas, TX 75219For SaleMLS ID #21321567, Henry Barber. NTREIS
- $127,0003 bd1 ba1.3k sqft943 Deerwood Dr, Dallas, TX 75232For SaleMLS ID #21366836, Paul Lewis. NTREIS
- $120,0002 bd2 ba969 sqft3045 Park Ln #1064, Dallas, TX 75220For SaleMLS ID #21273372, Lupe Jimenez. NTREIS
- $110,0002 bd2 ba840 sqft4361 Miller Rd, Midlothian, TX 76065For SaleMLS ID #21350303, Nathan Bowers. NTREIS
- $115,0002 bd2 ba939 sqft7152 Fair Oaks Ave APT 2087, Dallas, TX 75231For SaleMLS ID #21204087, Mayra Cardenas. NTREIS
- $89,9002 bd2 ba743 sqft6108 Abrams Rd #330, Dallas, TX 75231For SaleMLS ID #21251169, Juan Carlos Moreno. NTREIS
- $125,0002 bd1 ba1.1k sqft2014 Arizona Ave, Dallas, TX 75216For SaleMLS ID #21366558, Reid Hill. NTREIS
- $79,9001 bd1 ba600 sqft6108 Abrams Rd APT 202, Dallas, TX 75231For SaleMLS ID #21368108, Jincy Jose. NTREIS
- $100,0001 bd1 ba620 sqft7431 Holly Hill Dr APT 115, Dallas, TX 75231For SaleMLS ID #21354648, Tony Tang. NTREIS
- $125,0002 bd3 ba1.1k sqft7145 Fair Oaks Ave APT 36, Dallas, TX 75231For SaleMLS ID #21319890, Michael Pinto. NTREIS
- $119,0003 bd2 ba964 sqft7152 Fair Oaks Ave APT 1122, Dallas, TX 75231For SaleMLS ID #21326887, Amin Rad. NTREIS
- $115,0001 bd1 ba618 sqft8601 Park Ln APT 413, Dallas, TX 75231For SaleMLS ID #21301103, Carla Vessels. NTREIS
- $89,0002 bd2 ba743 sqft6108 Abrams Rd #610, Dallas, TX 75231For SaleMLS ID #21320584, Maribel Ramos. NTREIS
