Whether you’re looking for your next home or an investor looking to add to your portfolio, this 2-bedroom, 2.5-bath condo offers a great opportunity. The property is currently tenant occupied at $1,200 per month, with the tenant on a month-to-month lease. The inviting living room features a floor-to-ceiling brick fireplace, plenty of natural light, and wood-look tile flooring throughout the main living areas. The eat-in kitchen offers granite countertops, and the utility area has space for a full-size washer and dryer. Upstairs you’ll find two bedrooms and two full bathrooms. Conveniently located near shopping, dining, major roadways, and everyday conveniences, this property is ready for its next owner.
For sale
Price cut: $5K (9/23)
$105,000
10500 Lake June Rd Unit J09, Dallas, TX 75217
2beds
1,171sqft
Condominium
Built in 1984
-- sqft lot
$-- Zestimate®
$90/sqft
$400/mo HOA
What's special
Floor-to-ceiling brick fireplaceGranite countertopsPlenty of natural lightEat-in kitchen
- 50 days
- 429
- 29
Zillow last checked:
Listing updated:
Listed by:
Amanda Greehey 0635019 214-578-5100,
William Grayson Realty 214-762-3207,
Chris Greehey 0635015 214-762-3207,
William Grayson Realty
Source: NTREIS,MLS#: 21354064
Facts & features
Interior
Bedrooms & bathrooms
- Bedrooms: 2
- Bathrooms: 3
- Full bathrooms: 2
- 1/2 bathrooms: 1
Primary bedroom
- Level: Second
- Dimensions: 14 x 11
Primary bedroom
- Level: Second
- Dimensions: 14 x 10
Half bath
- Level: First
- Dimensions: 5 x 4
Kitchen
- Features: Built-in Features
- Level: First
- Dimensions: 15 x 14
Living room
- Level: First
- Dimensions: 14 x 15
Heating
- Central
Cooling
- Central Air
Appliances
- Included: Dishwasher, Electric Range, Electric Water Heater, Disposal
Features
- Decorative/Designer Lighting Fixtures, High Speed Internet, Cable TV
- Flooring: Carpet, Laminate
- Has basement: No
- Number of fireplaces: 1
- Fireplace features: Masonry
Interior area
- Total interior livable area: 1,171 sqft
Video & virtual tour
Property
Parking
- Parking features: Assigned
Features
- Levels: Two
- Stories: 2
- Pool features: None
Details
- Parcel number: 00C08130000J00009
Construction
Type & style
- Home type: Condo
- Architectural style: Traditional
- Property subtype: Condominium
- Attached to another structure: Yes
Materials
- Foundation: Slab
Condition
- Resale
- Year built: 1984
Utilities & green energy
- Sewer: Public Sewer
- Water: Public
- Utilities for property: Sewer Available, Water Available, Cable Available
Community & HOA
Community
- Subdivision: Canterbury Crossing Ph 01-08
HOA
- Has HOA: Yes
- Services included: Association Management, Maintenance Grounds, Maintenance Structure, Sewer, Water
- HOA fee: $400 monthly
- HOA name: Canterbury Crossing Condominiums
- HOA phone: 682-281-7873
Location
- Region: Dallas
Financial & listing details
- Price per square foot: $90/sqft
- Tax assessed value: $119,840
- Annual tax amount: $2,668
- Date on market: 8/7/2026
- Cumulative days on market: 51 days
- Listing terms: Cash,Conventional
- Exclusions: None
Estimated market value
Not available
Estimated sales range
Not available
Not available
Price history
| Date | Event | Price |
|---|---|---|
| 9/23/2026 | Price change | $105,000-4.5%$90/sqft |
Source: NTREIS #21354064 Report a problem | ||
| 8/7/2026 | Listed for sale | $110,000-4.3%$94/sqft |
Source: NTREIS #21354064 Report a problem | ||
| 3/7/2025 | Sold | -- |
Source: NTREIS #20796121 Report a problem | ||
| 3/3/2025 | Pending sale | $115,000$98/sqft |
Source: NTREIS #20796121 Report a problem | ||
| 2/24/2025 | Contingent | $115,000$98/sqft |
Source: NTREIS #20796121 Report a problem | ||
| 1/23/2025 | Listed for sale | $115,000$98/sqft |
Source: NTREIS #20796121 Report a problem | ||
Public tax history
| Year | Property taxes | Tax assessment |
|---|---|---|
| 2025 | $2,668 -0.4% | $119,840 |
| 2024 | $2,678 +0.1% | $119,840 +2.8% |
| 2023 | $2,676 +13.8% | $116,620 +24.5% |
| 2022 | $2,352 +12% | $93,680 +17.6% |
| 2021 | $2,101 -2.8% | $79,630 |
| 2020 | $2,160 +22.7% | $79,630 +23.6% |
| 2019 | $1,761 -4.8% | $64,410 -0.9% |
| 2018 | $1,849 +87.3% | $64,980 +79% |
| 2017 | $987 0% | $36,300 |
| 2016 | $987 +134.6% | $36,300 +136.6% |
| 2015 | $421 | $15,340 |
| 2014 | $421 | $15,340 |
| 2013 | -- | -- |
| 2012 | -- | -- |
| 2011 | -- | -- |
| 2010 | -- | -- |
| 2009 | -- | -- |
| 2008 | -- | -- |
| 2007 | -- | -- |
| 2005 | -- | -- |
| 2004 | -- | -- |
| 2003 | -- | -- |
| 2002 | -- | -- |
| 2001 | -- | -- |
Find assessor info on the county website
Monthly payment
Est. payment
Payment breakdown
Explore the cost of this home by adjusting the details. Changes won't be saved.Climate risks
Neighborhood: Kenningston
Nearby schools
Schools provided by the listing agent
- Elementary: Runyon
- Middle: Florence
- High: Samuell
- District: Dallas ISD
Source: NTREIS. This data may not be complete. We recommend contacting the local school district to confirm school assignments for this home.
Similar homes
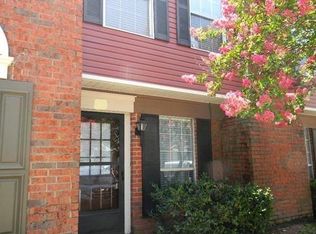
- $105,0002 bd2 ba915 sqft2244 Aspen Dr, Dallas, TX 75227For Sale
 MLS ID #21335215, Vanessa Brandt. NTREIS
 - $137,0002 bd2 ba1k sqft709 Lee St, Mesquite, TX 75149For Sale
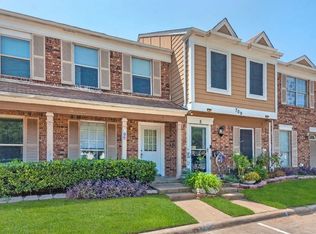 MLS ID #21355965, Patty Collins. NTREIS
 - $118,0002 bd3 ba1k sqft11655 Audelia Rd APT 901, Dallas, TX 75243For Sale
 MLS ID #21348593, Toby Bittenbender. NTREIS
 - $105,0002 bd2 ba920 sqft5913 Lake Hubbard Pkwy APT 221, Garland, TX 75043For Sale
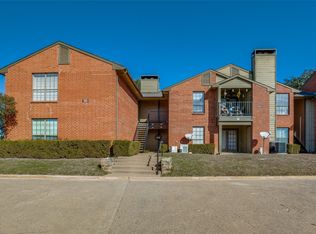 MLS ID #21307694, Kendra Norwood. NTREIS
