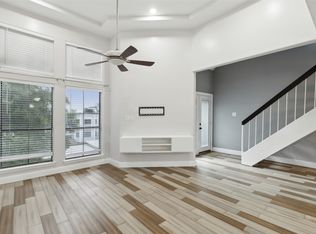
Beautiful Fully Renovated Condo For sale Welcome INVESTOR AND RENTAL PROPERTY OWNER WELCOME TO Very Nice and clean Easy Access to the Community .The Terrace Heights meadows Condominiums. 3402 Country club dr W unites 154 ,Irving Tx 75038 . This is well maintained CONDO COMMUNITY Offers easy access to major highways including Highway 183,President George Bush Turnpike 161 and North Beltline & Country CLUB Drive Intersection .Front View open view lots of day lights Front patio and patio from LIVING ROOM. Big Kitchen & LIVING ROOM WITH Fire place.
DFW AIRPORT very close and walking Distance All shopping and GROCERY stores BANK And Daily Needs. Irving Malls near by. New Appliances ,NEW FLOORING and Much More.
For sale
Price cut: $10.1K (7/2)
$159,000
3402 Country Club Dr W APT 154, Irving, TX 75038
2beds
1,050sqft
:
Get pre-qualified$1,699/mo
Condominium
Built in 1984
-- sqft lot
$152,400 Zestimate®
$151/sqft
$360/mo HOA
What's special
New appliancesNew flooringFront patioBig kitchenBeautiful fully renovated condoFront view open viewLots of daylight
- 88 days |
- 380 |
- 23 |
Zillow last checked:
Listing updated:
Listed by:
Muhammad Islam 0778868 214-499-3064,
HomeSmart 972-401-1400
Source: NTREIS,MLS#: 21264588
Facts & features
Interior
Bedrooms & bathrooms
- Bedrooms: 2
- Bathrooms: 2
- Full bathrooms: 2
Primary bedroom
- Features: Cedar Closet(s), Ceiling Fan(s), Dual Sinks, Garden Tub/Roman Tub
- Level: First
- Dimensions: 14 x 13
Bedroom
- Features: Cedar Closet(s), Ceiling Fan(s)
- Level: First
- Dimensions: 12 x 11
Primary bathroom
- Features: Dual Sinks, Garden Tub/Roman Tub
- Level: First
- Dimensions: 8 x 10
Dining room
- Features: Ceiling Fan(s)
- Level: First
- Dimensions: 8 x 8
Other
- Features: Garden Tub/Roman Tub
- Level: First
- Dimensions: 7 x 8
Kitchen
- Features: Dual Sinks, Galley Kitchen, Pantry
- Level: First
- Dimensions: 8 x 8
Library
- Level: First
- Dimensions: 5 x 6
Living room
- Features: Ceiling Fan(s), Fireplace
- Level: First
- Dimensions: 20 x 15
Heating
- Central, Electric
Cooling
- Central Air, Ceiling Fan(s), Electric
Appliances
- Included: Dishwasher, Electric Cooktop, Electric Oven, Electric Water Heater, Disposal, Microwave, Refrigerator
- Laundry: Electric Dryer Hookup, In Kitchen
Features
- Cedar Closet(s), Central Vacuum, Double Vanity, Pantry, Cable TV
- Flooring: Tile, Vinyl
- Windows: Bay Window(s), Skylight(s)
- Has basement: No
- Number of fireplaces: 1
- Fireplace features: Electric, Living Room
Interior area
- Total interior livable area: 1,050 sqft
Video & virtual tour
Property
Parking
- Total spaces: 1
- Parking features: Covered, Carport
- Carport spaces: 1
Features
- Levels: One
- Stories: 1
- Patio & porch: Rear Porch, Front Porch, Patio, Side Porch, Balcony
- Exterior features: Balcony
- Pool features: None
Lot
- Size: 2.63 Acres
- Features: Cleared
- Residential vegetation: Cleared
Details
- Parcel number: 32538150000E00154
Construction
Type & style
- Home type: Condo
- Architectural style: Traditional
- Property subtype: Condominium
- Attached to another structure: Yes
Materials
- Brick, Frame, Concrete
- Foundation: Slab
- Roof: Composition,Shingle
Condition
- Year built: 1984
Utilities & green energy
- Sewer: Public Sewer
- Water: Public
- Utilities for property: Sewer Available, Water Available, Cable Available
Community & HOA
Community
- Security: Smoke Detector(s)
- Subdivision: Terrace Heights Condo
HOA
- Has HOA: Yes
- Services included: Maintenance Grounds, Maintenance Structure, Water
- HOA fee: $360 monthly
- HOA name: Terrace Heights
- HOA phone: 214-499-9000
Location
- Region: Irving
Financial & listing details
- Price per square foot: $151/sqft
- Tax assessed value: $177,390
- Annual tax amount: $3,795
- Date on market: 5/8/2026
- Cumulative days on market: 89 days
- Listing terms: Cash,Conventional
Estimated market value
$152,400
$145,000 - $160,000
$1,830/mo
Price history
| Date | Event | Price |
|---|---|---|
| 7/2/2026 | Price change | $159,000-6%$151/sqft |
Source: NTREIS #21264588 Report a problem | ||
| 6/6/2026 | Price change | $169,100-6%$161/sqft |
Source: NTREIS #21264588 Report a problem | ||
| 5/14/2026 | Price change | $179,900-5.3%$171/sqft |
Source: NTREIS #21264588 Report a problem | ||
| 5/8/2026 | Listed for sale | $189,900+535.1%$181/sqft |
Source: NTREIS #21264588 Report a problem | ||
| 3/6/2011 | Listing removed | $29,900$28/sqft |
Source: foreclosure.com Report a problem | ||
| 2/12/2011 | Price change | $29,900-20.8%$28/sqft |
Source: Keller Williams Realty #11533989 Report a problem | ||
| 1/27/2011 | Price change | $37,740$36/sqft |
Source: Keller Williams Realty #11533989 Report a problem | ||
| 1/26/2011 | Listed for sale | -- |
Source: foreclosure.com Report a problem | ||
| 1/18/2011 | Sold | -- |
Source: Public Record Report a problem | ||
Public tax history
| Year | Property taxes | Tax assessment |
|---|---|---|
| 2025 | $1,992 +0.1% | $177,390 |
| 2024 | $1,991 +15.3% | $177,390 +16.5% |
| 2023 | $1,727 -2.9% | $152,250 |
| 2022 | $1,779 +275.7% | $152,250 +31.8% |
| 2021 | $474 +7.9% | $115,500 |
| 2020 | $439 +9.4% | $115,500 |
| 2019 | $401 +9.1% | $115,500 +46.7% |
| 2018 | $368 -19.1% | $78,750 +15.4% |
| 2017 | $455 +19.3% | $68,250 +18.2% |
| 2016 | $381 -4.2% | $57,750 +22.2% |
| 2015 | $398 | $47,250 +88.2% |
| 2014 | $398 | $25,100 |
| 2013 | -- | -- |
| 2012 | -- | -- |
| 2011 | -- | -- |
| 2010 | -- | -- |
| 2009 | -- | -- |
| 2008 | -- | -- |
| 2007 | -- | -- |
| 2005 | -- | -- |
| 2004 | -- | -- |
| 2003 | -- | -- |
| 2002 | -- | -- |
| 2001 | -- | -- |
Find assessor info on the county website
Monthly payment
Est. payment
Payment breakdown
Explore the cost of this home by adjusting the details. Changes won't be saved.Climate risks
Neighborhood: Northwest
Nearby schools
GreatSchools rating
- 4/10Haley T Elementary SchoolGrades: PK-5Distance: 0.6 mi
- 4/10Houston Middle SchoolGrades: 6-8Distance: 0.4 mi
- 2/10MacArthur High SchoolGrades: 9-12Distance: 2.1 mi
Schools provided by the listing agent
- Elementary: Haleyt
- Middle: Houston
- High: Macarthur
- District: Irving ISD
Source: NTREIS. This data may not be complete. We recommend contacting the local school district to confirm school assignments for this home.
- $--2 bd2 ba980 sqft3414 Country Club Dr W APT 232, Irving, TX 75038Sold
- $159,1002 bd2 ba1k sqft3420 Country Club Dr W APT 111, Irving, TX 75038Off Market
- $109,1001 bd1 ba760 sqft3420 Country Club Dr W APT 112, Irving, TX 75038Off Market
- $109,1001 bd1 ba760 sqft3420 Country Club Dr W APT 113, Irving, TX 75038Off Market
- $146,6002 bd2 ba1k sqft3420 Country Club Dr W APT 114, Irving, TX 75038Off Market
- $158,6002 bd1 ba1k sqft3420 Country Club Dr W APT 211, Irving, TX 75038Off Market
- $142,1002 bd1 ba980 sqft3420 Country Club Dr W APT 212, Irving, TX 75038Off Market
- $125,5002 bd1 ba980 sqft3420 Country Club Dr W APT 213, Irving, TX 75038Off Market
A local agent can set up tours, give advice and negotiate with sellers.
A local lender can help you make sure your offer is ready when you are.
Similar homes
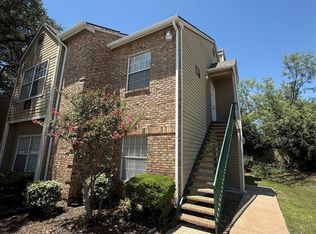
- $145,0002 bd2 ba906 sqft4103 Esters Rd APT 208, Irving, TX 75038For Sale
 MLS ID #21329023, Brandon Yates. NTREIS
 - $155,4502 bd2 ba930 sqft3617 W Northgate Dr APT 125, Irving, TX 75062For Sale
 MLS ID #21147715, Franklin Calderon. NTREIS
 - $107,0001 bd1 ba760 sqft3410 Country Club Dr W APT 192, Irving, TX 75038For Sale
 MLS ID #21330812, Mimi Kho. NTREIS
 - $162,0002 bd3 ba1.3k sqft7175 Fair Oaks Ave APT 53, Dallas, TX 75231For Sale
 MLS ID #21314852, Morgan Tran. NTREIS
 - $164,0003 bd2 ba1k sqft611 Oriole Blvd APT 1101, Duncanville, TX 75116For SaleMLS ID #21308644, Raj Mudunuru. NTREIS
- $175,0002 bd2 ba1.3k sqft5825 Birchbrook Dr APT 106, Dallas, TX 75206For SaleMLS ID #21326630, Carolyn White. NTREIS
- $150,0001 bd2 ba1k sqft5325 Bent Tree Forest Dr APT 2230, Dallas, TX 75248For SaleMLS ID #21329803, Kevin Allen Henry. NTREIS
- $174,0003 bd3 ba1k sqft611 Oriole Blvd APT 1301, Duncanville, TX 75116For SaleMLS ID #21308672, Raj Mudunuru. NTREIS
- $140,0002 bd2 ba1k sqft8109 Skillman St APT 1025, Dallas, TX 75231For SaleMLS ID #21231933, Edgar Zaragoza. NTREIS
- $174,8002 bd2 ba1k sqft883 Waterfall Way #2, Richardson, TX 75080For SaleMLS ID #21323096, Justin Jeong. NTREIS
- $125,0002 bd3 ba1.1k sqft7145 Fair Oaks Ave APT 36, Dallas, TX 75231For SaleMLS ID #21319890, Michael Pinto. NTREIS
- $150,0002 bd1 ba868 sqft9601 Forest Ln APT 224, Dallas, TX 75243For SaleMLS ID #21099346, Sam Kerongo. NTREIS
- $180,0002 bd2 ba1k sqft9600 Royal Ln APT 604, Dallas, TX 75243For SaleMLS ID #21210611, Daniel Cortes Santos. NTREIS
- $139,9903 bd2 ba1.3k sqft8560 Park Ln #229/46, Dallas, TX 75231For SaleMLS ID #21248189, Sabrina Daniels. NTREIS
- $146,5002 bd3 ba1k sqft11311 Audelia Rd APT 175, Dallas, TX 75243For SaleMLS ID #21253456, Pansy Tsang Tsang. NTREIS
- $120,0002 bd2 ba969 sqft3045 Park Ln #1064, Dallas, TX 75220For SaleMLS ID #21273372, Lupe Jimenez. NTREIS
- $184,0002 bd2 ba886 sqft13219 Emily Rd #4104, Dallas, TX 75240For SaleMLS ID #21257953, Kalisha Reed. NTREIS
- $96,0002 bd2 ba969 sqft(Undisclosed Address), Dallas, TX 75220For SaleMLS ID #21340145, Angela Jones. NTREIS
- $125,0001 bd1 ba689 sqft12480 Abrams Rd APT 504, Dallas, TX 75243For SaleMLS ID #21341893, Stacia Marlow. NTREIS
- $187,0002 bd3 ba1.1k sqft887 Dublin Dr APT D, Richardson, TX 75080For SaleMLS ID #21150241, Ellen Wesbrooks. NTREIS
