Come and experience it for yourself! Live upstairs, host downstairs, or create space for multiple generations under one roof. This beautifully remodeled 4-bedroom, 3.5-bath home offers a rare and flexible layout with a primary suite on each level, making it ideal for multigenerational living, overnight guests, a private home office, or anyone who wants extra separation and privacy.
Inside, the home has been thoughtfully updated from top to bottom with all new energy efficient double panes windows, fresh paint and texture throughout, new luxury vinyl plank flooring, new carpet, new lighting, new ceiling fans, and custom blinds in every room.
The bright, open kitchen features quartz countertops, new stainless steel appliances, a gas cooktop, gas oven, new microwave, new dishwasher, and new kitchen fixtures. Both the style and functionality have been updated to make the space feel fresh, clean, and move-in ready.
The bathrooms have also been remodeled with updated finishes and new bathroom fixtures, giving the home a polished, cohesive feel throughout.
Outside, the improvements continue with new siding, fresh exterior paint, a new retaining wall, and a new privacy fence surrounding the backyard. The sprinkler system makes lawn care easier, while the fenced yard provides plenty of room for pets, gardening, entertaining, or weekend cookouts. The roof is approximately four years old, and the attached two-car garage provides additional parking and storage.
With approximately 2,026 square feet, 4 bedrooms, 3.5 baths, two primary suites, remodeled bathrooms, an updated kitchen, a two-car garage, and extensive interior and exterior improvements, this home offers a rare combination of space, flexibility, and move-in-ready condition.
Come see what makes this home different.
For sale
$399,000
7250 Ridge Park Ln, Dallas, TX 75232
4beds
2,026sqft
Single Family Residence
Built in 1971
10,846 Square Feet Lot
$389,000 Zestimate®
$197/sqft
$-- HOA
What's special
Gas ovenNew sidingNew dishwasherNew lightingNew microwaveNew retaining wallQuartz countertops
- 21 days
- 503
- 109
Likely to sell faster than
Zillow last checked:
Listing updated:
Listed by:
Gloria Guajardo 0704937 972-401-1400,
HomeSmart 972-401-1400,
Osvaldo Vazquez 0714748 469-468-6286,
HomeSmart
Source: NTREIS,MLS#: 21418967
Facts & features
Interior
Bedrooms & bathrooms
- Bedrooms: 4
- Bathrooms: 4
- Full bathrooms: 3
- 1/2 bathrooms: 1
Primary bedroom
- Level: First
- Dimensions: 12 x 14
Primary bedroom
- Level: Second
- Dimensions: 11 x 10
Bedroom
- Level: Second
- Dimensions: 11 x 10
Bedroom
- Level: Second
- Dimensions: 11 x 10
Dining room
- Level: First
- Dimensions: 11 x 10
Kitchen
- Level: First
- Dimensions: 9 x 8
Living room
- Level: First
- Dimensions: 11 x 14
Appliances
- Included: Dishwasher, Electric Oven, Gas Cooktop, Disposal
Features
- Decorative/Designer Lighting Fixtures, Granite Counters, Multiple Master Suites, Open Floorplan, Walk-In Closet(s)
- Has basement: No
- Number of fireplaces: 1
- Fireplace features: Gas, Masonry
Interior area
- Total interior livable area: 2,026 sqft
Video & virtual tour
Property
Parking
- Total spaces: 4
- Parking features: Concrete, Covered, Driveway, Garage, Garage Door Opener, Deck
- Attached garage spaces: 2
- Carport spaces: 2
Features
- Levels: Two
- Stories: 2
- Pool features: None
Lot
- Size: 10,846 Square Feet
Details
- Parcel number: 00000653899000000
Construction
Type & style
- Home type: SingleFamily
- Architectural style: Detached
- Property subtype: Single Family Residence
- Attached to another structure: Yes
Condition
- Year built: 1971
Utilities & green energy
- Sewer: Public Sewer
- Water: Public
- Utilities for property: Electricity Connected, Natural Gas Available, Sewer Available, Separate Meters, Water Available
Community & HOA
Community
- Features: Sidewalks
- Subdivision: Woodland Park
HOA
- Has HOA: No
Location
- Region: Dallas
Financial & listing details
- Price per square foot: $197/sqft
- Tax assessed value: $284,610
- Annual tax amount: $6,337
- Date on market: 10/23/2026
- Cumulative days on market: 21 days
Estimated market value
$389,000
$370,000 - $408,000
$2,706/mo
Price history
| Date | Event | Price |
|---|---|---|
| 10/23/2026 | Listed for sale | $399,000+2.6%$197/sqft |
Source: NTREIS #21418967 Report a problem | ||
| 3/24/2026 | Sold | -- |
Source: Public Record Report a problem | ||
| 3/18/2025 | Listing removed | $389,000$192/sqft |
Source: NTREIS #20821509 Report a problem | ||
| 3/12/2025 | Price change | $389,000-0.3%$192/sqft |
Source: NTREIS #20821509 Report a problem | ||
| 2/20/2025 | Price change | $390,000-1.3%$192/sqft |
Source: NTREIS #20821509 Report a problem | ||
| 1/20/2025 | Listed for sale | $395,000$195/sqft |
Source: NTREIS #20821509 Report a problem | ||
Public tax history
| Year | Property taxes | Tax assessment |
|---|---|---|
| 2025 | $6,337 +21.5% | $284,610 +22% |
| 2024 | $5,214 | $233,300 |
| 2023 | -- | $233,300 |
| 2022 | $84 +41.1% | $233,300 +39.2% |
| 2021 | $60 +59.1% | $167,570 |
| 2020 | $38 -97.6% | $167,570 +21.5% |
| 2019 | $1,539 +8.6% | $137,930 |
| 2018 | $1,417 +16.8% | $137,930 +25.5% |
| 2017 | $1,213 +13% | $109,930 +48.4% |
| 2016 | $1,073 -1.1% | $74,100 +34.7% |
| 2015 | $1,085 | $55,000 |
| 2014 | $1,085 | $55,000 |
| 2013 | -- | -- |
| 2012 | -- | -- |
| 2011 | -- | -- |
| 2010 | -- | -- |
| 2009 | -- | -- |
| 2008 | -- | -- |
| 2007 | -- | -- |
| 2005 | -- | -- |
| 2004 | -- | -- |
| 2003 | -- | -- |
| 2002 | -- | -- |
| 2001 | -- | -- |
Find assessor info on the county website
Monthly payment
Est. payment
Payment breakdown
Explore the cost of this home by adjusting the details. Changes won't be saved.Climate risks
Neighborhood: 75232
Nearby schools
Schools provided by the listing agent
- Elementary: Alexander
- Middle: Zan Wesley Holmes
- High: Carter
- District: Dallas ISD
Source: NTREIS. This data may not be complete. We recommend contacting the local school district to confirm school assignments for this home.

Similar homes
- $310,0004 bd2 ba2.1k sqft6830 Golf Hill Dr, Dallas, TX 75232For Sale
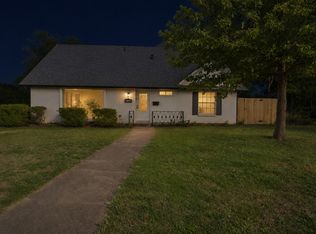 MLS ID #21428969, Tu Anh Tran. NTREIS
- $400,0003 bd2 ba2k sqft3822 Treeline Dr, Dallas, TX 75224For Sale
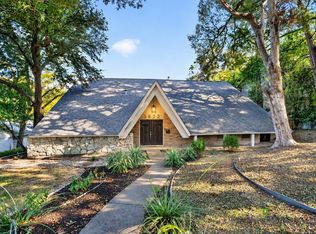 MLS ID #21430835, Travis-Lee Moore. NTREIS
- $380,0003 bd2 ba1.8k sqft1910 Ebbtide Ln, Dallas, TX 75224For Sale
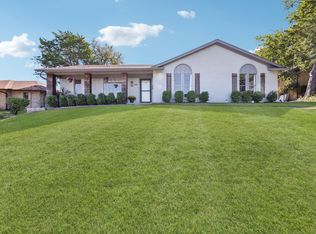 MLS ID #21424949, Jason Saucedo. NTREIS
- $389,0004 bd2 ba2.3k sqft811 Tarryall Dr, Dallas, TX 75224For Sale
 MLS ID #21323614, Laura Lopez. NTREIS
