Welcome to this beautiful all-white brick home nestled in a quiet, established neighborhood that offers both comfort and convenience. This spacious home features 4 bedrooms, including one bedroom and a full bath on the first floor—perfect for guests, a home office, or multigenerational living—while the remaining three bedrooms and two full baths are located upstairs. Enjoy two inviting living areas centered around a cozy wood-burning fireplace, mostly tile flooring throughout for easy maintenance, and a beautifully renovated kitchen with granite countertops, freshly painted cabinets, and a charming breakfast nook. Step outside to a generously sized backyard with an extended covered patio, plus a separate storage building that's perfect for tools, lawn equipment, or holiday décor. The fence is just over five years old, adding extra value and peace of mind. Conveniently located just minutes from shopping, dining, fitness centers, pharmacies, car washes, and with easy access to Interstate 20, this home combines space and an unbeatable location. The refrigerator is also negotiable to leave behind!
For sale
Price cut: $5K (7/29)
$325,000
2521 Channing Dr, Grand Prairie, TX 75052
4beds
1,972sqft
:
Get pre-qualified$2,349/mo
Single Family Residence
Built in 1982
7,013 Square Feet Lot
$322,500 Zestimate®
$165/sqft
$-- HOA
What's special
Cozy wood-burning fireplaceAll-white brick homeFreshly painted cabinetsExtended covered patioMostly tile flooring throughoutCharming breakfast nookGranite countertops
- 23 days |
- 598 |
- 24 |
Zillow last checked:
Listing updated:
Listed by:
Dania Dominguez 0822913 214-560-0422,
Only 1 Realty Group Dallas 214-560-0422
Source: NTREIS,MLS#: 21323779
Facts & features
Interior
Bedrooms & bathrooms
- Bedrooms: 4
- Bathrooms: 3
- Full bathrooms: 3
Primary bedroom
- Features: Built-in Features, Garden Tub/Roman Tub, Separate Shower
- Level: Second
- Dimensions: 15 x 13
Bedroom
- Level: First
- Dimensions: 10 x 8
Bedroom
- Level: Second
- Dimensions: 11 x 11
Bedroom
- Level: Second
- Dimensions: 11 x 11
Primary bathroom
- Level: Second
- Dimensions: 10 x 10
Other
- Features: Granite Counters
- Level: First
- Dimensions: 8 x 8
Other
- Level: Second
- Dimensions: 10 x 8
Kitchen
- Features: Built-in Features, Granite Counters
- Level: First
- Dimensions: 19 x 10
Living room
- Level: First
- Dimensions: 15 x 15
Living room
- Level: First
- Dimensions: 11 x 11
Appliances
- Included: Electric Cooktop, Electric Oven, Microwave, Refrigerator
Features
- Granite Counters
- Has basement: No
- Number of fireplaces: 1
- Fireplace features: Wood Burning
Interior area
- Total interior livable area: 1,972 sqft
Video & virtual tour
Property
Parking
- Total spaces: 4
- Parking features: Garage
- Attached garage spaces: 2
- Carport spaces: 2
Features
- Levels: Two
- Stories: 2
- Pool features: None
Lot
- Size: 7,013 Square Feet
Details
- Parcel number: 04426835
Construction
Type & style
- Home type: SingleFamily
- Architectural style: Detached
- Property subtype: Single Family Residence
- Attached to another structure: Yes
Condition
- Year built: 1982
Utilities & green energy
- Sewer: Public Sewer
- Water: Public
- Utilities for property: Sewer Available, Water Available
Community & HOA
Community
- Subdivision: Oak Hollow (Grand Prairie)
HOA
- Has HOA: No
Location
- Region: Grand Prairie
Financial & listing details
- Price per square foot: $165/sqft
- Tax assessed value: $317,459
- Annual tax amount: $3,182
- Date on market: 7/7/2026
- Cumulative days on market: 24 days
Estimated market value
$322,500
$306,000 - $339,000
$2,400/mo
Price history
| Date | Event | Price |
|---|---|---|
| 7/29/2026 | Price change | $325,000-1.5%$165/sqft |
Source: NTREIS #21323779 Report a problem | ||
| 7/20/2026 | Price change | $329,999-2.9%$167/sqft |
Source: NTREIS #21323779 Report a problem | ||
| 7/14/2026 | Price change | $339,999-8.1%$172/sqft |
Source: NTREIS #21323779 Report a problem | ||
| 7/7/2026 | Listed for sale | $369,999$188/sqft |
Source: NTREIS #21323779 Report a problem | ||
| 3/10/2004 | Sold | -- |
Source: Public Record Report a problem | ||
Public tax history
| Year | Property taxes | Tax assessment |
|---|---|---|
| 2025 | $3,182 -13.8% | $317,459 |
| 2024 | $3,690 -29.1% | $317,459 -1.4% |
| 2023 | $5,207 +23.2% | $322,039 +24.2% |
| 2022 | $4,226 +2.9% | $259,246 +4.1% |
| 2021 | $4,108 +9.2% | $248,976 +14.2% |
| 2020 | $3,762 +16% | $218,089 -0.6% |
| 2019 | $3,244 +7% | $219,496 +27.7% |
| 2018 | $3,032 -21.6% | $171,885 +4.5% |
| 2017 | $3,867 +8.4% | $164,512 +7.3% |
| 2016 | $3,566 +19.4% | $153,288 +9.3% |
| 2015 | $2,986 | $140,225 +19.4% |
| 2014 | $2,986 | $117,400 +6.4% |
| 2013 | -- | $110,300 +0.5% |
| 2012 | -- | $109,800 |
| 2011 | -- | $109,800 -4.2% |
| 2010 | -- | $114,600 -6.1% |
| 2009 | -- | $122,000 -3% |
| 2008 | -- | $125,800 |
| 2007 | -- | $125,800 +6.5% |
| 2006 | -- | $118,100 +6.9% |
| 2005 | -- | $110,500 |
| 2004 | -- | $110,500 |
| 2003 | -- | $110,500 +0.5% |
| 2002 | -- | $110,000 +9.6% |
| 2001 | -- | $100,400 +14.6% |
| 2000 | -- | $87,600 |
Find assessor info on the county website
Monthly payment
Est. payment
Payment breakdown
Explore the cost of this home by adjusting the details. Changes won't be saved.Climate risks
Neighborhood: Oak Hollow-Sheffield Village
Nearby schools
GreatSchools rating
- 3/10Starrett Elementary SchoolGrades: PK-6Distance: 0.5 mi
- 4/10Barnett Junior High SchoolGrades: 7-8Distance: 5.7 mi
- 3/10Bowie High SchoolGrades: 9-12Distance: 1.8 mi
Schools provided by the listing agent
- Elementary: Starrett
- Middle: Barnett
- High: Bowie
- District: Arlington ISD
Source: NTREIS. This data may not be complete. We recommend contacting the local school district to confirm school assignments for this home.
- $283,9003 bd2 ba1.5k sqft2525 Channing Dr, Grand Prairie, TX 75052Off Market
- $309,5003 bd2 ba1.8k sqft2517 Channing Dr, Grand Prairie, TX 75052Off Market
- $300,7003 bd2 ba1.5k sqft2518 McKensie Ln, Grand Prairie, TX 75052Off Market
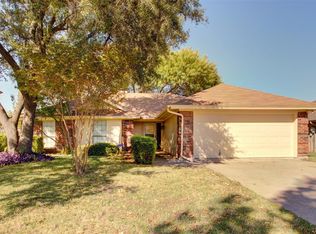
- $277,3003 bd2 ba1.5k sqft2514 McKensie Ln, Grand Prairie, TX 75052Off Market

- $323,4004 bd2 ba1.9k sqft2529 Channing Dr, Grand Prairie, TX 75052Off Market
- $--3 bd2 ba1.5k sqft2513 Channing Dr, Grand Prairie, TX 75052Sold
- $321,0003 bd2 ba1.8k sqft2522 McKensie Ln, Grand Prairie, TX 75052Off Market
- $301,6003 bd2 ba1.6k sqft2510 McKensie Ln, Grand Prairie, TX 75052Off Market
A local agent can set up tours, give advice and negotiate with sellers.
Similar homes
- $315,0003 bd2 ba1.7k sqft415 Cross Cut Dr, Arlington, TX 76018For Sale
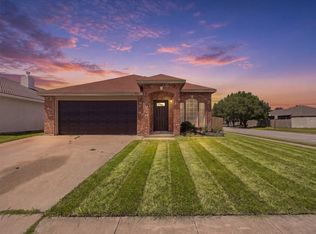 MLS ID #21342667, Dakota Jones. NTREIS
 - $324,9994 bd2 ba1.7k sqft1617 Camara Ct, Grand Prairie, TX 75051For Sale
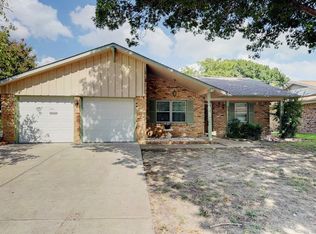 MLS ID #21216064, Lee Alvarez. NTREIS
 - $314,9003 bd2 ba1.6k sqft2406 Redbrook Ct, Arlington, TX 76014For Sale
 MLS ID #21278787, Altaf Abbas. NTREIS
 - $315,0003 bd2 ba1.5k sqft610 Brookside Dr, Cedar Hill, TX 75104For Sale
 MLS ID #21343393, Tien Phan. NTREIS
 - $330,0003 bd2 ba1.6k sqft7717 Decoy Dr, Arlington, TX 76002For SaleMLS ID #21334642, Vanessa Vo. NTREIS
- $310,0003 bd2 ba1.7k sqft901 Freestone Ct, Arlington, TX 76017For SaleMLS ID #20881959, Sabih Arien. NTREIS
- $329,9004 bd2 ba1.6k sqft2715 Britton Ave, Dallas, TX 75216For SaleMLS ID #21333214, Alma Reyes. NTREIS
- $327,0003 bd2 ba1.8k sqft8323 Brigalow St, Arlington, TX 76002For SaleMLS ID #21284631, Debbie Rayes. NTREIS
- $369,0005 bd3 ba2.3k sqft1208 Academy Dr, Arlington, TX 76013For SaleMLS ID #21323751, Patti Lawing. NTREIS
- $370,0003 bd2 ba1.5k sqft315 Dow Ross Blvd, Duncanville, TX 75116For SaleMLS ID #21320216, Connie Hernandez. NTREIS
- $--4 bd2 ba1.8k sqft536 Cross Ridge Cir N, Fort Worth, TX 76120AuctionAuction.com 2
- $380,0003 bd2 ba2k sqft6956 Alcala, Grand Prairie, TX 75054For SaleMLS ID #21285830, Jonathan Redmond. NTREIS
- $272,0003 bd2 ba1.7k sqft238 Linda Ln, Duncanville, TX 75137For SaleMLS ID #21341246, Paula Kennedy. NTREIS
- $360,1233 bd2 ba1.8k sqft1321 Brookfield Ln, Mansfield, TX 76063For SaleMLS ID #21317736, Sally Blair. NTREIS
- $310,0003 bd2 ba1.8k sqft617 Almandora Dr, Arlington, TX 76002For SaleMLS ID #21303901, Angela Hague. NTREIS
- $315,0004 bd2 ba1.7k sqft1010 McClendon St, Irving, TX 75061For SaleMLS ID #21312776, Rosemar Colon. NTREIS
- $299,0003 bd2 ba1.5k sqft2911 Norwood Ln, Arlington, TX 76013For SaleMLS ID #21275229, Patti Lawing. NTREIS
- $359,9003 bd2 ba1.5k sqft529 Lee St, Cedar Hill, TX 75104For SaleMLS ID #21308010, Kay Harrison. NTREIS
- $320,0003 bd3 ba1.8k sqft708 Carriage Way, Duncanville, TX 75137For SaleMLS ID #21224046, Thelma Goldman. NTREIS
- $339,9994 bd3 ba2.6k sqft1005 Twin Creek Dr, Desoto, TX 75115For SaleMLS ID #21191041, Zachary Rivera-Ruiz. NTREIS
