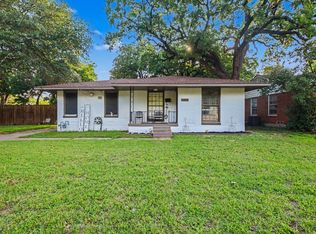
Welcome to 1617 Camara Ct, a cozy and inviting single-story gem nestled in the established Phillips Park neighborhood of Grand Prairie. Built in 1967, this well-maintained 4-bedroom, 2-bathroom residence offers 1,744 Sqft of comfortable living space on a spacious 8,886-sqft lot, perfect for families, first-time buyers, or anyone seeking room to grow without the hassle of stairs.
Step inside to find a practical, functional layout that flows effortlessly. The spacious living room serves as the heart of the home, filled with natural light and ready for cozy gatherings or movie nights. Adjacent areas provide ample space for dining and everyday living, with plenty of room to personalize.
The kitchen offers classic charm and functionality, featuring essential appliances and cabinetry—ideal for home-cooked meals and entertaining. It's a blank canvas waiting for your updates, whether you dream of modern quartz counters, fresh paint, or a full remodel to make it your own.
All bedrooms are generously sized, with the primary bedroom providing a peaceful retreat. The two full bathrooms are conveniently located for easy access from the bedrooms and main living areas. Recent photos and details suggest a solid foundation with opportunities to add your personal style—think fresh flooring, updated fixtures, or expanded outdoor enjoyment.
Outside, the large backyard offers plenty of space for play, gardening, barbecues, or even adding a patio or playset. The 2-car garage provides secure parking and extra storage, while the mature lot gives a sense of privacy in this quiet, family-friendly cul-de-sac setting.
Located in desirable Grand Prairie, you're just minutes from major highways I-20, Loop 12, shopping at nearby centers, parks, schools, and entertainment options like Epic Waters Indoor Waterpark or Joe Pool Lake. The Phillips Park area is known for its established community feel, with easy access to Dallas-Fort Worth amenities while enjoying a more relaxed suburban vibe.
For sale
$324,999
1617 Camara Ct, Grand Prairie, TX 75051
4beds
1,744sqft
:
Get pre-qualified$2,369/mo
Single Family Residence
Built in 1967
8,886 Square Feet Lot
$321,600 Zestimate®
$186/sqft
$-- HOA
What's special
Quiet family-friendly cul-de-sac setting
- 131 days |
- 249 |
- 19 |
Zillow last checked:
Listing updated:
Listed by:
Lee Alvarez 0695763 214-641-6692,
Metroplex Real Estate 214-641-6692
Source: NTREIS,MLS#: 21216064
Facts & features
Interior
Bedrooms & bathrooms
- Bedrooms: 4
- Bathrooms: 2
- Full bathrooms: 2
Primary bedroom
- Level: First
- Dimensions: 16 x 14
Living room
- Level: First
- Dimensions: 22 x 16
Heating
- Central
Cooling
- Central Air
Appliances
- Included: Gas Range
Features
- Other
- Has basement: No
- Number of fireplaces: 1
- Fireplace features: Gas
Interior area
- Total interior livable area: 1,744 sqft
Video & virtual tour
Property
Parking
- Total spaces: 2
- Parking features: Driveway, Garage
- Attached garage spaces: 2
- Has uncovered spaces: Yes
Features
- Levels: One
- Stories: 1
- Pool features: None
Lot
- Size: 8,886 Square Feet
Details
- Parcel number: 28183500090160000
Construction
Type & style
- Home type: SingleFamily
- Architectural style: Detached
- Property subtype: Single Family Residence
- Attached to another structure: Yes
Materials
- Roof: Composition
Condition
- Year built: 1967
Utilities & green energy
- Sewer: Public Sewer
- Water: Public
- Utilities for property: Sewer Available, Water Available
Community & HOA
Community
- Subdivision: Phillips Park
HOA
- Has HOA: No
Location
- Region: Grand Prairie
Financial & listing details
- Price per square foot: $186/sqft
- Tax assessed value: $207,070
- Annual tax amount: $4,673
- Date on market: 3/23/2026
- Cumulative days on market: 108 days
- Listing terms: Cash,Conventional,FHA
Estimated market value
$321,600
$306,000 - $338,000
$2,568/mo
Price history
| Date | Event | Price |
|---|---|---|
| 4/7/2026 | Price change | $324,999-1.5%$186/sqft |
Source: NTREIS #21216064 Report a problem | ||
| 3/23/2026 | Listed for sale | $329,999+1.5%$189/sqft |
Source: NTREIS #21216064 Report a problem | ||
| 1/5/2026 | Listing removed | $324,999$186/sqft |
Source: NTREIS #21007173 Report a problem | ||
| 11/26/2025 | Price change | $324,999-1.5%$186/sqft |
Source: NTREIS #21007173 Report a problem | ||
| 7/21/2025 | Listed for sale | $329,999+46.7%$189/sqft |
Source: NTREIS #21007173 Report a problem | ||
| 10/19/2019 | Listing removed | $224,890$129/sqft |
Source: Pendley Realty #14069833 Report a problem | ||
| 9/26/2019 | Price change | $224,8900%$129/sqft |
Source: Pendley Realty #14069833 Report a problem | ||
| 8/15/2019 | Price change | $224,8990%$129/sqft |
Source: Pendley Realty #14069833 Report a problem | ||
| 7/10/2019 | Price change | $224,900-1.7%$129/sqft |
Source: Pendley Realty #14069833 Report a problem | ||
| 6/17/2019 | Price change | $228,900-0.4%$131/sqft |
Source: Pendley Realty #14069833 Report a problem | ||
| 5/21/2019 | Price change | $229,9000%$132/sqft |
Source: Pendley Realty #14069833 Report a problem | ||
| 5/5/2019 | Price change | $229,995-4.2%$132/sqft |
Source: Pendley Realty #14069833 Report a problem | ||
| 4/19/2019 | Listed for sale | $240,000$138/sqft |
Source: Pendley Realty #14069833 Report a problem | ||
Public tax history
| Year | Property taxes | Tax assessment |
|---|---|---|
| 2025 | $653 +2.6% | $207,070 |
| 2024 | $637 +6.9% | $207,070 +6.2% |
| 2023 | $596 | $195,000 |
Find assessor info on the county website
Monthly payment
Est. payment
Payment breakdown
Explore the cost of this home by adjusting the details. Changes won't be saved.Climate risks
Neighborhood: 75051
Nearby schools
GreatSchools rating
- 5/10Juan N Seguin Elementary SchoolGrades: PK-5Distance: 0.2 mi
- 10/10School For The Highly GiftedGrades: 1-8Distance: 0.7 mi
- 10/10Young Women's Leadership Academy at Bill ArnoldGrades: 11-12Distance: 0.7 mi
Schools provided by the listing agent
- Elementary: Seguin
- Middle: Arnold
- High: Grand Prairie
- District: Grand Prairie ISD
Source: NTREIS. This data may not be complete. We recommend contacting the local school district to confirm school assignments for this home.
- $252,7003 bd2 ba1.3k sqft1621 Camara Ct, Grand Prairie, TX 75051Off Market
- $269,4003 bd2 ba1.4k sqft1613 Camara Ct, Grand Prairie, TX 75051Off Market
- $264,3003 bd2 ba1.5k sqft1609 Camara Ct, Grand Prairie, TX 75051Off Market

- $228,4003 bd2 ba1.3k sqft1625 Camara Ct, Grand Prairie, TX 75051Off Market
- $--4 bd2 ba1.4k sqft1606 SE 4th St, Grand Prairie, TX 75051Sold
- $250,0003 bd2 ba1.4k sqft1610 SE 4th St, Grand Prairie, TX 75051Off Market
- $237,5002 bd2 ba1.2k sqft1602 SE 4th St, Grand Prairie, TX 75051Off Market
- $286,2003 bd2 ba1.6k sqft1618 Camara Ct, Grand Prairie, TX 75051Off Market
A local agent can set up tours, give advice and negotiate with sellers.
Similar homes
- $310,0003 bd2 ba1.9k sqft2022 Huntington Dr, Grand Prairie, TX 75051For Sale
 MLS ID #21325081, Ryan Wright. NTREIS
 - $284,9993 bd2 ba1.5k sqft609 Columbine Ln, Grand Prairie, TX 75052For Sale
 MLS ID #21253402, Morgan Richardson. NTREIS
 - $349,9003 bd2 ba1.7k sqft1412 Rusdell Dr, Irving, TX 75060For Sale
 MLS ID #21342925, George Moozhayil. NTREIS
 - $329,0004 bd3 ba1.5k sqft1003 Ash St, Irving, TX 75060For Sale
 MLS ID #21289658, Luis Gonzalez. NTREIS
 - $315,0003 bd2 ba2k sqft2508 Mardell Dr, Arlington, TX 76016For SaleMLS ID #21345448, Kelsey Hicks. NTREIS
- $330,0004 bd3 ba1.8k sqft2009 Red Oak Dr, Irving, TX 75060For SaleMLS ID #21276552, Alyson Chavez. NTREIS
- $315,0004 bd3 ba1.9k sqft1011 S Delaware St, Irving, TX 75060For SaleMLS ID #21231945, Yannick Rice. NTREIS
- $325,0004 bd3 ba1.7k sqft2729 Posey Dr, Irving, TX 75062For SaleMLS ID #21239681, Fatima Ventura. NTREIS
- $342,5003 bd2 ba2.1k sqft1507 Harvest Hill Ln, Arlington, TX 76014For SaleMLS ID #21304795, Michael Mashburn. NTREIS
- $310,0003 bd2 ba1.4k sqft3408 Hastings Dr, Arlington, TX 76013For SaleMLS ID #21337329, Edward Washington. NTREIS
- $350,0004 bd2 ba1.7k sqft300 Pebble Creek Ln, Red Oak, TX 75154For SaleMLS ID #21316982, Kimberly Capps. NTREIS
- $365,0003 bd2 ba2k sqft1800 Pecan Park Dr, Arlington, TX 76012For SaleMLS ID #21338198, Jonathan Cook. NTREIS
- $314,9994 bd2 ba1.2k sqft1310 Stone Dr, Irving, TX 75061For SaleMLS ID #21279645, Gabriela Racht. NTREIS
- $314,9994 bd2 ba1.2k sqft1306 Stone Dr, Irving, TX 75061For SaleMLS ID #21279649, Gabriela Racht. NTREIS
- $300,0003 bd2 ba1.8k sqft3811 Laurel Canyon Dr, Dallas, TX 75233For SaleMLS ID #21322121, Ryan Collinsworth. NTREIS
- $360,0003 bd2 ba1.6k sqft2004 Ford St, Arlington, TX 76013For SaleMLS ID #21323153, Gail Burdine. NTREIS
- $349,0005 bd3 ba1.9k sqft2410 S Franklin St, Dallas, TX 75233For SaleMLS ID #21328617, Roger Lopez. NTREIS
- $289,9993 bd2 ba1.7k sqft1916 Valley Ln, Arlington, TX 76013For SaleMLS ID #21255012, John Anderson. NTREIS
- $329,0003 bd2 ba1.7k sqft903 Wyndham Pl, Arlington, TX 76017For SaleMLS ID #21335233, Heath Hartman. NTREIS
- $370,0004 bd2 ba2.2k sqft1926 Creek Wood Ct, Irving, TX 75060For SaleMLS ID #21283108, Karla Kirk. NTREIS
