THIS TOWNHOME IS A RARE FIND WITH ALL THE BELLS AND WHISTLES LOCATED IN THE GREENE, A COMMUNITY FEATURING 20+ ACRES OF BEAUTIFUUL PARK AREAS, CONCRETE JOGGING TRAILS, TWO TENNIS COURTS, PLAYGROUND, HUGE SWIMMING POOL & CLUBHOUSE. TOWNHOME FEATURES THREE UPDATED BATHS, THREE BEDROOMS, HIGH GRADE WOOD FLOORING, UPDATED KITCHEN WITH ABUNDANT CUSTOM CABINETRY, LIGHT WITH NATURAL LIGHT SKYLIGHTS, EAT IN KITCHEN, REFRIGERATOR REMAINS, THREE LIVING ROOMS WITH CATHEDRAL CEILING AND DECORATIVE WOOD BURNING FIREPLACE, ONE LIVING CAN BE DINING OR OFFICE, SECURE GATED COURTYARD ENTRY, SPACIOUS MASTER SUITE FIRST FLOOR WITH UPDATED BATH AND 2 WALK IN CLOSETS, ENERGY EFFICIENT WINDOWS AND PLANTATION SHUTTERS THROUGOUT, MANTLED ELECTRIC FIREPLACE IN MASTER BEDROOM, SPECIAL BODY SPRAY IN MASTER SHOWER, CHOICE OF ELECTRICITY OR GAS. GUEST BEDROOMS WITH OVERSIZED BATH UPSTAIRS. MOVE IN READY. WASHER DRYER REMAIN, LOTS OF STORAGE, YOU WILL LOVE THIS PLACE AND ATMOSPHERE. SO MUCH CARE WITH EXTRAS IN THIS HOME.
For sale
$320,000
708 Carriage Way, Duncanville, TX 75137
3beds
1,846sqft
Townhouse
Built in 1978
3,528 Square Feet Lot
$313,200 Zestimate®
$173/sqft
$100/mo HOA
What's special
Decorative wood burning fireplaceThree updated bathsNatural light skylightsHigh grade wood flooringThree bedroomsWasher dryer remainSecure gated courtyard entry
- 161 days
- 111
- 1
Zillow last checked:
Listing updated:
Listed by:
Thelma Goldman 0289643 972-296-0578,
Goldman and Associates 972-296-0578
Source: NTREIS,MLS#: 21224046
Facts & features
Interior
Bedrooms & bathrooms
- Bedrooms: 3
- Bathrooms: 3
- Full bathrooms: 2
- 1/2 bathrooms: 1
Primary bedroom
- Features: Double Vanity, Fireplace, Linen Closet, Walk-In Closet(s)
- Level: First
- Dimensions: 18 x 14
Bedroom
- Features: Walk-In Closet(s)
- Level: Second
- Dimensions: 16 x 10
Bedroom
- Features: Ceiling Fan(s), Walk-In Closet(s)
- Level: Second
- Dimensions: 12 x 12
Breakfast room nook
- Features: Breakfast Bar, Built-in Features, Ceiling Fan(s), Eat-in Kitchen, Granite Counters, Pantry
- Level: First
- Dimensions: 14 x 12
Other
- Features: Built-in Features, Dual Sinks, Double Vanity, Granite Counters, Linen Closet
- Level: First
- Dimensions: 14 x 12
Other
- Features: Built-in Features, Granite Counters, Linen Closet
- Level: Second
- Dimensions: 14 x 10
Half bath
- Features: Granite Counters
- Level: First
- Dimensions: 10 x 8
Kitchen
- Features: Breakfast Bar, Built-in Features, Ceiling Fan(s), Eat-in Kitchen, Granite Counters, Pantry, Walk-In Pantry
- Level: First
- Dimensions: 16 x 14
Living room
- Features: Built-in Features, Fireplace
- Level: First
- Dimensions: 18 x 14
Living room
- Level: First
- Dimensions: 14 x 14
Living room
- Level: First
- Dimensions: 16 x 14
Utility room
- Features: Built-in Features, Closet, Linen Closet
- Level: First
- Dimensions: 10 x 6
Heating
- Central, Electric, Natural Gas
Cooling
- Central Air, Electric, Gas
Appliances
- Included: Some Gas Appliances, Dryer, Dishwasher, Electric Cooktop, Electric Oven, Electric Range, Disposal, Gas Water Heater, Microwave, Plumbed For Gas, Refrigerator, Washer
Features
- Built-in Features, Chandelier, Cathedral Ceiling(s), Central Vacuum, Decorative/Designer Lighting Fixtures, Double Vanity, Eat-in Kitchen, Granite Counters, High Speed Internet, Open Floorplan, Pantry, Cable TV, Vaulted Ceiling(s), Walk-In Closet(s)
- Flooring: Ceramic Tile, Hardwood, Laminate, Linoleum, Terrazzo, Tile, Vinyl, Wood
- Has basement: No
- Number of fireplaces: 2
- Fireplace features: Bedroom, Electric, Masonry, Primary Bedroom, Wood Burning
Interior area
- Total interior livable area: 1,846 sqft
Video & virtual tour
Property
Parking
- Total spaces: 2
- Parking features: Additional Parking, Concrete, Door-Multi, Direct Access, Driveway, Garage Faces Front, Garage, Garage Door Opener, Oversized, Private
- Attached garage spaces: 2
Accessibility
- Accessibility features: Accessible Bedroom
Features
- Levels: Two
- Stories: 2
- Exterior features: Awning(s), Courtyard, Lighting, Playground, Private Yard, Rain Gutters, Tennis Court(s)
- Pool features: Pool
- Fencing: Wrought Iron
Lot
- Size: 3,528 Square Feet
- Dimensions: 26 x 139
- Features: Acreage, Landscaped, Native Plants, Many Trees, Subdivision
- Residential vegetation: Partially Wooded
Details
- Additional structures: Shed(s), See Remarks, Tennis Court(s)
- Parcel number: 22075500020130000
Construction
Type & style
- Home type: Townhouse
- Architectural style: Traditional
- Property subtype: Townhouse
- Attached to another structure: Yes
Materials
- Brick
- Foundation: Slab
- Roof: Composition
Condition
- Year built: 1978
Utilities & green energy
- Sewer: Public Sewer
- Water: Public
- Utilities for property: Electricity Available, Electricity Connected, Natural Gas Available, Sewer Available, Separate Meters, See Remarks, Underground Utilities, Water Available, Cable Available
Community & HOA
Community
- Features: Curbs, Sidewalks
- Security: Security Gate, Smoke Detector(s), Security Lights
- Subdivision: Greene
HOA
- Has HOA: Yes
- Services included: All Facilities, Association Management, Maintenance Grounds
- HOA fee: $100 monthly
- HOA name: Goodwin
- HOA phone: 855-289-6007
Location
- Region: Duncanville
Financial & listing details
- Price per square foot: $173/sqft
- Tax assessed value: $294,200
- Annual tax amount: $5,543
- Date on market: 3/31/2026
- Cumulative days on market: 162 days
- Listing terms: Cash,Conventional,FHA,Other,Texas Vet,VA Loan
- Road surface type: Asphalt
Estimated market value
$313,200
$298,000 - $329,000
$2,006/mo
Price history
| Date | Event | Price |
|---|---|---|
| 5/14/2026 | Price change | $320,000-1.5%$173/sqft |
Source: NTREIS #21224046 Report a problem | ||
| 4/18/2026 | Price change | $325,000-1.5%$176/sqft |
Source: NTREIS #21224046 Report a problem | ||
| 3/31/2026 | Listed for sale | $330,000+10%$179/sqft |
Source: NTREIS #21224046 Report a problem | ||
| 3/27/2024 | Sold | -- |
Source: NTREIS #20443666 Report a problem | ||
| 3/4/2024 | Pending sale | $299,999$163/sqft |
Source: NTREIS #20443666 Report a problem | ||
| 10/23/2023 | Listed for sale | $299,999$163/sqft |
Source: NTREIS #20443666 Report a problem | ||
| 10/17/2023 | Contingent | $299,999$163/sqft |
Source: NTREIS #20443666 Report a problem | ||
| 9/30/2023 | Listed for sale | $299,999$163/sqft |
Source: NTREIS #20443666 Report a problem | ||
Public tax history
| Year | Property taxes | Tax assessment |
|---|---|---|
| 2025 | $4,728 +258% | $294,200 -6.5% |
| 2024 | $1,321 +6.5% | $314,720 +33.7% |
| 2023 | $1,240 -29.5% | $235,430 +5% |
| 2022 | $1,759 +4% | $224,140 +41.2% |
| 2021 | $1,692 +4.7% | $158,760 |
| 2020 | $1,616 +7.4% | $158,760 +10.3% |
| 2019 | $1,505 +8.4% | $143,990 +11.4% |
| 2018 | $1,389 +6.5% | $129,220 |
| 2017 | $1,304 +8.8% | $129,220 +27.3% |
| 2016 | $1,198 -7.8% | $101,530 |
| 2015 | $1,299 | $101,530 +4.3% |
| 2014 | $1,299 | $97,380 |
| 2013 | -- | -- |
| 2012 | -- | -- |
| 2011 | -- | -- |
| 2010 | -- | -- |
| 2009 | -- | -- |
| 2008 | -- | -- |
| 2007 | -- | -- |
| 2005 | -- | -- |
| 2004 | -- | -- |
| 2003 | -- | -- |
| 2002 | -- | -- |
| 2001 | -- | -- |
Find assessor info on the county website
Monthly payment
Est. payment
Payment breakdown
Explore the cost of this home by adjusting the details. Changes won't be saved.Climate risks
Neighborhood: The Greene
Nearby schools
Schools provided by the listing agent
- Elementary: Smith
- Middle: Byrd,Daniel
- High: Duncanville
- District: Duncanville ISD
Source: NTREIS. This data may not be complete. We recommend contacting the local school district to confirm school assignments for this home.

Similar homes
- $349,9003 bd3 ba2.3k sqft1047 Quail Run, Duncanville, TX 75116For Sale
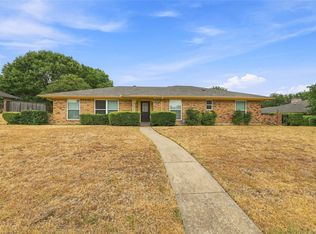 MLS ID #21378543, Kim Lu. NTREIS
 - $265,0003 bd2 ba1.7k sqft238 Linda Ln, Duncanville, TX 75137For Sale
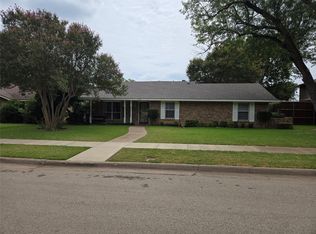 MLS ID #21341246, Paula Kennedy. NTREIS
 - $360,0003 bd2 ba1.5k sqft315 Dow Ross Blvd, Duncanville, TX 75116For Sale
 MLS ID #21320216, Connie Hernandez. NTREIS
 - $321,0004 bd2 ba1.8k sqft937 Knollwood Dr, Desoto, TX 75115For Sale
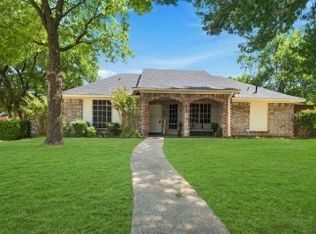 MLS ID #21379795, Valerie Nelms-Harris. NTREIS
