Discover the charm of 622 Crowley Road, a spacious 3 bedroom, 2 bathroom townhome offering 2,023 square feet of comfortable living space. Nestled in an area with a relaxed feel, this home offers a peaceful atmosphere while remaining conveniently located near Arlington's local attractions. Inside, enjoy an open-concept layout, vaulted ceilings, a cozy fireplace, and a kitchen featuring granite countertops, ample cabinetry, and a breakfast bar. The primary suite features a garden tub and walk-in closet, while the private covered patio provides the perfect spot to unwind and enjoy the outdoors. Complete with an attached two-car garage and easy access to AT&T Stadium and Globe Life Field, this home offers the perfect blend of comfort and convenience. Come experience the charm, settle in, and make this your own private oasis!
For sale
Price cut: $6K (10/22)
$349,000
622 Crowley Rd, Arlington, TX 76012
3beds
2,023sqft
Townhouse
Built in 1984
3,179 Square Feet Lot
$343,500 Zestimate®
$173/sqft
$150/mo HOA
What's special
- 28 days
- 293
- 39
Zillow last checked:
Listing updated:
Listed by:
Emma Breed 0856086 2185900385,
Evolve Real Estate LLC 972-806-1742
Source: NTREIS,MLS#: 21418669
Facts & features
Interior
Bedrooms & bathrooms
- Bedrooms: 3
- Bathrooms: 2
- Full bathrooms: 2
Primary bedroom
- Features: Ceiling Fan(s), Dual Sinks, En Suite Bathroom, Fireplace, Garden Tub/Roman Tub, Walk-In Closet(s)
- Level: Second
- Dimensions: 0 x 0
Kitchen
- Features: Built-in Features, Ceiling Fan(s), Eat-in Kitchen, Galley Kitchen, Granite Counters
- Level: First
- Dimensions: 0 x 0
Living room
- Features: Ceiling Fan(s), Fireplace
- Level: First
- Dimensions: 0 x 0
Heating
- Central, Fireplace(s)
Cooling
- Central Air, Ceiling Fan(s)
Appliances
- Included: Dishwasher, Wine Cooler
Features
- Wet Bar, Decorative/Designer Lighting Fixtures, Eat-in Kitchen, Granite Counters, Open Floorplan, Cable TV, Vaulted Ceiling(s), Walk-In Closet(s), Wired for Sound
- Flooring: Carpet, Ceramic Tile, Vinyl
- Has basement: No
- Number of fireplaces: 2
- Fireplace features: Bedroom, Den, Gas, Masonry
Interior area
- Total interior livable area: 2,023 sqft
Video & virtual tour
Property
Parking
- Total spaces: 2
- Parking features: Additional Parking, Garage Faces Front, Inside Entrance
- Attached garage spaces: 2
Accessibility
- Accessibility features: Smart Technology
Features
- Levels: Two
- Stories: 2
- Patio & porch: Balcony, Covered
- Exterior features: Balcony, Private Yard
- Pool features: None
Lot
- Size: 3,179 Square Feet
- Features: Cleared, Landscaped
Details
- Parcel number: 05655838
Construction
Type & style
- Home type: Townhouse
- Property subtype: Townhouse
- Attached to another structure: Yes
Materials
- Foundation: Slab
- Roof: Composition
Condition
- Year built: 1984
Utilities & green energy
- Sewer: Public Sewer
- Water: Public
- Utilities for property: Natural Gas Available, Sewer Available, Separate Meters, Underground Utilities, Water Available, Cable Available
Community & HOA
Community
- Security: Security System, Smoke Detector(s)
- Subdivision: Westridge Twnhms
HOA
- Has HOA: Yes
- Services included: Maintenance Grounds
- HOA fee: $150 monthly
- HOA name: Westridge Townhomes
- HOA phone: 817-584-1967
Location
- Region: Arlington
Financial & listing details
- Price per square foot: $173/sqft
- Tax assessed value: $321,034
- Annual tax amount: $7,018
- Date on market: 10/22/2026
- Cumulative days on market: 261 days
- Listing terms: Cash,Conventional,FHA,VA Loan
- Exclusions: All furniture including TV's, refrigerator, washer/dryer
Estimated market value
$343,500
$326,000 - $361,000
$2,192/mo
Price history
| Date | Event | Price |
|---|---|---|
| 10/22/2026 | Price change | $349,000-1.7%$173/sqft |
Source: NTREIS #21418669 Report a problem | ||
| 7/27/2026 | Listed for sale | $355,000$175/sqft |
Source: NTREIS #21342726 Report a problem | ||
| 7/1/2026 | Listing removed | $355,000$175/sqft |
Source: NTREIS #21165370 Report a problem | ||
| 2/7/2026 | Listed for sale | $355,000+1.4%$175/sqft |
Source: NTREIS #21165370 Report a problem | ||
| 12/13/2023 | Sold | -- |
Source: NTREIS #20449521 Report a problem | ||
| 10/25/2023 | Pending sale | $350,000$173/sqft |
Source: NTREIS #20449521 Report a problem | ||
| 10/16/2023 | Contingent | $350,000$173/sqft |
Source: NTREIS #20449521 Report a problem | ||
| 10/9/2023 | Listed for sale | $350,000+59.1%$173/sqft |
Source: NTREIS #20449521 Report a problem | ||
| 10/8/2020 | Sold | -- |
Source: Agent Provided Report a problem | ||
| 9/16/2020 | Pending sale | $219,990$109/sqft |
Source: Fadal Buchanan & AssociatesLLC #14419024 Report a problem | ||
| 8/24/2020 | Listed for sale | $219,990+12.5%$109/sqft |
Source: Fadal Buchanan & AssociatesLLC #14419024 Report a problem | ||
| 10/22/2019 | Sold | -- |
Source: Agent Provided Report a problem | ||
| 10/2/2019 | Pending sale | $195,500$97/sqft |
Source: Coldwell Banker Apex Realtors #14154988 Report a problem | ||
| 9/17/2019 | Price change | $195,500-0.2%$97/sqft |
Source: Coldwell Banker Apex Realtors #14154988 Report a problem | ||
| 9/11/2019 | Price change | $195,900-1.6%$97/sqft |
Source: Coldwell Banker Apex Realtors #14154988 Report a problem | ||
| 8/2/2019 | Listed for sale | $199,000+32.8%$98/sqft |
Source: Coldwell Banker Apex, REALTORS #14154988 Report a problem | ||
| 11/11/2010 | Listing removed | $149,900$74/sqft |
Source: Ebby Halliday Realtors #11464357 Report a problem | ||
| 7/18/2010 | Price change | $149,900-6.3%$74/sqft |
Source: Keller Williams Realty DFW Metro South #11289093 Report a problem | ||
| 6/9/2010 | Price change | $159,900-5.9%$79/sqft |
Source: Keller Williams Realty DFW Metro South #11289093 Report a problem | ||
| 4/14/2010 | Price change | $169,900-2.9%$84/sqft |
Source: JOHN DAVIS #11289093 Report a problem | ||
| 3/8/2010 | Price change | $174,900-0.1%$86/sqft |
Source: JOHN DAVIS #11289093 Report a problem | ||
| 2/21/2010 | Price change | $175,000-5.4%$87/sqft |
Source: JOHN DAVIS #11289093 Report a problem | ||
| 11/7/2009 | Price change | $184,900-2.2%$91/sqft |
Source: JOHN DAVIS #11289093 Report a problem | ||
| 10/17/2009 | Listed for sale | $189,000+58.8%$93/sqft |
Source: JOHN DAVIS #11289093 Report a problem | ||
| 5/24/2008 | Listing removed | $119,000$59/sqft |
Source: Number1Expert #10912116 Report a problem | ||
| 2/2/2008 | Listed for sale | $119,000$59/sqft |
Source: Number1Expert #10912116 Report a problem | ||
Public tax history
| Year | Property taxes | Tax assessment |
|---|---|---|
| 2025 | $7,018 +0% | $321,034 |
| 2024 | $7,016 +83.6% | $321,034 +33.1% |
| 2023 | $3,822 -41.2% | $241,161 -7.8% |
| 2022 | $6,505 +32.3% | $261,560 +21.4% |
| 2021 | $4,915 -0.2% | $215,376 +13.7% |
| 2020 | $4,924 +99.4% | $189,500 +61.9% |
| 2019 | $2,469 -6.3% | $117,083 -2.8% |
| 2018 | $2,635 -1.6% | $120,479 -0.7% |
| 2017 | $2,678 -9.4% | $121,321 -7% |
| 2016 | $2,955 -3.7% | $130,400 |
| 2015 | $3,068 | $130,400 |
| 2014 | $3,068 | $130,400 |
| 2013 | -- | $130,400 +1% |
| 2012 | -- | $129,100 |
| 2011 | -- | $129,100 +18.4% |
| 2010 | -- | $109,000 |
| 2009 | -- | $109,000 |
| 2008 | -- | $109,000 -15.1% |
| 2002 | -- | $128,400 |
| 2001 | -- | $128,400 |
Find assessor info on the county website
Monthly payment
Est. payment
Payment breakdown
Explore the cost of this home by adjusting the details. Changes won't be saved.Climate risks
Neighborhood: West
Nearby schools
Schools provided by the listing agent
- Elementary: Pope
- Middle: Shackelford
- High: Lamar
- District: Arlington ISD
Source: NTREIS. This data may not be complete. We recommend contacting the local school district to confirm school assignments for this home.
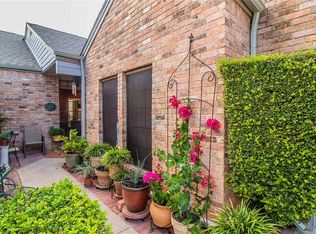
Similar homes
- $315,0003 bd2 ba1.4k sqft1309 Columbine Ct, Arlington, TX 76013For Sale
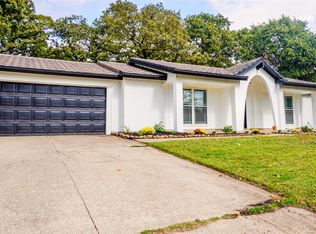 MLS ID #21430717, Sef Gonzalez. NTREIS
- $275,0003 bd2 ba1.7k sqft832 Chateau Valee Cir, Bedford, TX 76022For Sale
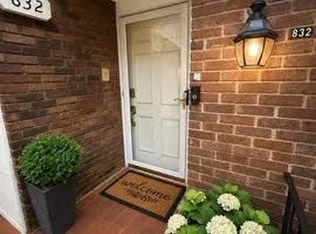 MLS ID #21436460, Jared English. NTREIS
- $329,0003 bd3 ba1.9k sqft608 Valley Mills Dr, Arlington, TX 76018For Sale
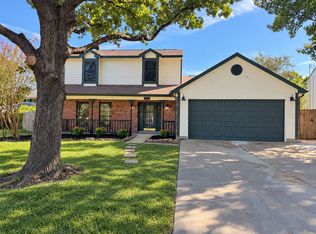 MLS ID #21421662, Lea McFalls Zeqiri. NTREIS
- $315,0003 bd2 ba1.6k sqft5109 Parliament Dr, Arlington, TX 76017For Sale
 MLS ID #21367921, Darrell Toler. NTREIS
