Spacious Corner-Unit Townhome in the beautiful and secluded Chateau Valee Community. Offers 3 generous bedrooms and 2 full bathrooms, this home provides comfort, flexibility, and charm. Main level features a spacious primary suite (+ a cozy private nook: ideal for a home office, reading retreat, or quiet relaxation) with an ensuite bath. Updates include: kitchen cabinets, countertops, backsplash, appliances, privacy fence, new AC parts, recessed lights +more. Off the kitchen is a patio and yard space. Upstairs you'll find 2 large bedrooms, one of which easily functions as 2nd primary suite with an attached bath. A highlight of the home is the expansive sundeck - a versatile outdoor oasis perfect for dining, yoga, gardening, entertaining, or creating your own personal retreat. Additional features include an attached garage, abundant closet and cabinet space throughout, and a move-in ready condition. This peaceful neighborhood has a unique history; originally developed for and once owned by the Dallas Cowboys -Chateau Valee offers rare character and charm. You can enjoy an excellent location here with easy access to both Dallas and Fort Worth (and just minutes from DFW Airport). Highly-rated schools make this an ideal everyday home (where you can make memories for years to come), while layout and location also suit it perfectly as a vacation getaway or income-producing rental. Don’t miss this rare opportunity to own a piece of Chateau Valee & make this exceptional townhome yours!
For sale
Price cut: $5K (6/5)
$275,000
832 Chateau Valee Cir, Bedford, TX 76022
3beds
1,708sqft
:
Get pre-qualified$2,293/mo
Townhouse
Built in 1973
1,481 Square Feet Lot
$-- Zestimate®
$161/sqft
$250/mo HOA
What's special
Attached garagePrivacy fenceCozy private nookRecessed lightsPatio and yard spaceExpansive sundeckEnsuite bath
- 253 days |
- 635 |
- 30 |
Zillow last checked:
Listing updated:
Listed by:
Jared English 0561973 888-881-4118,
Congress Realty, Inc. 888-881-4118
Source: NTREIS,MLS#: 21113199
Facts & features
Interior
Bedrooms & bathrooms
- Bedrooms: 3
- Bathrooms: 2
- Full bathrooms: 2
Primary bedroom
- Features: Dual Sinks, En Suite Bathroom, Sitting Area in Primary, Walk-In Closet(s)
- Level: First
- Dimensions: 19 x 11
Primary bedroom
- Features: Walk-In Closet(s)
- Level: First
- Dimensions: 19 x 10
Bedroom
- Features: Walk-In Closet(s)
- Level: Second
- Dimensions: 13 x 11
Living room
- Level: First
- Dimensions: 22 x 19
Utility room
- Level: First
Heating
- Central
Cooling
- Central Air
Appliances
- Included: Dishwasher, Electric Range, Electric Water Heater, Disposal, Microwave, Refrigerator
- Laundry: Electric Dryer Hookup, In Garage
Features
- Granite Counters, High Speed Internet, Open Floorplan, Pantry, Cable TV, Walk-In Closet(s)
- Has basement: No
- Number of fireplaces: 1
- Fireplace features: Living Room, Masonry, Wood Burning
Interior area
- Total interior livable area: 1,708 sqft
Video & virtual tour
Property
Parking
- Total spaces: 2
- Parking features: Door-Multi
- Attached garage spaces: 2
Features
- Levels: Two
- Stories: 2
- Patio & porch: Terrace, Balcony
- Exterior features: Balcony
- Pool features: Outdoor Pool, Pool, Community
- Fencing: Wood
Lot
- Size: 1,481 Square Feet
- Features: Corner Lot, Backs to Greenbelt/Park
Details
- Parcel number: 00585572
Construction
Type & style
- Home type: Townhouse
- Property subtype: Townhouse
- Attached to another structure: Yes
Condition
- Year built: 1973
Utilities & green energy
- Sewer: Public Sewer
- Water: Public
- Utilities for property: Sewer Available, Water Available, Cable Available
Community & HOA
Community
- Features: Clubhouse, Pool
- Subdivision: Chateau Valee
HOA
- Has HOA: Yes
- Amenities included: Maintenance Front Yard
- Services included: Association Management, Maintenance Grounds
- HOA fee: $250 monthly
- HOA name: Associa Principal Managment Group Of North Texas
- HOA phone: 214-368-4030
Location
- Region: Bedford
Financial & listing details
- Price per square foot: $161/sqft
- Tax assessed value: $183,019
- Annual tax amount: $3,563
- Date on market: 11/14/2025
- Cumulative days on market: 252 days
- Listing terms: Cash,Conventional,FHA,VA Loan
Estimated market value
Not available
Estimated sales range
Not available
Not available
Price history
| Date | Event | Price |
|---|---|---|
| 6/5/2026 | Price change | $275,000-1.8%$161/sqft |
Source: NTREIS #21113199 Report a problem | ||
| 4/9/2026 | Price change | $279,950+5.6%$164/sqft |
Source: NTREIS #21113199 Report a problem | ||
| 2/14/2026 | Listed for sale | $265,000$155/sqft |
Source: NTREIS #21113199 Report a problem | ||
| 2/11/2026 | Contingent | $265,000$155/sqft |
Source: NTREIS #21113199 Report a problem | ||
| 1/16/2026 | Listed for sale | $265,000$155/sqft |
Source: NTREIS #21113199 Report a problem | ||
| 1/13/2026 | Contingent | $265,000$155/sqft |
Source: NTREIS #21113199 Report a problem | ||
| 11/14/2025 | Listed for sale | $265,000$155/sqft |
Source: NTREIS #21113199 Report a problem | ||
| 11/21/2024 | Sold | -- |
Source: NTREIS #20741742 Report a problem | ||
| 11/9/2024 | Pending sale | $265,000$155/sqft |
Source: NTREIS #20741742 Report a problem | ||
| 11/4/2024 | Contingent | $265,000$155/sqft |
Source: NTREIS #20741742 Report a problem | ||
| 10/11/2024 | Listed for sale | $265,000$155/sqft |
Source: NTREIS #20741742 Report a problem | ||
| 5/28/2019 | Sold | -- |
Source: Agent Provided Report a problem | ||
Public tax history
| Year | Property taxes | Tax assessment |
|---|---|---|
| 2024 | $1,377 -9.3% | $183,019 -2.1% |
| 2023 | $1,519 -27.8% | $186,885 +8.3% |
| 2022 | $2,102 +1.6% | $172,631 +25.5% |
| 2021 | $2,069 -16.2% | $137,573 -9.6% |
| 2020 | $2,468 -22.7% | $152,213 -0.7% |
| 2019 | $3,192 +9.2% | $153,242 +12.7% |
| 2018 | $2,923 +13.4% | $136,028 -7.9% |
| 2017 | $2,578 +10.9% | $147,717 +26.5% |
| 2016 | $2,325 +1.5% | $116,764 +14.3% |
| 2015 | $2,291 | $102,200 |
| 2014 | $2,291 | $102,200 |
| 2013 | -- | $102,200 +0.5% |
| 2012 | -- | $101,700 |
| 2011 | -- | $101,700 -0.5% |
| 2010 | -- | $102,200 -6.6% |
| 2009 | -- | $109,400 |
| 2008 | -- | $109,400 +51.9% |
| 2002 | -- | $72,000 +10.4% |
| 2001 | -- | $65,200 |
| 2000 | -- | $65,200 |
Find assessor info on the county website
Monthly payment
Est. payment
Payment breakdown
Explore the cost of this home by adjusting the details. Changes won't be saved.Climate risks
Neighborhood: 76022
Nearby schools
GreatSchools rating
- 8/10Stonegate Elementary SchoolGrades: PK-6Distance: 0.9 mi
- 9/10Central Junior High SchoolGrades: 7-9Distance: 0.9 mi
- 7/10Bell High SchoolGrades: 10-12Distance: 1.4 mi
Schools provided by the listing agent
- Elementary: Stonegate
- Middle: Central
- High: Bell
- District: Hurst-Euless-Bedford ISD
Source: NTREIS. This data may not be complete. We recommend contacting the local school district to confirm school assignments for this home.
- $240,0002 bd2 ba1.3k sqft836 Chateau Valee Cir, Bedford, TX 76022For Sale

- $206,1003 bd2 ba1.5k sqft840 Chateau Valee Cir, Bedford, TX 76022Off Market
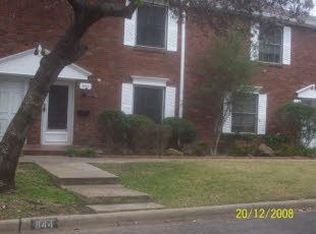
- $317,8001 bd1 ba-- sqft830 Chateau Valee Cir, Bedford, TX 76022Off Market
- $240,0002 bd1 ba1.3k sqft844 Chateau Valee Cir, Bedford, TX 76022Off Market
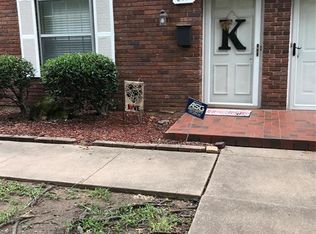
- $250,6003 bd2 ba1.7k sqft828 Chateau Valee Cir, Bedford, TX 76022Off Market
- $235,5003 bd3 ba2.2k sqft824 Chateau Valee Cir, Bedford, TX 76022Off Market
- $203,8003 bd3 ba1.3k sqft848 Chateau Valee Cir, Bedford, TX 76022Off Market
- $317,1001 bd1 ba-- sqft814 Chateau Valee Cir, Bedford, TX 76022Off Market
A local agent can set up tours, give advice and negotiate with sellers.
A local lender can help you make sure your offer is ready when you are.
Similar homes
- $299,9993 bd2 ba1.5k sqft802 Brown Trl, Bedford, TX 76022For Sale
 MLS ID #21292469, Isidoro Cano. NTREIS
 - $320,0003 bd2 ba1.5k sqft1121 Wade Dr, Bedford, TX 76022For Sale
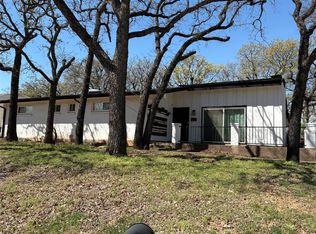 MLS ID #21213533, Julie Owens. NTREIS
 - $279,9002 bd2 ba1.7k sqft2007 Fleur De Lis Ct, Arlington, TX 76012For Sale
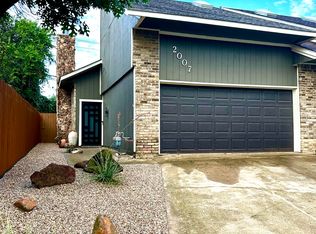 MLS ID #21295888, John Hixson. NTREIS
 - $284,9993 bd2 ba1.2k sqft6205 Sunnybrook Dr, Watauga, TX 76148For Sale
 MLS ID #21251333, Ali Alibhai. NTREIS
 - $330,0003 bd3 ba1.7k sqft12630 Bay Ave, Fort Worth, TX 76115For SaleMLS ID #21280462, Kimberly Hays. NTREIS
- $309,9003 bd2 ba1.9k sqft7449 Monterrey Dr, Fort Worth, TX 76112For SaleMLS ID #21302267, Tim Russell. NTREIS
- $279,9003 bd2 ba1.2k sqft4804 Lemondrop Ct, Arlington, TX 76017For SaleMLS ID #21328120, Beth Kelly. NTREIS
- $290,0004 bd3 ba1.5k sqft2349 Homewood Ln, Grand Prairie, TX 75050For SaleMLS ID #21268787, Ramakrishna Marneni. NTREIS
- $330,0003 bd2 ba1.7k sqft1105 Glenn Dr, Euless, TX 76039For SaleMLS ID #21318296, Michelle Smith. NTREIS
- $319,9003 bd2 ba1.3k sqft2530 Stresa Ln, Grand Prairie, TX 75052For SaleMLS ID #21338965, Theresa Emerson. NTREIS
- $410,0003 bd3 ba2.4k sqft1316 Cog Hill Dr, Fort Worth, TX 76120For SaleMLS ID #21337898, Luke Pham. NTREIS
- $309,5004 bd2 ba1.9k sqft8169 Royal Terrace Ln, Fort Worth, TX 76120For SaleMLS ID #21325393, Kathleen Gallagher. NTREIS
- $267,5004 bd2 ba1.6k sqft5828 Sidewinder Trl, Fort Worth, TX 76131For SaleMLS ID #21304902, Rosie Murillo. NTREIS
- $314,4993 bd2 ba1.2k sqft1307 Hadley Dr, Arlington, TX 76011For SaleMLS ID #21283408, Matthew Holian. NTREIS
- $285,0002 bd2 ba1.4k sqft2520 Collingwood Dr, Farmers Branch, TX 75234For SaleMLS ID #21318439, Jayda Smith. NTREIS
- $260,0004 bd2 ba1.6k sqft6301 Shadydell Dr, Fort Worth, TX 76135For SaleMLS ID #21274655, Caitlin Robison. NTREIS
- $268,0003 bd1 ba1.1k sqft2211 Irion Ave, Fort Worth, TX 76106For SaleMLS ID #21316853, Gloria Gallegos. NTREIS
- $234,9993 bd2 ba1.2k sqft6621 Onyx Dr N, North Richland Hills, TX 76180For SaleMLS ID #21097754, Robin Lehew. NTREIS
- $299,9003 bd2 ba1.7k sqft1413 Lamplighter Ln, Edgecliff Village, TX 76134For SaleMLS ID #21320078, Jeff Johnson. NTREIS
- $265,0003 bd2 ba1.5k sqft723 Walnut St, Duncanville, TX 75116For SaleMLS ID #21317456, Dora Favella. NTREIS
