Major updates include a new roof, HVAC system, upgraded electrical panel, hurricane impact windows, tankless water heater, smart locks, updated lighting, new flooring throughout, and extensive interior improvements. The fully remodeled kitchen features new cabinetry, countertops, and backsplash, while both bathrooms have been completely renovated with updated tile, fixtures, mirrors, and vanities.
Technology and security upgrades set this property apart with CAT6A ethernet wiring throughout the home, ADT monitored security system, cameras, smoke detectors, and water sensors already installed. Additional improvements include new entry doors, repaired repainted walls and ceilings, and updated finishes throughout.
Flexible layout includes 2 living areas and spacious bedrooms. Conveniently located with easy access to major business hubs, making it an excellent option for traveling professionals, remote workers, insurance housing, or executive rentals.
For sale
$314,499
1307 Hadley Dr, Arlington, TX 76011
3beds
1,234sqft
Single Family Residence
Built in 1959
7,623 Square Feet Lot
$308,000 Zestimate®
$255/sqft
$-- HOA
What's special
Updated tileUpdated lightingUpdated finishes throughoutNew flooring throughoutSpacious bedroomsFlexible layoutFully remodeled kitchen
- 151 days
- 102
- 10
Zillow last checked:
Listing updated:
Listed by:
Matthew Holian 0701695 214-859-7055,
Monument Realty 214-705-7827
Source: NTREIS,MLS#: 21283408
Facts & features
Interior
Bedrooms & bathrooms
- Bedrooms: 3
- Bathrooms: 2
- Full bathrooms: 2
Primary bedroom
- Level: First
- Dimensions: 1 x 1
Bedroom
- Level: First
- Dimensions: 1 x 1
Bedroom
- Level: First
- Dimensions: 1 x 1
Living room
- Level: First
- Dimensions: 1 x 1
Living room
- Level: First
- Dimensions: 1 x 1
Appliances
- Included: Dishwasher, Electric Range, Tankless Water Heater
Features
- Decorative/Designer Lighting Fixtures, High Speed Internet, Open Floorplan, Smart Home, Cable TV, Wired for Sound
- Has basement: No
- Has fireplace: No
Interior area
- Total interior livable area: 1,234 sqft
Video & virtual tour
Property
Parking
- Parking features: Asphalt
Features
- Levels: One
- Stories: 1
- Pool features: None
Lot
- Size: 7,623 Square Feet
Details
- Parcel number: 02205556
Construction
Type & style
- Home type: SingleFamily
- Architectural style: Detached
- Property subtype: Single Family Residence
- Attached to another structure: Yes
Condition
- Resale
- Year built: 1959
Utilities & green energy
- Sewer: Public Sewer
- Water: Public
- Utilities for property: Sewer Available, Water Available, Cable Available
Community & HOA
Community
- Subdivision: Pike View Add
HOA
- Has HOA: No
Location
- Region: Arlington
Financial & listing details
- Price per square foot: $255/sqft
- Tax assessed value: $221,609
- Annual tax amount: $4,845
- Date on market: 5/28/2026
- Cumulative days on market: 152 days
- Exclusions: Fridge in kitchen, washer, dryer, all furniture, decor.
- Road surface type: Asphalt
Estimated market value
$308,000
$293,000 - $323,000
$1,907/mo
Price history
| Date | Event | Price |
|---|---|---|
| 7/16/2026 | Price change | $314,499-3.2%$255/sqft |
Source: NTREIS #21283408 Report a problem | ||
| 5/28/2026 | Listed for sale | $325,000+171.1%$263/sqft |
Source: NTREIS #21283408 Report a problem | ||
| 7/26/2017 | Listing removed | $119,900$97/sqft |
Source: Bobby Norris Farm & Ranch Real #13622578 Report a problem | ||
| 6/23/2017 | Pending sale | $119,900$97/sqft |
Source: Bobby Norris Farm & Ranch Real #13622578 Report a problem | ||
| 6/10/2017 | Listed for sale | $119,900+51.5%$97/sqft |
Source: Bobby Norris Farm & Ranch Real #13622578 Report a problem | ||
| 3/22/2017 | Listing removed | $79,123$64/sqft |
Source: Bobby Norris Farm & Ranch Real #13510231 Report a problem | ||
| 12/20/2016 | Pending sale | $79,123$64/sqft |
Source: Bobby Norris Farm & Ranch Real #13510231 Report a problem | ||
| 12/20/2016 | Listed for sale | $79,123$64/sqft |
Source: Bobby Norris Farm & Ranch Real #13510231 Report a problem | ||
Public tax history
| Year | Property taxes | Tax assessment |
|---|---|---|
| 2025 | $4,845 +0% | $221,609 |
| 2024 | $4,843 -0.2% | $221,609 +0.7% |
| 2023 | $4,855 +22.6% | $220,020 +38.2% |
| 2022 | $3,961 -0.9% | $159,256 +2.2% |
| 2021 | $3,997 +12.3% | $155,867 +13.8% |
| 2020 | $3,559 +2.7% | $136,973 -0.8% |
| 2019 | $3,466 +9.9% | $138,029 +13.7% |
| 2018 | $3,153 +21.8% | $121,381 +22.7% |
| 2017 | $2,588 +22.9% | $98,906 +25% |
| 2016 | $2,106 +13.4% | $79,123 +12.4% |
| 2015 | $1,857 | $70,400 |
| 2014 | $1,857 | $70,400 |
| 2013 | -- | $70,400 -0.7% |
| 2012 | -- | $70,900 |
| 2011 | -- | $70,900 -0.8% |
| 2010 | -- | $71,500 -8.8% |
| 2009 | -- | $78,400 |
| 2008 | -- | $78,400 -16.9% |
| 2007 | -- | $94,400 +8.9% |
| 2006 | -- | $86,700 +3.7% |
| 2005 | -- | $83,600 |
| 2004 | -- | $83,600 +17.7% |
| 2003 | -- | $71,000 -9% |
| 2002 | -- | $78,000 +55.4% |
| 2001 | -- | $50,200 +15.9% |
| 2000 | -- | $43,300 |
Find assessor info on the county website
Monthly payment
Est. payment
Payment breakdown
Explore the cost of this home by adjusting the details. Changes won't be saved.Climate risks
Neighborhood: Central
Nearby schools
Schools provided by the listing agent
- Elementary: Butler
- Middle: Nichols
- High: Lamar
- District: Arlington ISD
Source: NTREIS. This data may not be complete. We recommend contacting the local school district to confirm school assignments for this home.
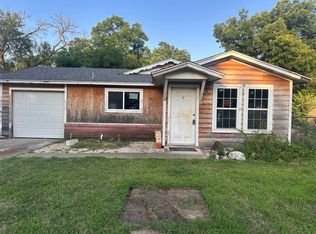
Similar homes
- $284,9003 bd2 ba1.2k sqft513 Kelly Ter, Arlington, TX 76010For Sale
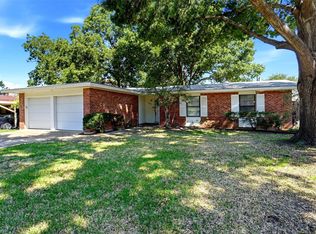 MLS ID #21360885, Ada Skrasek. NTREIS
 - $315,0004 bd2 ba1.3k sqft311 Town Creek Dr, Euless, TX 76039For Sale
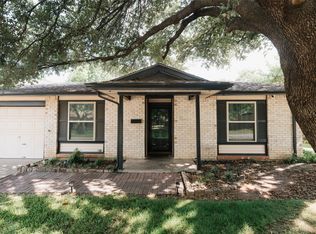 MLS ID #21414576, Michael Velez. NTREIS
 - $314,9003 bd2 ba1.4k sqft421 Apple Blossom Ln, Hurst, TX 76053For Sale
 MLS ID #21342961, Matt Sanchez. NTREIS
 - $315,0003 bd3 ba1.4k sqft1111 Hickory St, Irving, TX 75060For Sale
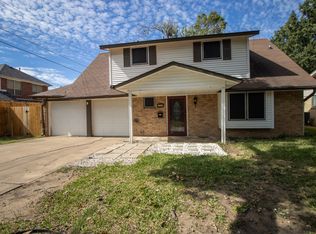 MLS ID #21403685, Cristina Munoz. NTREIS
