Welcome to this beautifully updated home nestled on a quiet cul-de-sac in the highly sought-after Keller ISD! Featuring a spacious open-concept floor plan with soaring vaulted ceilings, this home offers the perfect blend of comfort and functionality.
The private first-floor primary suite provides a peaceful retreat and is complemented by a convenient half bath for guests. The updated kitchen showcases stainless steel appliances, fresh finishes, and opens seamlessly to the main living and dining areas—ideal for both everyday living and entertaining. Fresh interior paint gives the home a bright, move-in-ready feel.
Upstairs, you'll find two generously sized bedrooms connected by an open staircase and a full bathroom featuring a skylight that fills the space with natural light.
Step outside to your own backyard oasis with an oversized yard, sparkling swimming pool, and plenty of room to relax, entertain, or play. Complete with a two-car garage and an unbeatable location close to shopping, dining, and major highways, this home has everything you've been looking for. Don't miss your opportunity to make it yours!
For sale
Price cut: $15K (10/22)
$340,000
1912 Stallion Ct, Keller, TX 76248
3beds
1,629sqft
Single Family Residence
Built in 1995
9,888 Square Feet Lot
$334,700 Zestimate®
$209/sqft
$-- HOA
What's special
Sparkling swimming poolFresh interior paintTwo-car garageStainless steel appliancesSpacious open-concept floor planNatural lightQuiet cul-de-sac
- 84 days
- 1,366
- 157
Zillow last checked:
Listing updated:
Listed by:
Brooke Oxentine 0747773 817-791-1323,
Allie Beth Allman & Assoc. 214-521-7355
Source: NTREIS,MLS#: 21344280
Facts & features
Interior
Bedrooms & bathrooms
- Bedrooms: 3
- Bathrooms: 3
- Full bathrooms: 2
- 1/2 bathrooms: 1
Primary bedroom
- Level: First
- Dimensions: 1 x 1
Bedroom
- Level: Second
- Dimensions: 1 x 1
Bedroom
- Level: Second
- Dimensions: 1 x 1
Dining room
- Level: First
- Dimensions: 1 x 1
Other
- Level: Second
- Dimensions: 1 x 1
Half bath
- Level: First
- Dimensions: 1 x 1
Kitchen
- Level: First
- Dimensions: 1 x 1
Living room
- Level: First
- Dimensions: 1 x 1
Appliances
- Included: Electric Cooktop, Electric Oven
Features
- Built-in Features
- Has basement: No
- Number of fireplaces: 1
- Fireplace features: Electric
Interior area
- Total interior livable area: 1,629 sqft
Video & virtual tour
Property
Parking
- Total spaces: 2
- Parking features: Storage
- Attached garage spaces: 2
Features
- Levels: Two
- Stories: 2
- Pool features: Pool
Lot
- Size: 9,888 Square Feet
Details
- Parcel number: 05814294
Construction
Type & style
- Home type: SingleFamily
- Architectural style: Detached
- Property subtype: Single Family Residence
Condition
- Year built: 1995
Utilities & green energy
- Sewer: Public Sewer
- Water: Public
- Utilities for property: Sewer Available, Water Available
Community & HOA
Community
- Subdivision: West Bursey Ranch Add
HOA
- Has HOA: No
Location
- Region: Keller
Financial & listing details
- Price per square foot: $209/sqft
- Tax assessed value: $341,231
- Annual tax amount: $6,264
- Date on market: 7/31/2026
- Cumulative days on market: 84 days
Estimated market value
$334,700
$318,000 - $351,000
$2,888/mo
Price history
| Date | Event | Price |
|---|---|---|
| 10/22/2026 | Price change | $340,000-4.2%$209/sqft |
Source: NTREIS #21344280 Report a problem | ||
| 9/2/2026 | Price change | $355,000-2.7%$218/sqft |
Source: NTREIS #21344280 Report a problem | ||
| 7/31/2026 | Listed for sale | $365,000+82.5%$224/sqft |
Source: NTREIS #21344280 Report a problem | ||
| 3/24/2021 | Listing removed | -- |
Source: Owner Report a problem | ||
| 7/27/2019 | Listing removed | $2,150$1/sqft |
Source: Owner Report a problem | ||
| 7/23/2019 | Listed for rent | $2,150+54.1%$1/sqft |
Source: Owner Report a problem | ||
| 12/6/2018 | Sold | -- |
Source: Agent Provided Report a problem | ||
| 11/19/2018 | Pending sale | $200,000$123/sqft |
Source: Indwell #13954170 Report a problem | ||
| 10/25/2018 | Listed for sale | $200,000+38%$123/sqft |
Source: Indwell #13954170 Report a problem | ||
| 3/11/2016 | Sold | -- |
Source: Agent Provided Report a problem | ||
| 2/10/2016 | Pending sale | $144,900$89/sqft |
Source: Hartford Realty Group #13279827 Report a problem | ||
| 2/1/2016 | Listed for sale | $144,900$89/sqft |
Source: Hartford Realty Group #13279827 Report a problem | ||
| 1/30/2016 | Pending sale | $144,900$89/sqft |
Source: Hartford Realty Group #13279827 Report a problem | ||
| 1/15/2016 | Listed for sale | $144,900$89/sqft |
Source: Homepath #13279827 Report a problem | ||
| 12/3/2015 | Pending sale | $144,900$89/sqft |
Source: Homepath #13279827 Report a problem | ||
| 11/21/2015 | Listed for sale | $144,900$89/sqft |
Source: Homepath #13279827 Report a problem | ||
| 6/19/2015 | Sold | -- |
Source: Public Record Report a problem | ||
| 4/14/2015 | Sold | -- |
Source: Public Record Report a problem | ||
| 1/17/2012 | Listing removed | $1,395$1/sqft |
Source: SMD2 Enterprises, LLC Report a problem | ||
| 12/24/2011 | Listed for rent | $1,395$1/sqft |
Source: vFlyer Rentals Report a problem | ||
Public tax history
| Year | Property taxes | Tax assessment |
|---|---|---|
| 2025 | $6,264 -1.2% | $341,231 |
| 2024 | $6,342 +0.3% | $341,231 +2.6% |
| 2023 | $6,324 +46.6% | $332,734 +15.9% |
| 2022 | $4,314 +1% | $286,980 +39.7% |
| 2021 | $4,271 -3.4% | $205,357 |
| 2020 | $4,422 -1.1% | $205,357 |
| 2019 | $4,471 -4.1% | $205,357 +10.8% |
| 2018 | $4,664 +9.7% | $185,264 +11.4% |
| 2017 | $4,252 +6% | $166,361 +6.8% |
| 2016 | $4,013 +21.9% | $155,734 +23.9% |
| 2015 | $3,292 | $125,700 |
| 2014 | $3,292 | $125,700 +2.6% |
| 2013 | -- | $122,500 +2.9% |
| 2012 | -- | $119,100 |
| 2011 | -- | $119,100 -0.2% |
| 2010 | -- | $119,300 -4.9% |
| 2009 | -- | $125,500 -3.2% |
| 2008 | -- | $129,700 +6.9% |
| 2007 | -- | $121,300 |
| 2006 | -- | $121,300 +5% |
| 2005 | -- | $115,500 +7.9% |
| 2004 | -- | $107,000 |
| 2003 | -- | $107,000 +3.5% |
| 2002 | -- | $103,400 +10.8% |
| 2001 | -- | $93,300 +8.6% |
| 2000 | -- | $85,900 |
Find assessor info on the county website
Monthly payment
Est. payment
Payment breakdown
Explore the cost of this home by adjusting the details. Changes won't be saved.Climate risks
Neighborhood: Bursey Ranch
Nearby schools
Schools provided by the listing agent
- Elementary: Willislane
- Middle: Indian Springs,Southkellr
- High: Keller
- District: Keller ISD
Source: NTREIS. This data may not be complete. We recommend contacting the local school district to confirm school assignments for this home.

Similar homes
- $335,0003 bd2 ba1.7k sqft6036 Sundown Dr, Watauga, TX 76148For Sale
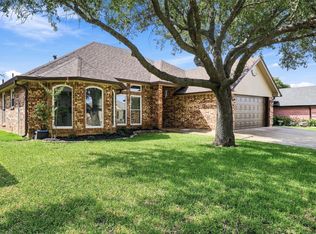 MLS ID #21401430, Raquel Harbin. NTREIS
 - $385,0003 bd3 ba2k sqft5948 Hillview Dr, Watauga, TX 76148For Sale
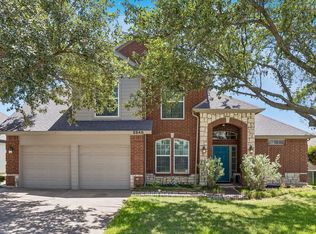 MLS ID #21361291, Maggie Terilli. NTREIS
 - $338,5004 bd3 ba1.9k sqft7413 Bear Lake Dr, Fort Worth, TX 76137For Sale
 MLS ID #21356119, Alesa Belvedere. NTREIS
 - $324,9004 bd2 ba1.8k sqft8624 Corral Cir, Fort Worth, TX 76244For Sale
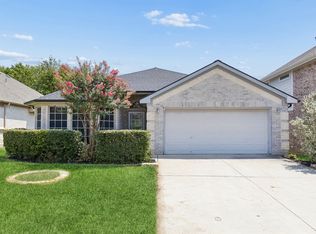 MLS ID #21352544, Heath Hartman. NTREIS
