Welcome to this beautifully updated single-attached home, offering the perfect blend of comfort, style, and investment potential. Recent improvements include fresh interior and exterior paint, giving the home a modern, move-in-ready feel. The updated landscaping enhances curb appeal and creates an inviting first impression.
Inside, you'll find a well-maintained living space designed for everyday living and entertaining. Whether you're looking for a primary residence, second home, or income-producing property, this home provides exceptional flexibility.
One of the property's most attractive features is its location within Arlington's designated short-term rental zone, making it an excellent opportunity for investors seeking vacation rental income. The neighboring property is currently operating as a successful Airbnb, demonstrating the area's strong appeal to visitors and guests.
Conveniently located near local attractions, dining, shopping, and entertainment, this property offers both lifestyle and investment advantages. With its recent updates, desirable location, and short-term rental potential, this is a rare opportunity to own a property that can be enjoyed personally while also generating income.
Don't miss your chance to own this turnkey home in one of Arlington's most sought-after areas.
For sale
Price cut: $10K (6/25)
$279,900
2007 Fleur De Lis Ct, Arlington, TX 76012
2beds
1,724sqft
:
Get pre-qualified$2,080/mo
Townhouse, Duplex
Built in 1979
2,178 Square Feet Lot
$-- Zestimate®
$162/sqft
$-- HOA
What's special
Recent updatesWell-maintained living spaceUpdated landscaping
- 46 days |
- 305 |
- 20 |
Zillow last checked:
Listing updated:
Listed by:
John Hixson 0572311 817-909-2871,
Mark D. Hixson 817-909-2871
Source: NTREIS,MLS#: 21295888
Facts & features
Interior
Bedrooms & bathrooms
- Bedrooms: 2
- Bathrooms: 2
- Full bathrooms: 2
Primary bedroom
- Level: Second
- Dimensions: 14 x 12
Bedroom
- Level: Second
- Dimensions: 14 x 14
Dining room
- Level: First
- Dimensions: 13 x 11
Kitchen
- Level: First
- Dimensions: 11 x 8
Living room
- Features: Fireplace
- Level: First
- Dimensions: 16 x 15
Living room
- Level: Second
- Dimensions: 20 x 14
Office
- Level: Second
- Dimensions: 12 x 11
Utility room
- Level: First
- Dimensions: 8 x 5
Heating
- Central, Natural Gas
Cooling
- Ceiling Fan(s)
Appliances
- Included: Dishwasher, Electric Oven, Disposal
- Laundry: Washer Hookup, Dryer Hookup
Features
- Cathedral Ceiling(s), Granite Counters, High Speed Internet, Cable TV
- Flooring: Carpet, Ceramic Tile, Vinyl
- Has basement: No
- Number of fireplaces: 1
- Fireplace features: Stone, Wood Burning
Interior area
- Total interior livable area: 1,724 sqft
Video & virtual tour
Property
Parking
- Total spaces: 2
- Parking features: Garage Faces Front
- Attached garage spaces: 2
Features
- Levels: Two
- Stories: 2
- Pool features: None
Lot
- Size: 2,178 Square Feet
- Features: Cul-De-Sac
Details
- Parcel number: 02660180
Construction
Type & style
- Home type: Townhouse
- Architectural style: Traditional
- Property subtype: Townhouse, Duplex
- Attached to another structure: Yes
Materials
- Brick, Rock, Stone, Wood Siding
- Foundation: Slab
- Roof: Asphalt
Condition
- Year built: 1979
Utilities & green energy
- Sewer: Public Sewer
- Water: Public
- Utilities for property: Electricity Available, Sewer Available, Water Available, Cable Available
Community & HOA
Community
- Security: Smoke Detector(s)
- Subdivision: Saint Claire Woods Twnhs
HOA
- Has HOA: No
Location
- Region: Arlington
Financial & listing details
- Price per square foot: $162/sqft
- Tax assessed value: $238,500
- Annual tax amount: $5,214
- Date on market: 6/8/2026
- Cumulative days on market: 47 days
- Listing terms: Cash,Conventional,1031 Exchange,FHA,VA Loan
- Exclusions: no minerals
- Road surface type: Asphalt
Estimated market value
Not available
Estimated sales range
Not available
Not available
Price history
| Date | Event | Price |
|---|---|---|
| 6/25/2026 | Price change | $279,900-3.4%$162/sqft |
Source: NTREIS #21295888 Report a problem | ||
| 6/8/2026 | Listed for sale | $289,900+184.2%$168/sqft |
Source: NTREIS #21295888 Report a problem | ||
| 9/5/2020 | Listing removed | $1,475$1/sqft |
Source: Maximum Real Estate, LLC #14421224 Report a problem | ||
| 8/26/2020 | Listed for rent | $1,475+22.9%$1/sqft |
Source: Maximum Real Estate, LLC #14421224 Report a problem | ||
| 7/7/2017 | Listing removed | $1,200$1/sqft |
Source: MRE Property Management Report a problem | ||
| 6/7/2017 | Listed for rent | $1,200+26.3%$1/sqft |
Source: MRE Property Management Report a problem | ||
| 4/14/2017 | Sold | -- |
Source: Agent Provided Report a problem | ||
| 1/5/2017 | Listed for sale | $102,000$59/sqft |
Source: Keller Williams - Arlington #13468934 Report a problem | ||
| 1/4/2017 | Pending sale | $102,000$59/sqft |
Source: Keller Williams - Arlington #13468934 Report a problem | ||
| 10/10/2016 | Price change | $102,000+2%$59/sqft |
Source: Keller Williams - Arlington #13468934 Report a problem | ||
| 9/27/2016 | Listed for sale | $100,000$58/sqft |
Source: Keller Williams Realty Arlington #13468934 Report a problem | ||
| 6/20/2015 | Listing removed | $950$1/sqft |
Source: iHOUSEweb, Inc. #13174099 Report a problem | ||
| 6/19/2015 | Listed for rent | $950$1/sqft |
Source: iHOUSEweb, Inc. #13174099 Report a problem | ||
Public tax history
| Year | Property taxes | Tax assessment |
|---|---|---|
| 2025 | $5,214 -10% | $238,500 -10% |
| 2024 | $5,792 +4.6% | $265,000 +5.6% |
| 2023 | $5,539 +15.8% | $251,000 +30.5% |
| 2022 | $4,784 -3% | $192,337 |
| 2021 | $4,932 +40.1% | $192,337 +42% |
| 2020 | $3,519 +3.5% | $135,443 |
| 2019 | $3,401 -7.3% | $135,443 -4.1% |
| 2018 | $3,669 +79.3% | $141,218 +2.6% |
| 2017 | $2,046 +7.2% | $137,653 +13% |
| 2016 | $1,908 +33% | $121,864 +38% |
| 2015 | $1,435 | $88,300 |
| 2014 | $1,435 | $88,300 -4% |
| 2013 | -- | $92,000 +0.2% |
| 2012 | -- | $91,800 |
| 2011 | -- | $91,800 -0.4% |
| 2010 | -- | $92,200 -6.3% |
| 2009 | -- | $98,400 |
| 2008 | -- | $98,400 +25.5% |
| 2007 | -- | $78,400 |
| 2006 | -- | $78,400 +4.1% |
| 2005 | -- | $75,300 +8.5% |
| 2004 | -- | $69,400 |
| 2003 | -- | $69,400 +7.1% |
| 2002 | -- | $64,800 +38.2% |
| 2001 | -- | $46,900 |
| 2000 | -- | $46,900 |
Find assessor info on the county website
Monthly payment
Est. payment
Payment breakdown
Explore the cost of this home by adjusting the details. Changes won't be saved.Climate risks
Neighborhood: West
Nearby schools
GreatSchools rating
- 3/10Pope Elementary SchoolGrades: PK-6Distance: 0.5 mi
- 5/10Shackelford Junior High SchoolGrades: 7-8Distance: 1.2 mi
- 2/10Lamar High SchoolGrades: 9-12Distance: 1.4 mi
Schools provided by the listing agent
- Elementary: Pope
- Middle: Shackelford
- High: Lamar
- District: Arlington ISD
Source: NTREIS. This data may not be complete. We recommend contacting the local school district to confirm school assignments for this home.
- $166,2002 bd2 ba1.1k sqft2005 Fleur De Lis Ct, Arlington, TX 76012Off Market

- $--2 bd2 ba1.7k sqft2009 Fleur De Lis Ct, Arlington, TX 76012Sold

- $345,4004 bd3 ba1.1k sqft2003 Fleur De Lis Ct, Arlington, TX 76012Off Market

- $242,1002 bd2 ba1.3k sqft2003 Fleur De Lis Ct #2003, Arlington, TX 76012Off Market
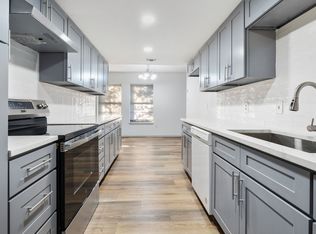
- $533,6002 bd2 ba1.4k sqft2011 Fleur De Lis Ct, Arlington, TX 76012Off Market
- $--2 bd2 ba-- sqft2011 Fleur De Lis Ct UNIT 2011, Arlington, TX 76012Off Market
- $230,5002 bd3 ba1.3k sqft2002 Fleur De Lis Ct, Arlington, TX 76012Off Market
- $171,9002 bd2 ba1.2k sqft2011 Fleur De Lis #2011, Arlington, TX 76012Off Market
A local agent can set up tours, give advice and negotiate with sellers.
A local lender can help you make sure your offer is ready when you are.
Similar homes
- $309,9003 bd2 ba1.7k sqft2003 Ford St, Arlington, TX 76013For Sale
 MLS ID #21264493, Beth Kelly. NTREIS
 - $275,0003 bd2 ba1.7k sqft832 Chateau Valee Cir, Bedford, TX 76022For Sale
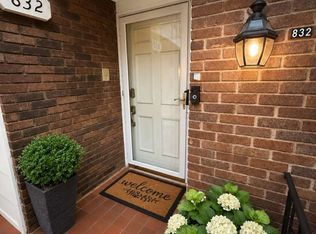 MLS ID #21113199, Jared English. NTREIS
 - $279,0003 bd2 ba1.8k sqft3510 Chamberland Dr, Arlington, TX 76014For Sale
 MLS ID #21128263, Erlene Scharff. NTREIS
 - $309,9003 bd2 ba1.9k sqft7449 Monterrey Dr, Fort Worth, TX 76112For Sale
 MLS ID #21302267, Tim Russell. NTREIS
 - $265,0003 bd2 ba1.3k sqft1608 Natches Dr, Arlington, TX 76014For SaleMLS ID #21301834, Ted Bevill. NTREIS
- $290,0004 bd3 ba1.5k sqft2349 Homewood Ln, Grand Prairie, TX 75050For SaleMLS ID #21268787, Ramakrishna Marneni. NTREIS
- $309,5004 bd2 ba1.9k sqft8169 Royal Terrace Ln, Fort Worth, TX 76120For SaleMLS ID #21325393, Kathleen Gallagher. NTREIS
- $327,9003 bd2 ba1.7k sqft2317 Smokerise Dr, Arlington, TX 76016For SaleMLS ID #21290582, Jesus Gaona. NTREIS
- $419,5004 bd3 ba2.3k sqft1817 Rhinevalley Dr, Arlington, TX 76012For SaleMLS ID #21287205, Alec Butcher. NTREIS
- $359,9004 bd2 ba2.2k sqft149 Parkwood Ave, Arlington, TX 76013For SaleMLS ID #21319065, Andrew Ngotho. NTREIS
- $319,9003 bd2 ba1.3k sqft2530 Stresa Ln, Grand Prairie, TX 75052For SaleMLS ID #21338965, Theresa Emerson. NTREIS
- $350,0003 bd2 ba1.6k sqft3919 San Miguel Ct, Arlington, TX 76016For SaleMLS ID #21338820, Lily Tran. NTREIS
- $300,0003 bd2 ba1.2k sqft109 Colony Dr, Arlington, TX 76002For SaleMLS ID #21327169, Abdullah Khalid. NTREIS
- $410,0003 bd3 ba2.4k sqft1316 Cog Hill Dr, Fort Worth, TX 76120For SaleMLS ID #21337898, Luke Pham. NTREIS
- $314,9003 bd2 ba1.4k sqft900 Prestwick St, Bedford, TX 76022For SaleMLS ID #21319159, Rena McCord. NTREIS
- $299,9993 bd2 ba1.5k sqft802 Brown Trl, Bedford, TX 76022For SaleMLS ID #21292469, Isidoro Cano. NTREIS
- $245,0002 bd2 ba1k sqft5218 Wild Horse Ct, Arlington, TX 76017For SaleMLS ID #21306601, Elmer Silva. NTREIS
- $339,9003 bd3 ba1.8k sqft4108 Swinley Forest Dr, Arlington, TX 76017For SaleMLS ID #21227939, Kendra Crawford. NTREIS
- $230,0003 bd3 ba1.6k sqft1402 S Carrier Pkwy APT 307, Grand Prairie, TX 75051For SaleMLS ID #21300010, Larose Lewellen. NTREIS
- $210,0002 bd2 ba1k sqft2106 Amesbury Dr Unit 220, Arlington, TX 76011For SaleMLS ID #21145158, Helen Didehbani. NTREIS
