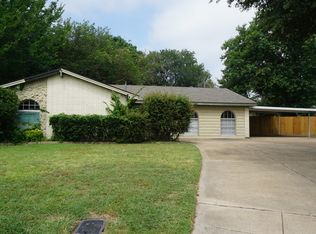
A Second Chance to Make It Yours — Now an Even Better Opportunity, Spacious Backyard & Room to Make It Your Own! Back on the market with a fresh opportunity for buyers to take another look—and now there’s even more reason to put this one on your list! This 3-bedroom, 2-bath home offers a great combination of location, space, recent improvements, value, and potential. Move in and enjoy it as-is, or add your own personal touches over time and build value through sweat equity. Located in a quiet, established neighborhood away from major road traffic, the home offers a peaceful setting with convenient access to major highways and HEB ISD. For an investor, this property offers rental potential and the opportunity to add value. For a homeowner, it’s a chance to move in, personalize at your own pace, and turn a solid home into something uniquely yours. Recent improvements include a 2025 interior HVAC air handler and an upgraded 2-car garage door setup, & fiberglass french doors to patio, giving buyers a head start on some important updates. Transferable Foundation Warranty included.
For sale
Price cut: $15K (8/26)
$299,900
900 Prestwick St, Bedford, TX 76022
3beds
1,449sqft
Single Family Residence
Built in 1968
7,535 Square Feet Lot
$-- Zestimate®
$207/sqft
$-- HOA
What's special
Charming beaded-board detailMassive wide-open backyard oasisCozy warmth and personality
- 66 days
- 920
- 81
Zillow last checked:
Listing updated:
Listed by:
Rena McCord 0636076 210-844-8683,
Texas Premier Realty 210-844-8683
Source: NTREIS,MLS#: 21319159
Facts & features
Interior
Bedrooms & bathrooms
- Bedrooms: 3
- Bathrooms: 2
- Full bathrooms: 2
Primary bedroom
- Features: Ceiling Fan(s), En Suite Bathroom, Separate Shower, Walk-In Closet(s)
- Level: First
- Dimensions: 12 x 15
Bedroom
- Features: Ceiling Fan(s)
- Level: First
- Dimensions: 10 x 11
Dining room
- Level: First
- Dimensions: 10 x 12
Kitchen
- Features: Built-in Features, Galley Kitchen, Granite Counters, Pantry
- Level: First
- Dimensions: 8 x 11
Living room
- Features: Fireplace
- Level: First
- Dimensions: 12 x 18
Heating
- Central, Electric
Cooling
- Central Air, Ceiling Fan(s), Electric
Appliances
- Included: Dishwasher, Electric Cooktop, Electric Oven, Disposal
Features
- Built-in Features, Granite Counters, High Speed Internet, Open Floorplan, Pantry, Paneling/Wainscoting, Cable TV, Walk-In Closet(s)
- Has basement: No
- Number of fireplaces: 1
- Fireplace features: Living Room, Masonry, Wood Burning
Interior area
- Total interior livable area: 1,449 sqft
Video & virtual tour
Property
Parking
- Total spaces: 2
- Parking features: Driveway, Garage Faces Front, Garage, Garage Door Opener
- Attached garage spaces: 2
Features
- Levels: One
- Stories: 1
- Pool features: None
Lot
- Size: 7,535 Square Feet
- Features: Back Yard, Interior Lot, Lawn, Level
Details
- Parcel number: 00131237
Construction
Type & style
- Home type: SingleFamily
- Architectural style: Detached
- Property subtype: Single Family Residence
Condition
- Year built: 1968
Utilities & green energy
- Sewer: Public Sewer
- Water: Public
- Utilities for property: Electricity Connected, Sewer Available, Water Available, Cable Available
Community & HOA
Community
- Subdivision: Bedford Court Add
HOA
- Has HOA: No
Location
- Region: Bedford
Financial & listing details
- Price per square foot: $207/sqft
- Tax assessed value: $266,150
- Annual tax amount: $5,372
- Date on market: 7/2/2026
- Cumulative days on market: 67 days
- Listing terms: Cash,Conventional,FHA,VA Loan
Estimated market value
Not available
Estimated sales range
Not available
Not available
Price history
| Date | Event | Price |
|---|---|---|
| 8/26/2026 | Listed for sale | $299,900-4.8%$207/sqft |
Source: NTREIS #21319159 Report a problem | ||
| 8/20/2026 | Contingent | $314,900$217/sqft |
Source: NTREIS #21319159 Report a problem | ||
| 7/16/2026 | Listed for sale | $314,900$217/sqft |
Source: NTREIS #21319159 Report a problem | ||
| 7/13/2026 | Contingent | $314,900$217/sqft |
Source: NTREIS #21319159 Report a problem | ||
| 7/2/2026 | Listed for sale | $314,900+50%$217/sqft |
Source: NTREIS #21319159 Report a problem | ||
| 5/29/2020 | Listing removed | $209,900$145/sqft |
Source: Lacy Real Estate #14327488 Report a problem | ||
| 5/1/2020 | Pending sale | $209,900$145/sqft |
Source: Lacy Real Estate #14327488 Report a problem | ||
| 4/23/2020 | Listed for sale | $209,900$145/sqft |
Source: Lacy Real Estate #14327488 Report a problem | ||
Public tax history
| Year | Property taxes | Tax assessment |
|---|---|---|
| 2025 | $3,688 -4% | $266,150 |
| 2024 | $3,843 +10.9% | $266,150 -7% |
| 2023 | $3,465 -17.3% | $286,259 +33.3% |
| 2022 | $4,190 -0.5% | $214,713 +8.1% |
| 2021 | $4,211 +26.3% | $198,534 +11.3% |
| 2020 | $3,335 +10.3% | $178,397 -0.7% |
| 2019 | $3,024 +9.3% | $179,620 +38.6% |
| 2018 | $2,767 +13.4% | $129,608 -10% |
| 2017 | $2,439 +11% | $144,033 +5.6% |
| 2016 | $2,196 -11.2% | $136,353 +40% |
| 2015 | $2,475 | $97,376 -11.1% |
| 2014 | $2,475 | $109,500 +2.1% |
| 2013 | -- | $107,200 -0.2% |
| 2012 | -- | $107,400 |
| 2011 | -- | $107,400 -0.6% |
| 2010 | -- | $108,000 -3.5% |
| 2009 | -- | $111,900 |
| 2008 | -- | $111,900 +5.3% |
| 2007 | -- | $106,300 |
| 2006 | -- | $106,300 |
| 2005 | -- | $106,300 |
| 2004 | -- | $106,300 |
| 2003 | -- | $106,300 +19.6% |
| 2002 | -- | $88,900 +8.2% |
| 2001 | -- | $82,200 -1.3% |
| 2000 | -- | $83,300 |
Find assessor info on the county website
Monthly payment
Est. payment
Payment breakdown
Explore the cost of this home by adjusting the details. Changes won't be saved.Climate risks
Neighborhood: 76022
Nearby schools
Schools provided by the listing agent
- Elementary: Bellmanor
- Middle: Central
- High: Trinity
- District: Hurst-Euless-Bedford ISD
Source: NTREIS. This data may not be complete. We recommend contacting the local school district to confirm school assignments for this home.

Similar homes
- $298,0003 bd2 ba1.6k sqft832 Central Dr, Bedford, TX 76022For Sale
 MLS ID #21353122, Amber Broadway. NTREIS
 - $290,0003 bd2 ba1.5k sqft802 Brown Trl, Bedford, TX 76022For Sale
 MLS ID #21292469, Isidoro Cano. NTREIS
 - $369,9004 bd2 ba1.7k sqft1909 Schumac Ln, Bedford, TX 76022For Sale
 MLS ID #21281850, Tanya Lang. NTREIS
 - $239,9002 bd1 ba1k sqft2317 Aquaduct Dr, Bedford, TX 76022For Sale
 MLS ID #21350103, John Baptiste. NTREIS
