Is 2026 the year that you achieve the goal of home ownership? This 3 bedroom home could be the one that helps you to check your goal off the list!
Step inside this charming 3-bedroom retreat where comfort and connection come naturally. With two spacious living areas, there’s room for both lively gatherings and cozy nights in, especially in the den, where a warm brick wood-burning fireplace invites you to unwind and linger a little longer. The space flows effortlessly into the kitchen, making everyday moments feel just a bit more special. Along the side of the home, the enclosed patio-sunroom provides a bright retreat perfect for relaxing, entertaining, or enjoying your morning coffee. The backyard is a true highlight with a large, open grassy area that is perfect for grilling and relaxing under the big Texas sky!
Located in a highly convenient Arlington location with no HOA, you’ll love being just minutes from I-20 and US-287, and the popular Arlington Highlands shopping, dining, and entertainment district. Come take a look, you just might find yourself right at home!
For sale
Price cut: $5K (7/8)
$279,000
3510 Chamberland Dr, Arlington, TX 76014
3beds
1,892sqft
:
Get pre-qualified$2,091/mo
Single Family Residence
Built in 1979
7,274 Square Feet Lot
$274,500 Zestimate®
$147/sqft
$-- HOA
What's special
Warm brick wood-burning fireplaceEnclosed patio-sunroom
- 238 days |
- 403 |
- 29 |
Zillow last checked:
Listing updated:
Listed by:
Erlene Scharff 0721939 817-223-9452,
Dynamic Real Estate Group 817-223-9452
Source: NTREIS,MLS#: 21128263
Facts & features
Interior
Bedrooms & bathrooms
- Bedrooms: 3
- Bathrooms: 2
- Full bathrooms: 2
Primary bedroom
- Features: Ceiling Fan(s), En Suite Bathroom, Linen Closet
- Level: First
- Dimensions: 0 x 0
Family room
- Features: Ceiling Fan(s), Fireplace
- Level: First
- Dimensions: 0 x 0
Living room
- Level: First
- Dimensions: 0 x 0
Appliances
- Included: Dishwasher, Electric Range, Electric Water Heater, Disposal, Microwave
- Laundry: Washer Hookup, Electric Dryer Hookup, In Hall
Features
- Decorative/Designer Lighting Fixtures, Eat-in Kitchen, Granite Counters, Pantry, Vaulted Ceiling(s), Walk-In Closet(s)
- Flooring: Carpet, Tile
- Windows: Window Coverings
- Has basement: No
- Number of fireplaces: 1
- Fireplace features: Family Room, Masonry, Wood Burning
Interior area
- Total interior livable area: 1,892 sqft
Video & virtual tour
Property
Parking
- Total spaces: 2
- Parking features: Garage Faces Front, Garage, Garage Door Opener
- Attached garage spaces: 2
Features
- Levels: One
- Stories: 1
- Patio & porch: Enclosed
- Exterior features: Rain Gutters
- Pool features: None
- Fencing: Back Yard,Wood
Lot
- Size: 7,274 Square Feet
- Features: Cul-De-Sac, Interior Lot
Details
- Parcel number: 00396834
Construction
Type & style
- Home type: SingleFamily
- Architectural style: Traditional,Detached
- Property subtype: Single Family Residence
Materials
- Brick, Concrete, Vinyl Siding, Wood Siding
- Foundation: Slab
- Roof: Composition
Condition
- Year built: 1979
Utilities & green energy
- Sewer: Public Sewer
- Utilities for property: Cable Available, Sewer Available, Separate Meters, Water Available
Community & HOA
Community
- Features: Sidewalks
- Security: Smoke Detector(s)
- Subdivision: Cambric Estates
HOA
- Has HOA: No
Location
- Region: Arlington
Financial & listing details
- Price per square foot: $147/sqft
- Tax assessed value: $354,354
- Annual tax amount: $7,745
- Date on market: 12/8/2025
- Cumulative days on market: 238 days
- Listing terms: Cash,Conventional,FHA,VA Loan
Estimated market value
$274,500
$261,000 - $288,000
$2,188/mo
Price history
| Date | Event | Price |
|---|---|---|
| 7/8/2026 | Price change | $279,000-1.8%$147/sqft |
Source: NTREIS #21128263 Report a problem | ||
| 5/27/2026 | Price change | $284,000-5.3%$150/sqft |
Source: NTREIS #21128263 Report a problem | ||
| 2/14/2026 | Price change | $299,999-4%$159/sqft |
Source: NTREIS #21128263 Report a problem | ||
| 12/8/2025 | Listed for sale | $312,500-10.7%$165/sqft |
Source: NTREIS #21128263 Report a problem | ||
| 9/27/2023 | Listing removed | -- |
Source: Zillow Rentals Report a problem | ||
| 9/7/2023 | Listed for rent | $2,200-4.3%$1/sqft |
Source: Zillow Rentals Report a problem | ||
| 8/18/2023 | Listing removed | -- |
Source: Zillow Rentals Report a problem | ||
| 8/10/2023 | Listed for rent | $2,300$1/sqft |
Source: Zillow Rentals Report a problem | ||
| 6/30/2022 | Sold | -- |
Source: NTREIS #20051044 Report a problem | ||
| 5/26/2022 | Pending sale | $350,000$185/sqft |
Source: NTREIS #20051044 Report a problem | ||
| 5/6/2022 | Listed for sale | $350,000+62.8%$185/sqft |
Source: NTREIS #20051044 Report a problem | ||
| 9/17/2020 | Listing removed | $215,000$114/sqft |
Source: JP and Associates Fort Worth #14406099 Report a problem | ||
| 8/7/2020 | Listed for sale | $215,000$114/sqft |
Source: JP and Associates Fort Worth #14406099 Report a problem | ||
| 4/16/2019 | Listing removed | $215,000$114/sqft |
Source: JP and Associates Fort Worth #14056422 Report a problem | ||
| 4/2/2019 | Listed for sale | $215,000+16.3%$114/sqft |
Source: JP and Associates Fort Worth #14056422 Report a problem | ||
| 8/4/2018 | Sold | -- |
Source: Agent Provided Report a problem | ||
| 8/2/2018 | Pending sale | $184,900$98/sqft |
Source: The Michael Group Real Estate #13899467 Report a problem | ||
| 7/26/2018 | Listed for sale | $184,900$98/sqft |
Source: The Michael Group Real Estate #13899467 Report a problem | ||
Public tax history
| Year | Property taxes | Tax assessment |
|---|---|---|
| 2025 | $7,747 +0% | $354,354 |
| 2024 | $7,745 +8.2% | $354,354 +9.2% |
| 2023 | $7,158 +61.8% | $324,417 +55.2% |
| 2022 | $4,425 -18% | $209,043 -0.7% |
| 2021 | $5,398 +10.7% | $210,518 +12.1% |
| 2020 | $4,878 +2.8% | $187,750 -0.7% |
| 2019 | $4,747 +67.3% | $189,023 +46.9% |
| 2018 | $2,838 +10.4% | $128,695 -14.3% |
| 2017 | $2,570 +9.5% | $150,138 +14.3% |
| 2016 | $2,346 +17.2% | $131,332 +8.3% |
| 2015 | $2,002 | $121,291 +38% |
| 2014 | $2,002 | $87,900 |
| 2013 | -- | $87,900 +0.3% |
| 2012 | -- | $87,600 |
| 2011 | -- | $87,600 -6.6% |
| 2010 | -- | $93,800 -6.4% |
| 2009 | -- | $100,200 |
| 2008 | -- | $100,200 |
| 2007 | -- | $100,200 |
| 2006 | -- | $100,200 |
| 2005 | -- | $100,200 +12.8% |
| 2004 | -- | $88,800 |
| 2003 | -- | $88,800 |
| 2002 | -- | $88,800 +13.6% |
| 2001 | -- | $78,200 |
| 2000 | -- | $78,200 |
Find assessor info on the county website
Monthly payment
Est. payment
Payment breakdown
Explore the cost of this home by adjusting the details. Changes won't be saved.Climate risks
Neighborhood: East
Nearby schools
GreatSchools rating
- 5/10Burgin Elementary SchoolGrades: PK-6Distance: 0.4 mi
- 3/10Workman Junior High SchoolGrades: 7-8Distance: 0.6 mi
- 3/10Bowie High SchoolGrades: 9-12Distance: 2.8 mi
Schools provided by the listing agent
- Elementary: Burgin
- Middle: Workman
- High: Bowie
- District: Arlington ISD
Source: NTREIS. This data may not be complete. We recommend contacting the local school district to confirm school assignments for this home.
- $298,5003 bd2 ba2.1k sqft3514 Chamberland Dr, Arlington, TX 76014Off Market
- $282,5003 bd2 ba1.9k sqft3508 Chamberland Dr, Arlington, TX 76014Off Market
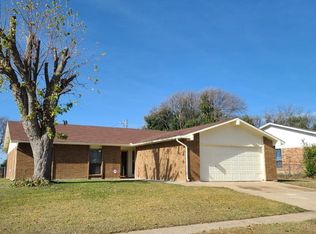
- $281,2003 bd2 ba1.7k sqft3518 Chamberland Dr, Arlington, TX 76014Off Market
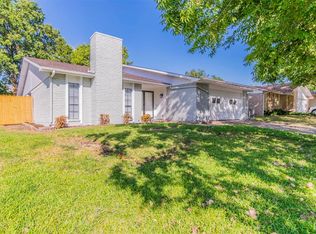
- $305,8004 bd2 ba2.2k sqft3504 Chamberland Dr, Arlington, TX 76014Off Market
- $314,3003 bd2 ba1.8k sqft3511 Chamberland Dr, Arlington, TX 76014Off Market
- $316,3002 bd2 ba1k sqft3504 Chatham Green Ln APT 1511, Arlington, TX 76014Off Market
- $301,7004 bd2 ba2.2k sqft3509 Chamberland Dr, Arlington, TX 76014Off Market
- $291,5003 bd2 ba2k sqft3515 Chamberland Dr, Arlington, TX 76014Off Market
A local agent can set up tours, give advice and negotiate with sellers.
Similar homes
- $274,0003 bd2 ba1.4k sqft515 Brynmawr Ct, Arlington, TX 76014For Sale
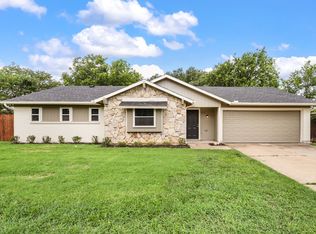 MLS ID #21327000, Natalie Winchester. NTREIS
 - $290,0003 bd2 ba1.4k sqft704 Levelland Dr, Arlington, TX 76017For Sale
 MLS ID #21340360, Jemi Khan. NTREIS
 - $299,0003 bd3 ba1.6k sqft2103 Foley Dr, Arlington, TX 76013For Sale
 MLS ID #21347152, KIMBERLY MARTINEZ. NTREIS
 - $294,9003 bd2 ba1.5k sqft2703 Partridge Ave, Arlington, TX 76017For Sale
 MLS ID #21332047, Ann Stork. NTREIS
 - $308,0005 bd2 ba1.9k sqft915 Freestone Dr, Arlington, TX 76017For SaleMLS ID #21276126, Tiffany Todd. NTREIS
- $265,0004 bd2 ba1.4k sqft1414 Wynn Ter, Arlington, TX 76010For SaleMLS ID #21320714, Preston Dean. NTREIS
- $329,9903 bd2 ba1.9k sqft3407 Dovecreek Dr, Arlington, TX 76016For SaleMLS ID #21241262, Marian Porter. NTREIS
- $329,0003 bd2 ba1.6k sqft2727 Buffalo Dr, Arlington, TX 76013For SaleMLS ID #21311978, Chandler Crouch. NTREIS
- $250,0004 bd3 ba1.9k sqft2619 Westgate Dr, Arlington, TX 76015For SaleMLS ID #21321087, Chad Smith. NTREIS
- $254,9003 bd1 ba1k sqft2030 Balla Way, Grand Prairie, TX 75051For SaleMLS ID #21346404, Michelle Camacho. NTREIS
- $329,0004 bd3 ba1.8k sqft5105 Foley Dr, Arlington, TX 76013For SaleMLS ID #21334359, Crystal Solensky. NTREIS
- $340,0004 bd2 ba1.6k sqft2006 Elmridge Dr, Arlington, TX 76012For SaleMLS ID #21204861, Lee Wafer. NTREIS
- $327,0003 bd2 ba1.9k sqft2105 Cottie Ln, Arlington, TX 76010For SaleMLS ID #21275294, Jordan Davis. NTREIS
- $375,0004 bd2 ba2.2k sqft3811 Helmsford Dr, Arlington, TX 76016For SaleMLS ID #21345121, Janene Casey. NTREIS
- $269,9993 bd2 ba1.5k sqft1128 Rock Ridge Dr, Burleson, TX 76028For SaleMLS ID #21342533, Arielle Seleske. NTREIS
- $375,0004 bd2 ba2k sqft2001 San Jacinto Dr, Arlington, TX 76012For SaleMLS ID #21340673, John Teixeira. NTREIS
- $290,0004 bd2 ba1.8k sqft615 Misty Glen Dr, Desoto, TX 75115For SaleMLS ID #21343684, Rob Sandefur. NTREIS
- $350,0003 bd2 ba1.7k sqft5619 Waterview Dr, Arlington, TX 76016For SaleMLS ID #21265408, Adriana Vazquez. NTREIS
- $250,0003 bd2 ba1.7k sqft3916 Longmeadow Way, Fort Worth, TX 76133For SaleMLS ID #21342232, Chris Hale. NTREIS
- $340,0004 bd3 ba2.1k sqft4917 Rockford Ct, Arlington, TX 76017For SaleMLS ID #21269737, Tamara Crain-Ray. NTREIS
