This updated townhome offers the perfect blend of comfort, convenience, and low-maintenance living in the desirable Westgate Square community. Major system updates include the roof, HVAC system, and water heater, all approximately five years old, providing added value and peace of mind for the next owner. Backing directly to California Lane Park, the home offers peaceful greenbelt views with no rear neighbors while residents enjoy community amenities including a sparkling pool, tennis courts, and HOA-maintained exterior features. The spacious floor plan features 4 bedrooms, 2.5 bathrooms, and approximately 1,750 square feet of living space. The bright, updated kitchen showcases quartz countertops, abundant cabinetry, and plenty of natural light, while a stylish dry bar provides the perfect space for entertaining. The inviting living area centers around a cozy brick fireplace, and luxury vinyl plank flooring throughout most of the home creates a fresh, modern feel. Conveniently located near shopping, dining, parks, and major commuter routes, this move-in ready home combines thoughtful updates with an unbeatable location.
For sale
$250,000
2619 Westgate Dr, Arlington, TX 76015
4beds
1,935sqft
:
Get pre-qualified$2,014/mo
Townhouse
Built in 1973
3,092 Square Feet Lot
$245,500 Zestimate®
$129/sqft
$157/mo HOA
What's special
Cozy brick fireplaceTennis courtsSpacious floor planPlenty of natural lightQuartz countertopsPeaceful greenbelt viewsHoa-maintained exterior features
- 16 days |
- 651 |
- 53 |
Zillow last checked:
Listing updated:
Listed by:
Chad Smith 0523001 512-788-9495,
Realty Of America, LLC 512-788-9495,
Brooks Sommer 0627799 817-793-2295,
Realty Of America, LLC
Source: NTREIS,MLS#: 21321087
Facts & features
Interior
Bedrooms & bathrooms
- Bedrooms: 4
- Bathrooms: 3
- Full bathrooms: 2
- 1/2 bathrooms: 1
Primary bedroom
- Features: Ceiling Fan(s), En Suite Bathroom, Linen Closet, Walk-In Closet(s)
- Level: First
- Dimensions: 16 x 12
Bedroom
- Features: Ceiling Fan(s), Walk-In Closet(s)
- Level: Second
- Dimensions: 11 x 9
Bedroom
- Features: Ceiling Fan(s)
- Level: Second
- Dimensions: 12 x 9
Bedroom
- Features: Ceiling Fan(s), Walk-In Closet(s)
- Level: Second
- Dimensions: 10 x 10
Primary bathroom
- Level: First
- Dimensions: 10 x 5
Breakfast room nook
- Level: First
- Dimensions: 11 x 12
Kitchen
- Level: First
- Dimensions: 14 x 7
Living room
- Features: Built-in Features, Ceiling Fan(s), Fireplace
- Level: First
- Dimensions: 24 x 15
Heating
- Central, Electric, Fireplace(s)
Cooling
- Central Air, Ceiling Fan(s), Electric
Appliances
- Included: Dishwasher, Electric Range, Electric Water Heater, Disposal, Ice Maker, Microwave, Refrigerator, Vented Exhaust Fan
- Laundry: Common Area, Washer Hookup, Electric Dryer Hookup
Features
- Built-in Features, Dry Bar, Granite Counters, High Speed Internet, Walk-In Closet(s)
- Flooring: Carpet, Luxury Vinyl Plank, Tile
- Windows: Window Coverings
- Has basement: No
- Number of fireplaces: 1
- Fireplace features: Living Room, Masonry, Wood Burning
Interior area
- Total interior livable area: 1,935 sqft
Video & virtual tour
Property
Parking
- Total spaces: 2
- Parking features: Alley Access, Door-Single, Garage, Garage Door Opener, Lighted, Garage Faces Rear
- Garage spaces: 2
Features
- Levels: Two
- Stories: 2
- Patio & porch: Front Porch, Patio
- Exterior features: Private Yard
- Pool features: None, Community
- Fencing: Back Yard,Wood
Lot
- Size: 3,092 Square Feet
- Features: Level, Subdivision
- Residential vegetation: Cleared
Details
- Additional structures: None
- Parcel number: 03447154
- Other equipment: None
Construction
Type & style
- Home type: Townhouse
- Architectural style: Traditional
- Property subtype: Townhouse
- Attached to another structure: Yes
Materials
- Brick, Wood Siding
- Foundation: Slab
- Roof: Composition,Shingle
Condition
- Year built: 1973
Utilities & green energy
- Sewer: Public Sewer
- Water: Public
- Utilities for property: Cable Available, Electricity Available, Sewer Available, Water Available
Green energy
- Energy efficient items: Thermostat
Community & HOA
Community
- Features: Clubhouse, Pool, Tennis Court(s)
- Security: Firewall(s), Smoke Detector(s)
- Subdivision: Westgate Square
HOA
- Has HOA: Yes
- Amenities included: Maintenance Front Yard
- Services included: Association Management, Maintenance Grounds, Maintenance Structure
- HOA fee: $157 monthly
- HOA name: Turtlerock Hoa
- HOA phone: 817-860-5840
Location
- Region: Arlington
Financial & listing details
- Price per square foot: $129/sqft
- Tax assessed value: $229,745
- Annual tax amount: $5,023
- Date on market: 7/8/2026
- Cumulative days on market: 17 days
- Listing terms: Cash,Conventional,FHA,VA Loan
- Road surface type: Asphalt
Estimated market value
$245,500
$233,000 - $258,000
$2,416/mo
Price history
| Date | Event | Price |
|---|---|---|
| 7/20/2026 | Listed for sale | $250,000$129/sqft |
Source: NTREIS #21321087 Report a problem | ||
| 7/14/2026 | Contingent | $250,000$129/sqft |
Source: NTREIS #21321087 Report a problem | ||
| 7/8/2026 | Listed for sale | $250,000+150%$129/sqft |
Source: NTREIS #21321087 Report a problem | ||
| 1/15/2019 | Sold | -- |
Source: Agent Provided Report a problem | ||
| 5/2/2014 | Sold | -- |
Source: Agent Provided Report a problem | ||
| 3/12/2014 | Price change | $100,000-4.8%$52/sqft |
Source: The Home Junction #12039775 Report a problem | ||
| 10/14/2013 | Listed for sale | $105,000+10.5%$54/sqft |
Source: The Home Junction #12039775 Report a problem | ||
| 1/17/2012 | Sold | -- |
Source: Agent Provided Report a problem | ||
| 8/5/2011 | Price change | $95,000-4.5%$49/sqft |
Source: Keller Williams - DFW Metro So #11611079 Report a problem | ||
| 6/18/2011 | Listed for sale | $99,500$51/sqft |
Source: Keller Williams - DFW Metro So #11611079 Report a problem | ||
Public tax history
| Year | Property taxes | Tax assessment |
|---|---|---|
| 2025 | $5,023 +0% | $229,745 |
| 2024 | $5,021 -11.1% | $229,745 -10.3% |
| 2023 | $5,649 +10.8% | $256,016 +24.8% |
| 2022 | $5,101 +29.7% | $205,084 +33.7% |
| 2021 | $3,932 +6.7% | $153,349 +8.1% |
| 2020 | $3,684 +42.1% | $141,794 -0.7% |
| 2019 | $2,593 +7.9% | $142,818 +28.5% |
| 2018 | $2,404 +10.7% | $111,139 -6.4% |
| 2017 | $2,173 +9.8% | $118,751 +12% |
| 2016 | $1,979 +54.4% | $106,045 +27% |
| 2015 | $1,282 | $83,500 |
| 2014 | $1,282 | $83,500 |
| 2013 | -- | $83,500 +0.2% |
| 2012 | -- | $83,300 |
| 2011 | -- | $83,300 -0.5% |
| 2010 | -- | $83,700 -11.4% |
| 2009 | -- | $94,500 |
| 2008 | -- | $94,500 +8.4% |
| 2002 | -- | $87,200 +13.8% |
| 2001 | -- | $76,600 |
Find assessor info on the county website
Monthly payment
Est. payment
Payment breakdown
Explore the cost of this home by adjusting the details. Changes won't be saved.Climate risks
Neighborhood: West
Nearby schools
GreatSchools rating
- 3/10Short Elementary SchoolGrades: PK-6Distance: 0.2 mi
- 7/10Gunn Junior High SchoolGrades: 6-8Distance: 0.6 mi
- 3/10Arlington High SchoolGrades: 9-12Distance: 1.9 mi
Schools provided by the listing agent
- Elementary: Short
- Middle: Gunn
- High: Arlington
- District: Arlington ISD
Source: NTREIS. This data may not be complete. We recommend contacting the local school district to confirm school assignments for this home.
- $225,4003 bd3 ba1.5k sqft2617 Westgate Dr, Arlington, TX 76015Off Market

- $274,1004 bd2 ba1.8k sqft2621 Westgate Dr, Arlington, TX 76015Off Market
- $189,8003 bd2 ba1.2k sqft2615 Westgate Dr, Arlington, TX 76015Off Market
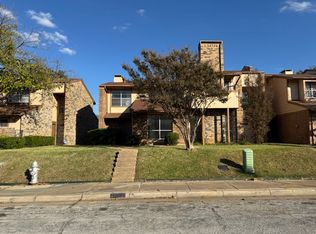
- $221,4003 bd3 ba1.6k sqft2611 Westgate Dr, Arlington, TX 76015Off Market
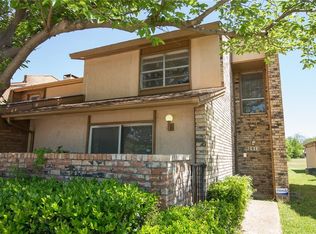
- $211,6003 bd3 ba1.4k sqft2609 Westgate Dr, Arlington, TX 76015Off Market
- $250,8003 bd2 ba1.6k sqft2701 Westgate Dr, Arlington, TX 76015Off Market
- $222,3003 bd2 ba1.3k sqft2607 Westgate Dr, Arlington, TX 76015Off Market
- $231,0004 bd3 ba1.7k sqft2605 Westgate Dr, Arlington, TX 76015Off Market
A local agent can set up tours, give advice and negotiate with sellers.
Similar homes
- $265,0003 bd2 ba1.3k sqft1608 Natches Dr, Arlington, TX 76014For Sale
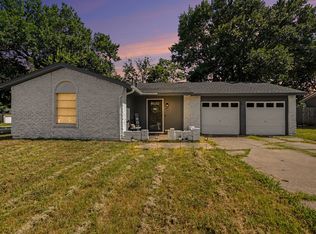 MLS ID #21301834, Ted Bevill. NTREIS
 - $299,0003 bd2 ba1.4k sqft3514 Cornell Dr, Arlington, TX 76015For Sale
 MLS ID #21279221, Chad Smith. NTREIS
 - $300,0003 bd2 ba1.5k sqft2709 Blue Quail Dr, Arlington, TX 76017For Sale
 MLS ID #21311005, Terre Coble. NTREIS
 - $329,0003 bd2 ba1.6k sqft2727 Buffalo Dr, Arlington, TX 76013For Sale
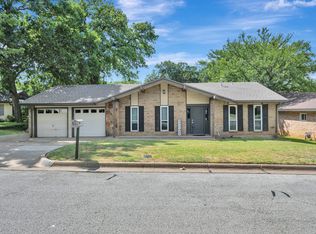 MLS ID #21311978, Chandler Crouch. NTREIS
 - $259,9004 bd2 ba2.2k sqft6412 Embassy Dr, Forest Hill, TX 76119For SaleMLS ID #21207077, Ronnie Reyes. NTREIS
- $180,0002 bd2 ba1.2k sqft2315 Blue Sage Ln, Arlington, TX 76014For SaleMLS ID #21178539, Theresa Adedeji. NTREIS
- $295,0003 bd2 ba1.5k sqft1604 Wickford Dr, Arlington, TX 76018For SaleMLS ID #21301493, Bill Moomaw. NTREIS
- $305,0003 bd2 ba1.6k sqft809 Levelland Dr, Arlington, TX 76017For SaleMLS ID #21257319, Jennifer Holmes. NTREIS
- $260,0002 bd3 ba1.5k sqft3006 Wayside Dr, Bedford, TX 76021For SaleMLS ID #21268824, Tammy Downing. NTREIS
- $274,9993 bd2 ba1.4k sqft429 Clearwood Dr, Grand Prairie, TX 75052For SaleMLS ID #21292443, Maximilian Dier. NTREIS
- $290,0003 bd2 ba1.6k sqft7312 Vanessa Dr, Fort Worth, TX 76112For SaleMLS ID #21313120, Jonathan Cook. NTREIS
- $280,0002 bd2 ba1.6k sqft4 Cedar Ln, Bedford, TX 76021For SaleMLS ID #21312976, Nick Van Der Gaast. NTREIS
- $315,0003 bd2 ba1.6k sqft7016 Greenspring Dr, Arlington, TX 76016For SaleMLS ID #21296366, Darynda Jenkins. NTREIS
- $322,5003 bd2 ba1.7k sqft1409 Prentice St, Arlington, TX 76018For SaleMLS ID #21317734, Maria Bustamante Oviedo. NTREIS
- $255,0005 bd3 ba1.9k sqft3005 Ronay Dr, Forest Hill, TX 76140For SaleMLS ID #21234776, Elizabeth Garza. NTREIS
- $225,0002 bd3 ba1.4k sqft6747 S Creek Dr, Fort Worth, TX 76133For SaleMLS ID #21332462, Daniel Harker. NTREIS
- $250,0002 bd2 ba1.3k sqft4909 Queen Ct, Fort Worth, TX 76103For SaleMLS ID #21230075, Melissa Serna. NTREIS
- $350,0003 bd2 ba1.7k sqft5619 Waterview Dr, Arlington, TX 76016For SaleMLS ID #21265408, Adriana Vazquez. NTREIS
- $375,0005 bd2 ba2.6k sqft1819 W Cedar Elm Dr, Arlington, TX 76012For SaleMLS ID #21202083, Jared Vidrine. NTREIS
- $225,0003 bd2 ba1k sqft2461 Lisa St, Grand Prairie, TX 75051For SaleMLS ID #21315916, Adam Colaib. NTREIS
