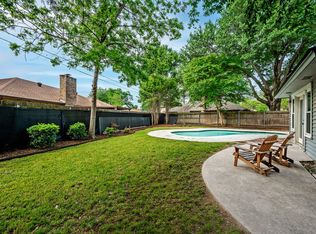
*Ask about the preferred lender incentive. Buyers who finance through the seller’s preferred lender may receive a complimentary 1-0 temporary interest rate buydown. Available for FHA, VA, and Conventional financing.* Beautifully maintained and thoughtfully updated, this move-in ready home is nestled in an established community and showcases true pride of ownership throughout. Featuring replacement windows installed in 2023, upgraded shutters, and a reverse osmosis water filtration system, this home offers enhanced energy efficiency, convenience, and quality improvements from the start. The exterior boasts a well-manicured, landscaped yard with mature design elements that create a welcoming first impression. Inside, numerous updates and careful attention to detail make this home truly ready for its next owner. The inviting living area features wood laminate flooring, a striking stone wood-burning fireplace, vaulted beamed ceilings, and stylish wood accent walls that add warmth and character. The updated kitchen is equipped with granite countertops, refreshed cabinetry, stainless steel appliances, and a wood-accented peninsula that opens seamlessly to the dining area, perfect for everyday living and entertaining. A charming wet bar adds an additional custom touch. Step outside to a private backyard retreat featuring a spacious covered patio, extensive solar lighting for evening ambiance, a beautifully landscaped yard, and a storage shed for added convenience. With its combination of comfort, functionality, and well-cared-for updates, this home offers a wonderful opportunity in a highly convenient Arlington location with easy access to major freeways, shopping, dining, and entertainment.
For sale
Price cut: $11K (7/21)
$299,000
3514 Cornell Dr, Arlington, TX 76015
3beds
1,451sqft
:
Get pre-qualified$2,221/mo
Single Family Residence
Built in 1975
7,230 Square Feet Lot
$295,500 Zestimate®
$206/sqft
$-- HOA
What's special
Striking stone wood-burning fireplaceWell-manicured landscaped yardPrivate backyard retreatWood laminate flooringStainless steel appliancesCharming wet barGranite countertops
- 49 days |
- 435 |
- 45 |
Zillow last checked:
Listing updated:
Listed by:
Chad Smith 0523001 512-788-9495,
Realty Of America, LLC 512-788-9495,
Brooks Sommer 0627799 817-793-2295,
Realty Of America, LLC
Source: NTREIS,MLS#: 21279221
Facts & features
Interior
Bedrooms & bathrooms
- Bedrooms: 3
- Bathrooms: 2
- Full bathrooms: 2
Primary bedroom
- Features: Ceiling Fan(s), En Suite Bathroom, Walk-In Closet(s)
- Level: First
- Dimensions: 15 x 11
Bedroom
- Level: First
- Dimensions: 11 x 12
Bedroom
- Level: First
- Dimensions: 11 x 12
Breakfast room nook
- Features: Ceiling Fan(s)
- Level: First
- Dimensions: 10 x 13
Kitchen
- Features: Breakfast Bar, Ceiling Fan(s), Granite Counters, Pantry
- Level: First
- Dimensions: 10 x 12
Living room
- Features: Fireplace
- Level: First
- Dimensions: 14 x 20
Heating
- Central, Electric, Fireplace(s)
Cooling
- Central Air, Ceiling Fan(s), Electric
Appliances
- Included: Dishwasher, Electric Range, Disposal, Microwave, Refrigerator, Water Purifier
- Laundry: Washer Hookup, Electric Dryer Hookup
Features
- Wet Bar, Decorative/Designer Lighting Fixtures, Granite Counters, High Speed Internet, Pantry, Vaulted Ceiling(s), Walk-In Closet(s)
- Flooring: Ceramic Tile, Luxury Vinyl Plank
- Windows: Shutters
- Has basement: No
- Number of fireplaces: 1
- Fireplace features: Living Room, Wood Burning
Interior area
- Total interior livable area: 1,451 sqft
Video & virtual tour
Property
Parking
- Total spaces: 2
- Parking features: Driveway, Garage Faces Front, Garage, Garage Door Opener, Inside Entrance
- Attached garage spaces: 2
Features
- Levels: One
- Stories: 1
- Patio & porch: Rear Porch, Covered
- Pool features: None
- Fencing: Back Yard,Privacy,Wood
Lot
- Size: 7,230 Square Feet
Details
- Additional structures: Shed(s)
- Parcel number: 02111454
Construction
Type & style
- Home type: SingleFamily
- Architectural style: Traditional,Detached
- Property subtype: Single Family Residence
Materials
- Brick
- Foundation: Slab
- Roof: Composition
Condition
- Year built: 1975
Utilities & green energy
- Sewer: Public Sewer
- Water: Public
- Utilities for property: Sewer Available, Water Available
Community & HOA
Community
- Security: Carbon Monoxide Detector(s), Smoke Detector(s)
- Subdivision: Oxford Square
HOA
- Has HOA: No
Location
- Region: Arlington
Financial & listing details
- Price per square foot: $206/sqft
- Tax assessed value: $243,091
- Annual tax amount: $5,314
- Date on market: 6/5/2026
- Cumulative days on market: 50 days
- Listing terms: Cash,Conventional,FHA,VA Loan
- Exclusions: Potted plants
Estimated market value
$295,500
$281,000 - $310,000
$1,993/mo
Price history
| Date | Event | Price |
|---|---|---|
| 7/21/2026 | Price change | $299,000-3.5%$206/sqft |
Source: NTREIS #21279221 Report a problem | ||
| 7/9/2026 | Price change | $310,000-4.6%$214/sqft |
Source: NTREIS #21279221 Report a problem | ||
| 6/5/2026 | Listed for sale | $325,000+66.7%$224/sqft |
Source: NTREIS #21279221 Report a problem | ||
| 5/15/2019 | Listing removed | $195,000$134/sqft |
Source: Keller Williams Arlington #14044768 Report a problem | ||
| 3/26/2019 | Pending sale | $195,000$134/sqft |
Source: Keller Williams Realty Arlington #14044768 Report a problem | ||
| 3/19/2019 | Listed for sale | $195,000$134/sqft |
Source: Keller Williams Arlington #14044768 Report a problem | ||
Public tax history
| Year | Property taxes | Tax assessment |
|---|---|---|
| 2025 | $3,302 -23.1% | $243,091 -15.6% |
| 2024 | $4,291 +9.2% | $288,057 -2.7% |
| 2023 | $3,931 -17.8% | $296,013 +32.1% |
| 2022 | $4,781 -3.2% | $224,097 |
| 2021 | $4,941 +9.3% | $224,097 +13.9% |
| 2020 | $4,520 +52.9% | $196,749 +18.7% |
| 2019 | $2,956 +7.7% | $165,778 +32.6% |
| 2018 | $2,746 +10.5% | $124,981 -4.8% |
| 2017 | $2,486 +9.6% | $131,221 +19.4% |
| 2016 | $2,268 +5.4% | $109,902 +17% |
| 2015 | $2,153 | $93,900 |
| 2014 | $2,153 | $93,900 |
| 2013 | -- | $93,900 +0.2% |
| 2012 | -- | $93,700 |
| 2011 | -- | $93,700 -0.4% |
| 2010 | -- | $94,100 -6.7% |
| 2009 | -- | $100,900 |
| 2008 | -- | $100,900 |
| 2007 | -- | $100,900 |
| 2006 | -- | $100,900 |
| 2005 | -- | $100,900 |
| 2004 | -- | $100,900 |
| 2003 | -- | $100,900 +18.8% |
| 2002 | -- | $84,900 +2.9% |
| 2001 | -- | $82,500 +22.4% |
| 2000 | -- | $67,400 |
Find assessor info on the county website
Monthly payment
Est. payment
Payment breakdown
Explore the cost of this home by adjusting the details. Changes won't be saved.Climate risks
Neighborhood: 76015
Nearby schools
GreatSchools rating
- 3/10Key Elementary SchoolGrades: PK-6Distance: 0.2 mi
- 7/10Gunn Junior High SchoolGrades: 6-8Distance: 1 mi
- 3/10Arlington High SchoolGrades: 9-12Distance: 2.9 mi
Schools provided by the listing agent
- Elementary: Key
- Middle: Gunn
- High: Arlington
- District: Arlington ISD
Source: NTREIS. This data may not be complete. We recommend contacting the local school district to confirm school assignments for this home.
- $308,6003 bd2 ba1.9k sqft3512 Cornell Dr, Arlington, TX 76015Off Market
- $259,7003 bd2 ba1.3k sqft3516 Cornell Dr, Arlington, TX 76015Off Market
- $263,9003 bd2 ba1.4k sqft3510 Cornell Dr, Arlington, TX 76015Off Market
- $281,3003 bd2 ba1.5k sqft2407 Norwich Ct, Arlington, TX 76015Off Market
- $278,9003 bd2 ba1.2k sqft2406 Vassar Ct, Arlington, TX 76015Off Market
- $241,2003 bd2 ba1.3k sqft3508 Cornell Dr, Arlington, TX 76015Off Market
- $194,000-- bd-- ba-- sqft3501 S Bowen Rd, Arlington, TX 76015Off Market
- $--1.32 Acres3501 S Bowen Rd, Arlington, TX 76016Sold
A local agent can set up tours, give advice and negotiate with sellers.
Similar homes
- $300,0003 bd2 ba1.5k sqft2709 Blue Quail Dr, Arlington, TX 76017For Sale
 MLS ID #21311005, Terre Coble. NTREIS
 - $317,0003 bd2 ba1.4k sqft1705 Manchester Dr, Arlington, TX 76012For Sale
 MLS ID #21295961, Janna Seal. NTREIS
 - $285,0003 bd2 ba1.5k sqft2804 Mintwood Pl, Arlington, TX 76016For Sale
 MLS ID #21283312, Nav Singh. NTREIS
 - $329,9903 bd2 ba1.9k sqft3407 Dovecreek Dr, Arlington, TX 76016For Sale
 MLS ID #21241262, Marian Porter. NTREIS
 - $315,0003 bd2 ba1.6k sqft7016 Greenspring Dr, Arlington, TX 76016For SaleMLS ID #21296366, Darynda Jenkins. NTREIS
- $299,9003 bd2 ba1.7k sqft5002 Bayberry Dr, Arlington, TX 76017For SaleMLS ID #21303978, Kevin Andrews. NTREIS
- $250,0004 bd3 ba1.9k sqft2619 Westgate Dr, Arlington, TX 76015For SaleMLS ID #21321087, Chad Smith. NTREIS
- $350,0003 bd2 ba1.8k sqft6307 Pierce Arrow Dr, Arlington, TX 76001For SaleMLS ID #21336598, Lori Flaherty. NTREIS
- $330,0003 bd2 ba1.4k sqft3253 Beavers Bend Trl, Grand Prairie, TX 75052For SaleMLS ID #21314969, Hander Peralta. NTREIS
- $330,0003 bd2 ba1.8k sqft6009 Kenilworth Dr, Arlington, TX 76001For SaleMLS ID #21180003, Hazel Munoz. NTREIS
- $300,0003 bd2 ba1.3k sqft1704 N Bent Tree Trl, Grand Prairie, TX 75052For SaleMLS ID #21294529, Sandra Lucero-Garner. NTREIS
- $350,0003 bd2 ba1.7k sqft5619 Waterview Dr, Arlington, TX 76016For SaleMLS ID #21265408, Adriana Vazquez. NTREIS
- $274,9993 bd2 ba1.4k sqft429 Clearwood Dr, Grand Prairie, TX 75052For SaleMLS ID #21292443, Maximilian Dier. NTREIS
- $320,0003 bd3 ba1.6k sqft800 Colony Ct, Blue Mound, TX 76131For SaleMLS ID #21336467, David Craft. NTREIS
- $299,9993 bd2 ba1.5k sqft525 Berryhill Dr, Mansfield, TX 76063For SaleMLS ID #21300249, Mara Villeda. NTREIS
- $375,0003 bd2 ba2.1k sqft3208 Village Oak Dr, Arlington, TX 76017For SaleMLS ID #21307306, Cara Hackley. NTREIS
- $299,0003 bd2 ba1.7k sqft5105 Colorado Blvd, North Richland Hills, TX 76180For SaleMLS ID #21304270, Becca Davis. NTREIS
- $380,0003 bd2 ba1.9k sqft745 Greenhill Ln, Grand Prairie, TX 75052For SaleMLS ID #21338888, Tina Thomas. NTREIS
- $325,0003 bd2 ba1.4k sqft1109 Coffeyville Trl, Grand Prairie, TX 75052For SaleMLS ID #21311642, Missie Craig. NTREIS
- $347,5004 bd2 ba1.9k sqft5707 Trail Crest Dr, Arlington, TX 76017For SaleMLS ID #21247902, Angela Carney. NTREIS
