Looking for an updated, move-in ready home in the Martin High School area? This is the one. This well-maintained, one-owner home welcomes you with double front doors, a warm and inviting foyer, and brand-new LVP flooring. The light-filled family room features a vaulted ceiling with beam, a cozy fireplace, and views of the beautiful backyard through the patio doors. The family room opens to a fully updated kitchen with new white cabinets, quartz countertops, stainless steel appliances, and plenty of workspace and storage for the family chef. The spacious dining area is elevated by grasscloth-covered walls, adding warmth and elegance, with additional seating available at the peninsula. The split-bedroom layout offers privacy and comfort. The primary suite is filled with natural light and features a Hollywood bath with dual sinks, quartz countertop, new white cabinets, and a coveted knee space perfect for hair or makeup prep. The shower and toilet are tucked into a separate room, and two separate closets complete the space. Across the family room, two additional bedrooms and a full bath provide plenty of room for family, guests, or a home office. Step outside to a large custom composite deck with built-in seating, creating the perfect spot for morning coffee, evening unwinding, or weekend entertaining. The spacious backyard is framed by trees along the back, offering a peaceful and inviting outdoor retreat. Located in the desirable Martin High School area, this home offers convenient access to Green Oaks Boulevard, I-20, and Highway 287, with shopping, dining, and entertainment just minutes away. Outdoor enthusiasts will love nearby Lake Arlington and Cliff Nelson Park, featuring 15 acres of trails, ponds, playgrounds, sports courts, and open green space. Ask to see the recent pre-listing inspection report.
Under contract
$315,000
7016 Greenspring Dr, Arlington, TX 76016
3beds
1,693sqft
:
Get pre-qualified$2,360/mo
Single Family Residence
Built in 1983
7,230 Square Feet Lot
$-- Zestimate®
$186/sqft
$-- HOA
What's special
Cozy fireplaceWarm and inviting foyerStainless steel appliancesNew white cabinetsBrand-new lvp flooringLight-filled family roomQuartz countertops
- 51 days |
- 443 |
- 53 |
Zillow last checked:
Listing updated:
Listed by:
Darynda Jenkins 0654520 817-312-2229,
Keller Williams Lonestar DFW 817-795-2500
Source: NTREIS,MLS#: 21296366
Facts & features
Interior
Bedrooms & bathrooms
- Bedrooms: 3
- Bathrooms: 2
- Full bathrooms: 2
Primary bedroom
- Level: First
- Dimensions: 15 x 17
Bedroom
- Level: First
- Dimensions: 13 x 12
Bedroom
- Level: First
- Dimensions: 13 x 12
Dining room
- Level: First
- Dimensions: 13 x 7
Kitchen
- Features: Breakfast Bar, Eat-in Kitchen, Stone Counters
- Level: First
- Dimensions: 13 x 7
Laundry
- Level: First
- Dimensions: 6 x 8
Living room
- Level: First
- Dimensions: 17 x 24
Heating
- Central, Electric
Cooling
- Central Air, Electric
Appliances
- Included: Dishwasher, Electric Range, Electric Water Heater, Disposal, Microwave
Features
- Double Vanity, Eat-in Kitchen, High Speed Internet, Open Floorplan, Cable TV
- Flooring: Carpet, Ceramic Tile, Luxury Vinyl Plank
- Has basement: No
- Has fireplace: No
Interior area
- Total interior livable area: 1,693 sqft
Video & virtual tour
Property
Parking
- Total spaces: 2
- Parking features: Driveway, Garage Faces Front, Garage
- Attached garage spaces: 2
Features
- Levels: One
- Stories: 1
- Patio & porch: Deck
- Exterior features: Rain Gutters
- Pool features: None
- Fencing: Wood
Lot
- Size: 7,230 Square Feet
Details
- Parcel number: 03610284
Construction
Type & style
- Home type: SingleFamily
- Architectural style: Detached
- Property subtype: Single Family Residence
Materials
- Roof: Composition
Condition
- Year built: 1983
Utilities & green energy
- Sewer: Public Sewer
- Water: Public
- Utilities for property: Sewer Available, Water Available, Cable Available
Community & HOA
Community
- Subdivision: Woodfield Add
HOA
- Has HOA: No
Location
- Region: Arlington
Financial & listing details
- Price per square foot: $186/sqft
- Tax assessed value: $218,154
- Annual tax amount: $4,769
- Date on market: 6/12/2026
- Cumulative days on market: 51 days
- Listing terms: Cash,Conventional,FHA,VA Loan
- Exclusions: Drapes in primary bedroom & guest room; trash pullout set in kitchen; minerals
Estimated market value
Not available
Estimated sales range
Not available
Not available
Price history
| Date | Event | Price |
|---|---|---|
| 7/27/2026 | Contingent | $315,000$186/sqft |
Source: NTREIS #21296366 Report a problem | ||
| 7/10/2026 | Listed for sale | $315,000$186/sqft |
Source: NTREIS #21296366 Report a problem | ||
| 7/6/2026 | Contingent | $315,000$186/sqft |
Source: NTREIS #21296366 Report a problem | ||
| 6/12/2026 | Listed for sale | $315,000$186/sqft |
Source: NTREIS #21296366 Report a problem | ||
Public tax history
| Year | Property taxes | Tax assessment |
|---|---|---|
| 2025 | $1,540 -71.4% | $218,154 -11.3% |
| 2024 | $5,376 -11% | $245,987 -10.1% |
| 2023 | $6,039 -2% | $273,680 +10.4% |
| 2022 | $6,163 +15.6% | $247,799 +19.2% |
| 2021 | $5,331 +17.4% | $207,914 +19% |
| 2020 | $4,541 +3.5% | $174,784 |
| 2019 | $4,389 +1.8% | $174,784 +5.4% |
| 2018 | $4,310 +6.5% | $165,896 +7.3% |
| 2017 | $4,047 +12.1% | $154,633 +14% |
| 2016 | $3,610 +25.9% | $135,631 +24.8% |
| 2015 | $2,867 | $108,700 |
| 2014 | $2,867 | $108,700 +8.9% |
| 2013 | -- | $99,800 +0.5% |
| 2012 | -- | $99,300 |
| 2011 | -- | $99,300 -0.3% |
| 2010 | -- | $99,600 -6.3% |
| 2009 | -- | $106,300 |
| 2008 | -- | $106,300 -2.4% |
| 2007 | -- | $108,900 |
| 2006 | -- | $108,900 +8.7% |
| 2005 | -- | $100,200 |
| 2004 | -- | $100,200 |
| 2003 | -- | $100,200 +5.7% |
| 2002 | -- | $94,800 +10.1% |
| 2001 | -- | $86,100 +10.2% |
| 2000 | -- | $78,100 |
Find assessor info on the county website
Monthly payment
Est. payment
Payment breakdown
Explore the cost of this home by adjusting the details. Changes won't be saved.Climate risks
Neighborhood: West
Nearby schools
GreatSchools rating
- 4/10Miller Elementary SchoolGrades: PK-6Distance: 0.7 mi
- 7/10Young Junior High SchoolGrades: 7-8Distance: 2.8 mi
- 6/10Martin High SchoolGrades: 9-12Distance: 2.4 mi
Schools provided by the listing agent
- Elementary: Miller
- Middle: Young
- High: Martin
- District: Arlington ISD
Source: NTREIS. This data may not be complete. We recommend contacting the local school district to confirm school assignments for this home.
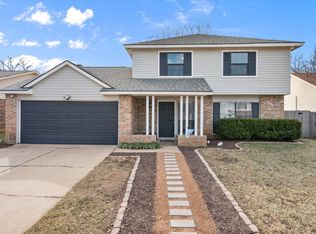
- $--3 bd3 ba1.7k sqft7014 Greenspring Dr, Arlington, TX 76016Sold
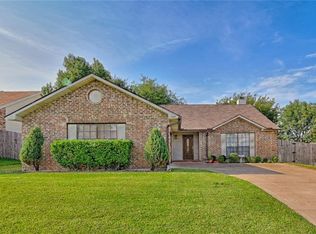
- $273,1003 bd2 ba1.8k sqft7100 Greenspring Dr, Arlington, TX 76016Off Market
- $273,5003 bd2 ba1.7k sqft7017 Forestview Dr, Arlington, TX 76016Off Market

- $299,3003 bd2 ba2k sqft7010 Greenspring Dr, Arlington, TX 76016Off Market
- $--3 bd2 ba1.8k sqft7015 Forestview Dr, Arlington, TX 76016Sold
- $297,1003 bd2 ba1.9k sqft7102 Greenspring Dr, Arlington, TX 76016Off Market
- $342,5004 bd3 ba2.2k sqft7101 Forestview Dr, Arlington, TX 76016Off Market
- $303,0003 bd2 ba1.7k sqft7017 Greenspring Dr, Arlington, TX 76016Off Market
A local agent can set up tours, give advice and negotiate with sellers.
A local lender can help you make sure your offer is ready when you are.
Similar homes
- $315,0003 bd2 ba2k sqft2508 Mardell Dr, Arlington, TX 76016For Sale
 MLS ID #21345448, Kelsey Hicks. NTREIS
 - $350,0003 bd2 ba1.7k sqft5619 Waterview Dr, Arlington, TX 76016For Sale
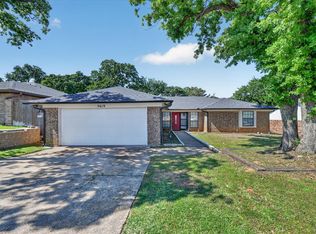 MLS ID #21265408, Adriana Vazquez. NTREIS
 - $375,0004 bd2 ba2.2k sqft3811 Helmsford Dr, Arlington, TX 76016For Sale
 MLS ID #21345121, Janene Casey. NTREIS
 - $299,9003 bd2 ba1.7k sqft5002 Bayberry Dr, Arlington, TX 76017For Sale
 MLS ID #21303978, Kevin Andrews. NTREIS
 - $347,5004 bd2 ba1.9k sqft5707 Trail Crest Dr, Arlington, TX 76017For SaleMLS ID #21247902, Angela Carney. NTREIS
- $299,0003 bd2 ba1.5k sqft1838 Westcrest Dr, Arlington, TX 76013For SaleMLS ID #21301862, Cindy Schmidt. NTREIS
- $299,0003 bd2 ba1.4k sqft3514 Cornell Dr, Arlington, TX 76015For SaleMLS ID #21279221, Chad Smith. NTREIS
- $308,0005 bd2 ba1.9k sqft915 Freestone Dr, Arlington, TX 76017For SaleMLS ID #21276126, Tiffany Todd. NTREIS
- $450,0004 bd3 ba2k sqft6616 Shorewood Dr, Arlington, TX 76016For SaleMLS ID #21277412, Georgia Garrett. NTREIS
- $360,0003 bd2 ba1.6k sqft2004 Ford St, Arlington, TX 76013For SaleMLS ID #21323153, Gail Burdine. NTREIS
- $350,0003 bd2 ba1.8k sqft6307 Pierce Arrow Dr, Arlington, TX 76001For SaleMLS ID #21336598, Lori Flaherty. NTREIS
- $325,0003 bd2 ba1.2k sqft6971 Cox Ln, North Richland Hills, TX 76182For SaleMLS ID #21342623, Anh Bui. NTREIS
- $365,0003 bd2 ba2k sqft1800 Pecan Park Dr, Arlington, TX 76012For SaleMLS ID #21338198, Jonathan Cook. NTREIS
- $269,9993 bd2 ba1.5k sqft1128 Rock Ridge Dr, Burleson, TX 76028For SaleMLS ID #21342533, Arielle Seleske. NTREIS
- $345,0003 bd2 ba1.6k sqft6713 N Park Dr, North Richland Hills, TX 76182For SaleMLS ID #21335692, Nabiha Pirbhai. NTREIS
- $340,0003 bd2 ba1.8k sqft6717 Wooddale Dr, Watauga, TX 76148For SaleMLS ID #21301999, Ginger Pickett. NTREIS
- $339,0003 bd2 ba1.7k sqft824 Cherlynne Dr, Cedar Hill, TX 75104For SaleMLS ID #21344086, Adrian Manriquez. NTREIS
- $330,0003 bd2 ba1.4k sqft817 Woodhaven Ln, Grand Prairie, TX 75052For SaleMLS ID #21309247, Dominic Keeling. NTREIS
- $275,0003 bd2 ba1.6k sqft7312 Vanessa Dr, Fort Worth, TX 76112For SaleMLS ID #21313120, Jonathan Cook. NTREIS
- $310,0003 bd2 ba1.9k sqft2022 Huntington Dr, Grand Prairie, TX 75051For SaleMLS ID #21325081, Ryan Wright. NTREIS
