This gorgeous two story home has been meticulously kept. When you walk through the front door, you are greeted with a warm entry and large coat closet. From the entry is a spacious living room that opens to the dining area- both have an abundance of natural light. The kitchen overlooks the backyard, and has ample counter space, dishwasher, garbage disposal, pantry, and a breakfast bar with additional cabinet storage. The eat in kitchen is bordered by bay windows, also open to the backyard. The den has a cozy wood burning fireplace and opens to the covered back patio. The wooden fenced backyard has plenty of entertaining space and also includes a storage shed. Crepe myrtles and other trees dot the backyard and add lovely color when in bloom. To finish off the downstairs, a half bath sits comfortably in the hallway. Access to the 2 car garage and laundry is also in the hallway. Features to keep an eye out for: the oversized windows and the gorgeous floors through the entire downstairs, decorative lighting, ceiling fans, and the brick fireplace. Three bedrooms and two full baths are on the second story. The primary bedroom has a walk in closet, ceiling fan, ensuite bathroom, dual sinks in the bathroom, and extra storage in the large bathroom closet. Close to I-20, 820, and 287. Near schools, parks, shopping, and restaurants.
Sold
Price Unknown
7014 Greenspring Dr, Arlington, TX 76016
3beds
1,789sqft
Single Family Residence
Built in 1983
7,230 Square Feet Lot
$304,300 Zestimate®
$--/sqft
$2,162 Estimated rent
Home value
$304,300
$280,000 - $332,000
$2,162/mo
Zestimate® history
Owner options
List your home for rent
$2,162/mo
Rent Zestimate®
Find your next renter with Zillow Rental Manager. Plus, with online applications, you can quickly screen prospective tenants – for free.
$2,162/mo
Rent Zestimate®
Refinance and save
Refinancing to a lower rate could help reduce your monthly payments and save thousands over the life of the loan.
Explore your selling options
Work with a Zillow partner agent
Leverage their expertise and Zillow's premium Showcase listings to get your home seen by more buyers.
Get startedList with your own agent
Get your home in front of millions of buyers by listing it on Zillow.
Learn how to do itSell it yourself
Take full control of how buyers see your home on Zillow by listing For Sale by Owner (FSBO).
List your homeWhat's special
Brick fireplaceCozy wood burning fireplaceGarbage disposalOversized windowsAbundance of natural lightCeiling fansBay windows
Zillow last checked:
Listing updated:
Listed by:
Sarah Money 888-519-7431,
eXp Realty, LLC 888-519-7431
Bought with:
Christina Van Dorf
The Collective Living Co
Source: NTREIS,MLS#: 20831589
Facts & features
Interior
Bedrooms & bathrooms
- Bedrooms: 3
- Bathrooms: 3
- Full bathrooms: 2
- 1/2 bathrooms: 1
Primary bedroom
- Features: Walk-In Closet(s)
- Level: Second
- Dimensions: 14 x 13
Bedroom
- Level: Second
- Dimensions: 12 x 10
Bedroom
- Level: Second
- Dimensions: 12 x 10
Family room
- Level: First
- Dimensions: 15 x 13
Kitchen
- Features: Breakfast Bar, Built-in Features, Pantry
- Level: First
- Dimensions: 12 x 10
Living room
- Level: First
- Dimensions: 17 x 12
Heating
- Electric
Cooling
- Central Air, Ceiling Fan(s)
Appliances
- Included: Dryer, Dishwasher
- Laundry: In Garage
Features
- High Speed Internet, Pantry, Cable TV, Walk-In Closet(s)
- Flooring: Carpet, Laminate, Wood
- Has basement: No
- Number of fireplaces: 1
- Fireplace features: Den, Wood Burning
Interior area
- Total interior livable area: 1,789 sqft
Property
Parking
- Total spaces: 2
- Parking features: Driveway, Garage
- Attached garage spaces: 2
- Has uncovered spaces: Yes
Features
- Levels: Two
- Stories: 2
- Patio & porch: Covered
- Pool features: None
- Fencing: Back Yard,Wood
Lot
- Size: 7,230 Square Feet
Details
- Parcel number: 03610306
Construction
Type & style
- Home type: SingleFamily
- Architectural style: Detached
- Property subtype: Single Family Residence
Materials
- Foundation: Slab
- Roof: Composition,Shingle
Condition
- Year built: 1983
Utilities & green energy
- Sewer: Public Sewer
- Water: Public
- Utilities for property: Sewer Available, Water Available, Cable Available
Community & HOA
Community
- Subdivision: Woodfield Add
HOA
- Has HOA: No
Location
- Region: Arlington
Financial & listing details
- Tax assessed value: $294,924
- Annual tax amount: $6,446
- Date on market: 1/30/2025
- Cumulative days on market: 65 days
- Listing terms: Cash,Conventional,FHA,VA Loan
- Exclusions: Curtains will go with seller, but curtain rod brackets and rods will stay.
Price history
| Date | Event | Price |
|---|---|---|
| 5/2/2025 | Sold | -- |
Source: NTREIS #20831589 Report a problem | ||
| 4/16/2025 | Pending sale | $315,000$176/sqft |
Source: NTREIS #20831589 Report a problem | ||
| 4/6/2025 | Contingent | $315,000$176/sqft |
Source: NTREIS #20831589 Report a problem | ||
| 1/30/2025 | Listed for sale | $315,000+5.4%$176/sqft |
Source: NTREIS #20831589 Report a problem | ||
| 4/28/2023 | Sold | -- |
Source: NTREIS #20268278 Report a problem | ||
| 3/15/2023 | Pending sale | $299,000$167/sqft |
Source: NTREIS #20268278 Report a problem | ||
| 3/7/2023 | Contingent | $299,000$167/sqft |
Source: NTREIS #20268278 Report a problem | ||
| 3/2/2023 | Listed for sale | $299,000$167/sqft |
Source: NTREIS #20268278 Report a problem | ||
Public tax history
| Year | Property taxes | Tax assessment |
|---|---|---|
| 2025 | $4,333 -9.1% | $294,924 |
| 2024 | $4,765 +12.7% | $294,924 -3.9% |
| 2023 | $4,230 -17% | $306,947 +29.3% |
| 2022 | $5,094 +12.3% | $237,316 +3.7% |
| 2021 | $4,536 +9.4% | $228,907 +15.3% |
| 2020 | $4,147 +14.7% | $198,573 -2.7% |
| 2019 | $3,617 +7.4% | $204,078 +35.9% |
| 2018 | $3,368 +10.2% | $150,137 -9.5% |
| 2017 | $3,055 +9.3% | $165,952 +13.7% |
| 2016 | $2,795 +6.4% | $145,984 +29.4% |
| 2015 | $2,627 | $112,800 |
| 2014 | $2,627 | $112,800 +9% |
| 2013 | -- | $103,500 +0.6% |
| 2012 | -- | $102,900 |
| 2011 | -- | $102,900 -0.4% |
| 2010 | -- | $103,300 -6.3% |
| 2009 | -- | $110,200 |
| 2008 | -- | $110,200 -2.4% |
| 2007 | -- | $112,900 |
| 2006 | -- | $112,900 +5.8% |
| 2005 | -- | $106,700 |
| 2004 | -- | $106,700 |
| 2003 | -- | $106,700 +8.9% |
| 2002 | -- | $98,000 +10.1% |
| 2001 | -- | $89,000 +10.3% |
| 2000 | -- | $80,700 |
Find assessor info on the county website
Neighborhood: West
Nearby homes
- $315,0003 bd2 ba1.6k sqft7016 Greenspring Dr, Arlington, TX 76016For Sale

- $302,8003 bd2 ba2k sqft7010 Greenspring Dr, Arlington, TX 76016Off Market
- $--3 bd2 ba1.8k sqft7015 Forestview Dr, Arlington, TX 76016Sold
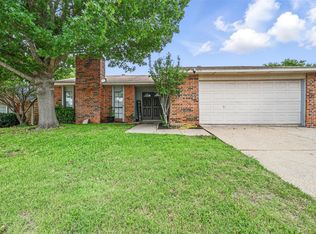
- $281,0003 bd2 ba1.7k sqft7008 Greenspring Dr, Arlington, TX 76016Off Market
- $276,8003 bd2 ba1.8k sqft7100 Greenspring Dr, Arlington, TX 76016Off Market
- $275,4003 bd2 ba1.7k sqft7017 Forestview Dr, Arlington, TX 76016Off Market
- $--4 bd2 ba1.8k sqft7011 Forestview Dr, Arlington, TX 76016Sold
- $297,5003 bd2 ba2k sqft7015 Greenspring Dr, Arlington, TX 76016Off Market
Nearby schools
GreatSchools rating
- 4/10Miller Elementary SchoolGrades: PK-6Distance: 0.7 mi
- 7/10Young Junior High SchoolGrades: 7-8Distance: 2.8 mi
- 6/10Martin High SchoolGrades: 9-12Distance: 2.3 mi
Schools provided by the listing agent
- Elementary: Wood
- High: Martin
- District: Arlington ISD
Source: NTREIS. This data may not be complete. We recommend contacting the local school district to confirm school assignments for this home.
Get a cash offer in 3 minutes
Find out how much your home could sell for in as little as 3 minutes with a no-obligation cash offer.
Estimated market value
$304,300
Get a cash offer in 3 minutes
Find out how much your home could sell for in as little as 3 minutes with a no-obligation cash offer.
Estimated market value
$304,300
- Texas
- Tarrant County
- Arlington
- 76016
- West
- 7014 Greenspring Dr
Nearby cities
Nearby neighborhoods
Nearby zip codes
Other Arlington Topics
