PRICE IMPROVEMENT! Welcome home to this charming 2-bedroom, 2-bathroom retreat nestled on a quiet cul-de-sac in one of Fort Worth's most established neighborhoods. The split-bedroom floor plan offers privacy and functionality, with each bedroom featuring its own attached full bathroom!
The warm and inviting living area is anchored by a wood-burning fireplace elegantly accented with gray tile and surrounded by built-ins. The quaint kitchen features abundant cabinetry, a breakfast bar, plant ledges, and ceramic tile countertops with a coordinating backsplash.
Out back, enjoy an oversized partially covered wooden deck perfect for relaxing or entertaining under the Texas sky.
Located just minutes from the highly regarded Meadowbrook Golf Course, nearby Oakland Lake Park with its walking trail, playgrounds, and skate park, and with easy access to I-30 and Downtown Fort Worth. This established neighborhood offers mature trees, character, and community. Don't miss this one!
Ask about the exclusive 3% back grant this home qualifies for — a rare opportunity to make your move even smarter.
Sold
Price Unknown
4909 Queen Ct, Fort Worth, TX 76103
2beds
1,336sqft
Single Family Residence
Built in 1984
9,408 Square Feet Lot
$226,700 Zestimate®
$--/sqft
$1,778 Estimated rent
Home value
$226,700
$213,000 - $243,000
$1,778/mo
Zestimate® history
Owner options
List your home for rent
$1,778/mo
Rent Zestimate®
Find your next renter with Zillow Rental Manager. Plus, with online applications, you can quickly screen prospective tenants – for free.
$1,778/mo
Rent Zestimate®
Refinance and save
Refinancing to a lower rate could help reduce your monthly payments and save thousands over the life of the loan.
Explore your selling options
Work with a Zillow partner agent
Leverage their expertise and Zillow's premium Showcase listings to get your home seen by more buyers.
Get startedList with your own agent
Get your home in front of millions of buyers by listing it on Zillow.
Learn how to do itSell it yourself
Take full control of how buyers see your home on Zillow by listing For Sale by Owner (FSBO).
List your homeWhat's special
Quiet cul-de-sacQuaint kitchenPlant ledgesMature treesBreakfast barAbundant cabinetry
Zillow last checked:
Listing updated:
Listed by:
Melissa Serna 0793556 9103645895,
Keller Williams Fort Worth 817-920-7700
Bought with:
Joshua Hutson, 0680044
Compass RE Texas, LLC
Source: NTREIS,MLS#: 21230075
Facts & features
Interior
Bedrooms & bathrooms
- Bedrooms: 2
- Bathrooms: 2
- Full bathrooms: 2
Primary bedroom
- Features: Ceiling Fan(s), Separate Shower, Walk-In Closet(s)
- Level: First
- Dimensions: 19 x 12
Bedroom
- Features: Ceiling Fan(s)
- Level: First
- Dimensions: 17 x 12
Primary bathroom
- Features: Built-in Features, En Suite Bathroom, Jetted Tub, Linen Closet, Separate Shower
- Level: First
- Dimensions: 0 x 0
Dining room
- Level: First
- Dimensions: 10 x 16
Other
- Features: Built-in Features
- Level: First
- Dimensions: 0 x 0
Kitchen
- Features: Breakfast Bar, Built-in Features, Eat-in Kitchen, Kitchen Island
- Level: First
- Dimensions: 12 x 11
Living room
- Features: Built-in Features, Fireplace
- Level: First
- Dimensions: 19 x 16
Utility room
- Features: Utility Room
- Level: First
- Dimensions: 6 x 4
Heating
- Central, Electric
Cooling
- Central Air, Ceiling Fan(s), Electric
Appliances
- Included: Electric Oven
Features
- Decorative/Designer Lighting Fixtures, High Speed Internet, Cable TV
- Flooring: Carpet, Ceramic Tile
- Windows: Window Coverings
- Has basement: No
- Number of fireplaces: 1
- Fireplace features: Living Room, Wood Burning
Interior area
- Total interior livable area: 1,336 sqft
Property
Parking
- Total spaces: 2
- Parking features: Garage Faces Front, Garage
- Attached garage spaces: 2
Features
- Levels: One
- Stories: 1
- Patio & porch: Deck
- Pool features: None
- Fencing: Wood
Lot
- Size: 9,408 Square Feet
- Features: Cul-De-Sac, Interior Lot
Details
- Parcel number: 00289442
Construction
Type & style
- Home type: SingleFamily
- Architectural style: Traditional,Detached
- Property subtype: Single Family Residence
Materials
- Brick
- Foundation: Slab
- Roof: Composition
Condition
- Year built: 1984
Utilities & green energy
- Sewer: Public Sewer
- Water: Public
- Utilities for property: Sewer Available, Water Available, Cable Available
Community & HOA
Community
- Features: Curbs
- Subdivision: Broad Acres
HOA
- Has HOA: No
Location
- Region: Fort Worth
Financial & listing details
- Tax assessed value: $220,899
- Annual tax amount: $4,796
- Date on market: 4/23/2026
- Cumulative days on market: 107 days
- Listing terms: Cash,Conventional,FHA,Texas Vet,VA Loan
- Exclusions: personal items
Price history
| Date | Event | Price |
|---|---|---|
| 8/24/2026 | Sold | -- |
Source: NTREIS #21230075 Report a problem | ||
| 8/16/2026 | Pending sale | $250,000$187/sqft |
Source: NTREIS #21230075 Report a problem | ||
| 8/8/2026 | Contingent | $250,000$187/sqft |
Source: NTREIS #21230075 Report a problem | ||
| 8/5/2026 | Listed for sale | $250,000$187/sqft |
Source: NTREIS #21230075 Report a problem | ||
| 7/30/2026 | Contingent | $250,000$187/sqft |
Source: NTREIS #21230075 Report a problem | ||
| 6/21/2026 | Price change | $250,000-5.7%$187/sqft |
Source: NTREIS #21230075 Report a problem | ||
| 5/11/2026 | Price change | $265,000-3.6%$198/sqft |
Source: NTREIS #21230075 Report a problem | ||
| 4/23/2026 | Listed for sale | $275,000-3.2%$206/sqft |
Source: NTREIS #21230075 Report a problem | ||
| 2/20/2026 | Listing removed | $284,000$213/sqft |
Source: eXp Realty #21110301 Report a problem | ||
| 12/16/2025 | Price change | $284,000-1.7%$213/sqft |
Source: NTREIS #21110301 Report a problem | ||
| 11/12/2025 | Listed for sale | $289,000+209.1%$216/sqft |
Source: NTREIS #21110301 Report a problem | ||
| 7/18/2013 | Listing removed | $93,500$70/sqft |
Source: Ebby Halliday Realtors #11913028 Report a problem | ||
| 3/7/2013 | Listed for sale | $93,500$70/sqft |
Source: Ebby Halliday Realtors #11913028 Report a problem | ||
Public tax history
| Year | Property taxes | Tax assessment |
|---|---|---|
| 2025 | $617 +2% | $220,899 |
| 2024 | $605 -42.7% | $220,899 -0.7% |
| 2023 | $1,055 -3.1% | $222,492 +10.4% |
| 2022 | $1,088 +3.4% | $201,582 +16.2% |
| 2021 | $1,053 +3.4% | $173,489 +18.2% |
| 2020 | $1,018 +3.2% | $146,817 -0.6% |
| 2019 | $987 +3.6% | $147,752 +31.4% |
| 2018 | $953 +2.7% | $112,419 -7.3% |
| 2017 | $928 +2.3% | $121,278 +30.5% |
| 2016 | $907 -12% | $92,908 +5.6% |
| 2015 | $1,030 | $88,000 |
| 2014 | $1,030 | $88,000 |
| 2013 | -- | $88,000 -14.6% |
| 2012 | -- | $103,100 |
| 2011 | -- | $103,100 -0.4% |
| 2010 | -- | $103,500 -5.6% |
| 2009 | -- | $109,600 +3.8% |
| 2008 | -- | $105,600 |
| 2007 | -- | $105,600 |
| 2006 | -- | $105,600 +18% |
| 2005 | -- | $89,500 -3.1% |
| 2004 | -- | $92,400 |
| 2003 | -- | $92,400 +7.2% |
| 2002 | -- | $86,200 +27.9% |
| 2001 | -- | $67,400 +15.6% |
| 2000 | -- | $58,300 |
Find assessor info on the county website
Neighborhood: Central Meadowbrook
Nearby homes
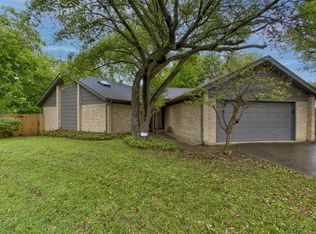
- $--2 bd2 ba1.3k sqft1705 Queen St, Fort Worth, TX 76103Sold
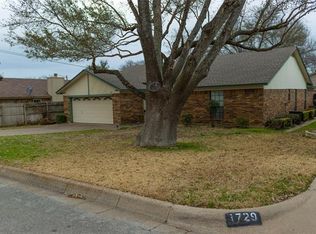
- $279,4003 bd2 ba1.5k sqft1725 Queen St, Fort Worth, TX 76103Off Market
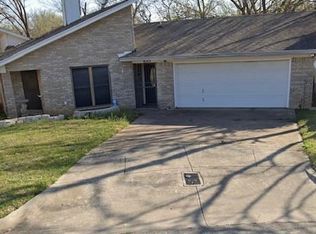
- $284,2002 bd2 ba1.3k sqft4913 Queen Ct, Fort Worth, TX 76103Off Market
- $274,4003 bd2 ba1.6k sqft1729 Queen St, Fort Worth, TX 76103Off Market
- $250,8003 bd2 ba1.4k sqft1709 Queen St, Fort Worth, TX 76103Off Market
- $275,0002 bd2 ba1.2k sqft1701 Queen St, Fort Worth, TX 76103For Sale
- $236,4002 bd2 ba1.6k sqft4901 Queen Ct, Fort Worth, TX 76103Off Market
- $268,7003 bd2 ba1.6k sqft4916 Queen Ct, Fort Worth, TX 76103Off Market
Nearby schools
GreatSchools rating
- 1/10West Handley Elementary SchoolGrades: PK-5Distance: 1.5 mi
- 4/10Meadowbrook Middle SchoolGrades: 6-8Distance: 0.8 mi
- 2/10Eastern Hills High SchoolGrades: 9-12Distance: 1 mi
Schools provided by the listing agent
- Elementary: Eastern Hills
- Middle: Meadowbrook
- High: Eastern Hills
- District: Fort Worth ISD
Source: NTREIS. This data may not be complete. We recommend contacting the local school district to confirm school assignments for this home.
Get a cash offer in 3 minutes
Find out how much your home could sell for in as little as 3 minutes with a no-obligation cash offer.
Estimated market value
$226,700
Get a cash offer in 3 minutes
Find out how much your home could sell for in as little as 3 minutes with a no-obligation cash offer.
Estimated market value
$226,700
