Welcome to this charming two-story duplex located in a peaceful neighborhood with mature trees, offering a perfect blend of comfort and convenience. With 1,414 sq. ft. of well-maintained space, this home features a bright living area filled with natural light and a cozy fireplace, ideal for both relaxation and entertaining. The kitchen offers granite countertops, a breakfast bar, and ample storage, making meal prep and casual dining a breeze. The spacious primary suite includes double closets and an ensuite bath with dual vanities and a relaxing soaking tub. The home also features
a large front patio (follow the QR code in the photos for a feature video) perfect for outdoor gatherings and a spacious backyard, providing plenty of room for recreation or gardening. Situated near major highways for easy commuting, this home offers quick access to local shopping, dining, and nearby attractions, including Fort Worth's cultural district and outdoor parks. Enjoy the best of both worlds, a quiet neighborhood with the convenience of city amenities just a short drive away. This is a wonderful opportunity for first-time buyers or anyone looking for a cozy, low-maintenance home with plenty of potential. Contact us today for more information or to schedule a private showing.
For sale
$225,000
6747 S Creek Dr, Fort Worth, TX 76133
2beds
1,414sqft
:
Get pre-qualified$1,701/mo
Duplex, Single Family Residence
Built in 1984
3,833 Square Feet Lot
$-- Zestimate®
$159/sqft
$-- HOA
What's special
Cozy fireplaceGranite countertopsRelaxing soaking tubDouble closetsAmple storageBreakfast barSpacious primary suite
- 12 days |
- 310 |
- 20 |
Zillow last checked:
Listing updated:
Listed by:
Daniel Harker 0435185 469-717-6391,
Keller Williams Realty DPR 972-732-6000,
Rocky Presley 0701497 214-886-2613,
Keller Williams Realty DPR
Source: NTREIS,MLS#: 21332462
Facts & features
Interior
Bedrooms & bathrooms
- Bedrooms: 2
- Bathrooms: 3
- Full bathrooms: 2
- 1/2 bathrooms: 1
Primary bedroom
- Features: Ceiling Fan(s), Dual Sinks, En Suite Bathroom
- Level: Second
- Dimensions: 18 x 12
Bedroom
- Features: Ceiling Fan(s)
- Level: Second
- Dimensions: 13 x 9
Dining room
- Features: Built-in Features
- Level: First
- Dimensions: 12 x 9
Kitchen
- Level: First
- Dimensions: 12 x 11
Living room
- Features: Fireplace
- Level: First
- Dimensions: 18 x 18
Heating
- Central, Natural Gas
Cooling
- Central Air, Ceiling Fan(s), Electric
Appliances
- Included: Electric Cooktop, Electric Oven, Electric Range, Electric Water Heater, Refrigerator
- Laundry: Washer Hookup, Electric Dryer Hookup
Features
- Wet Bar, Other
- Flooring: Ceramic Tile, Laminate
- Has basement: No
- Number of fireplaces: 1
- Fireplace features: Living Room, Wood Burning
Interior area
- Total interior livable area: 1,414 sqft
Video & virtual tour
Property
Parking
- Total spaces: 1
- Parking features: Concrete, Door-Multi, Garage Faces Front, Garage, Garage Door Opener
- Garage spaces: 1
Features
- Levels: Two
- Stories: 2
- Patio & porch: Patio
- Pool features: None
- Fencing: Back Yard,Full,Wood
Lot
- Size: 3,833 Square Feet
Details
- Parcel number: 04816307
Construction
Type & style
- Home type: SingleFamily
- Architectural style: Traditional
- Property subtype: Duplex, Single Family Residence
- Attached to another structure: Yes
Materials
- Foundation: Slab
- Roof: Composition
Condition
- Year built: 1984
Utilities & green energy
- Sewer: Public Sewer
- Water: Public
- Utilities for property: Sewer Available, Water Available
Community & HOA
Community
- Features: Curbs
- Security: Fire Alarm
- Subdivision: South Creek Add
HOA
- Has HOA: No
Location
- Region: Fort Worth
Financial & listing details
- Price per square foot: $159/sqft
- Tax assessed value: $160,000
- Annual tax amount: $3,590
- Date on market: 7/22/2026
- Cumulative days on market: 56 days
- Listing terms: Cash,Conventional
- Exclusions: patio art
Estimated market value
Not available
Estimated sales range
Not available
Not available
Price history
| Date | Event | Price |
|---|---|---|
| 7/22/2026 | Listed for sale | $225,000+0%$159/sqft |
Source: NTREIS #21332462 Report a problem | ||
| 7/12/2026 | Listing removed | $224,900$159/sqft |
Source: NTREIS #21285719 Report a problem | ||
| 5/29/2026 | Listed for sale | $224,900+12.4%$159/sqft |
Source: NTREIS #21285719 Report a problem | ||
| 4/10/2026 | Listing removed | $200,000$141/sqft |
Source: NTREIS #21216574 Report a problem | ||
| 4/1/2026 | Listed for sale | $200,000+29%$141/sqft |
Source: NTREIS #21216574 Report a problem | ||
| 2/22/2021 | Sold | -- |
Source: Agent Provided Report a problem | ||
| 1/19/2021 | Pending sale | $155,000$110/sqft |
Source: NTREIS #14477347 Report a problem | ||
| 11/25/2020 | Listed for sale | $155,000+148%$110/sqft |
Source: Mi Casa Realty LLC #14477347 Report a problem | ||
| 4/27/2012 | Sold | -- |
Source: Public Record Report a problem | ||
| 8/2/2009 | Listing removed | $62,500$44/sqft |
Source: RE/MAX Advantage In Fort Worth #11009379 Report a problem | ||
| 9/14/2008 | Listed for sale | $62,500$44/sqft |
Source: Number1Expert #11009379 Report a problem | ||
Public tax history
| Year | Property taxes | Tax assessment |
|---|---|---|
| 2025 | $743 -35.6% | $160,000 |
| 2024 | $1,152 -23% | $160,000 -3% |
| 2023 | $1,497 -36.1% | $165,000 +13.6% |
| 2022 | $2,341 -19.2% | $145,255 +34.8% |
| 2021 | $2,896 -2.7% | $107,726 -0.7% |
| 2020 | $2,976 -0.5% | $108,475 -4% |
| 2019 | $2,992 +16.9% | $113,031 +21.4% |
| 2018 | $2,560 +17.4% | $93,070 +18.9% |
| 2017 | $2,180 +11.3% | $78,287 +13.3% |
| 2016 | $1,958 +41.6% | $69,113 +41.9% |
| 2015 | $1,382 | $48,700 |
| 2014 | $1,382 | $48,700 |
| 2013 | -- | $48,700 +10.2% |
| 2012 | -- | $44,200 -3.3% |
| 2011 | -- | $45,700 -0.2% |
| 2010 | -- | $45,800 -21.3% |
| 2009 | -- | $58,200 -9.6% |
| 2008 | -- | $64,400 -6.7% |
| 2007 | -- | $69,000 +4.7% |
| 2006 | -- | $65,900 +12.3% |
| 2005 | -- | $58,700 +5.6% |
| 2004 | -- | $55,600 +9% |
| 2003 | -- | $51,000 +12.3% |
| 2002 | -- | $45,400 +6.6% |
| 2001 | -- | $42,600 |
| 2000 | -- | $42,600 |
Find assessor info on the county website
Monthly payment
Est. payment
Payment breakdown
Explore the cost of this home by adjusting the details. Changes won't be saved.Climate risks
Neighborhood: 76133
Nearby schools
GreatSchools rating
- 2/10Westcreek Elementary SchoolGrades: PK-5Distance: 1.2 mi
- 3/10Wedgwood Middle SchoolGrades: 6-8Distance: 1.5 mi
- 3/10Southwest High SchoolGrades: 9-12Distance: 1.4 mi
Schools provided by the listing agent
- Elementary: Westcreek
- Middle: Wedgwood
- High: Southwest
- District: Fort Worth ISD
Source: NTREIS. This data may not be complete. We recommend contacting the local school district to confirm school assignments for this home.
- $155,8002 bd3 ba1.1k sqft6801 S Creek Dr, Fort Worth, TX 76133Off Market

- $179,1002 bd2 ba1.4k sqft6745 S Creek Dr, Fort Worth, TX 76133Off Market
- $160,9002 bd2 ba1.1k sqft6803 S Creek Dr, Fort Worth, TX 76133Off Market
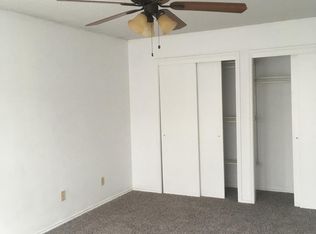
- $210,3002 bd2 ba1.2k sqft6802 S Creek Dr, Fort Worth, TX 76133Off Market
- $--3 bd2 ba1.2k sqft6743 S Creek Dr, Fort Worth, TX 76133Sold
- $177,0002 bd2 ba1.2k sqft6805 S Creek Dr, Fort Worth, TX 76133Off Market
- $176,8002 bd2 ba1.2k sqft6807 S Creek Dr, Fort Worth, TX 76133Off Market
- $190,3002 bd2 ba1.2k sqft6741 S Creek Dr, Fort Worth, TX 76133Off Market
A local agent can set up tours, give advice and negotiate with sellers.
Similar homes
- $239,0003 bd2 ba1.2k sqft7325 S Meadow Dr E, Fort Worth, TX 76133For Sale
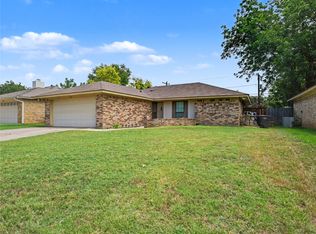 MLS ID #21302992, Abraham Mercado. NTREIS
 - $274,8004 bd2 ba1.8k sqft2332 Cap Rock Ln, Fort Worth, TX 76133For Sale
 MLS ID #21322216, Billie Redden. NTREIS
 - $275,0003 bd2 ba1.4k sqft6808 Woodway Dr, Fort Worth, TX 76133For Sale
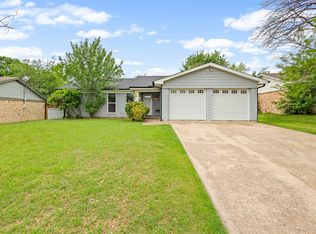 MLS ID #21238861, Thomas Eaves. NTREIS
 - $239,9003 bd2 ba1.3k sqft3005 Woodlark Dr, Fort Worth, TX 76123For Sale
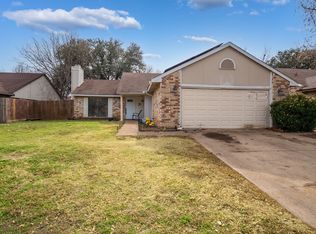 MLS ID #21177781, Omar Silva. NTREIS
 - $232,0002 bd3 ba1.5k sqft5113 Mountain Spring Trl, Fort Worth, TX 76123For SaleMLS ID #21177342, Jacob Langford. NTREIS
- $249,5003 bd2 ba1.3k sqft5509 Westhaven Dr, Fort Worth, TX 76132For SaleMLS ID #21195187, Kevin Orr. NTREIS
- $275,0003 bd2 ba1.6k sqft5509 Wharton Dr, Fort Worth, TX 76133For SaleMLS ID #21215777, Cate Kirk. NTREIS
- $269,9993 bd2 ba1.5k sqft1128 Rock Ridge Dr, Burleson, TX 76028For SaleMLS ID #21342533, Arielle Seleske. NTREIS
- $294,9994 bd3 ba1.6k sqft8405 Tallahassee Ln, Fort Worth, TX 76123For SaleMLS ID #21254183, Ana Garrett. NTREIS
- $255,0003 bd2 ba1.5k sqft1200 E Georgian Rd, Fort Worth, TX 76179For SaleMLS ID #21344007, Kristyn Fuston. NTREIS
- $315,0003 bd2 ba1.3k sqft4809 Waldron Ave, Fort Worth, TX 76133For SaleMLS ID #21118857, Olivia Izaguirre. NTREIS
- $248,0003 bd2 ba1k sqft4837 Thistledown Dr, Fort Worth, TX 76137For SaleMLS ID #21342261, Angelica Vargas. NTREIS
- $229,0003 bd2 ba1.8k sqft4224 Normandy Rd, Fort Worth, TX 76103For SaleMLS ID #21196196, MJ Franklin. NTREIS
- $249,5003 bd2 ba1.6k sqft4632 Bracken Dr, Fort Worth, TX 76137For SaleMLS ID #21329270, Araceli Valenzuela. NTREIS
- $290,0004 bd3 ba1.9k sqft2528 Creekwood Ln, Fort Worth, TX 76123For SaleMLS ID #20995962, Tommy Dyer. NTREIS
- $255,0005 bd3 ba1.9k sqft3005 Ronay Dr, Forest Hill, TX 76140For SaleMLS ID #21234776, Elizabeth Garza. NTREIS
- $275,0003 bd2 ba1.6k sqft5117 Curzon Ave, Fort Worth, TX 76107For SaleMLS ID #21326290, Alex Lipari. NTREIS
- $209,0003 bd1 ba1.4k sqft4332 Quails Ln, Fort Worth, TX 76119For SaleMLS ID #21241619, Jordan Davis. NTREIS
- $264,5003 bd2 ba1.5k sqft3908 River Birch Rd, Fort Worth, TX 76137For SaleMLS ID #21304437, Laurie Wall. NTREIS
- $285,0003 bd2 ba1.4k sqft404 NW Wintercrest Rd, Burleson, TX 76028For SaleMLS ID #21338445, Melisa Crooks. NTREIS
