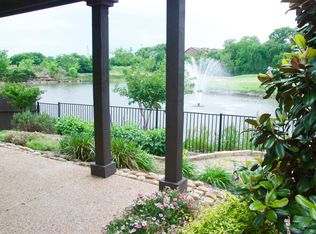
Nice two story 3 bed, 2.5 bath home located in a gated community surrounded by the Texas Golf Center. This updated home features a unique floor plan with tons of natural sunlight, accent brick wall and granite counter tops in the kitchen, and more. Enjoy the beautiful views of the pond and the golf course while relaxing under the covered pergola or watch a game upstairs in the entertainment area with an attached kitchenette for uninterrupted fun. The BONUS open room upstairs makes an excellent guest entertainment area or kids play area. Roof replaced in February 2020. Several upgrades inside and around the house.
For sale
$410,000
1316 Cog Hill Dr, Fort Worth, TX 76120
3beds
2,492sqft
:
Get pre-qualifiedN/A
Single Family Residence
Built in 2006
4,791 Square Feet Lot
$400,600 Zestimate®
$165/sqft
$63/mo HOA
What's special
Updated homeUnique floor planTons of natural sunlightCovered pergolaAccent brick wallBonus open room upstairs
- 19 days |
- 260 |
- 10 |
Zillow last checked:
Listing updated:
Listed by:
Luke Pham 0724601 972-369-5194,
Universal Realty, Inc 972-369-5194
Source: NTREIS,MLS#: 21337898
Facts & features
Interior
Bedrooms & bathrooms
- Bedrooms: 3
- Bathrooms: 3
- Full bathrooms: 2
- 1/2 bathrooms: 1
Primary bedroom
- Features: Built-in Features, Ceiling Fan(s), Jetted Tub, Walk-In Closet(s)
- Level: First
- Dimensions: 15 x 25
Bedroom
- Level: Second
- Dimensions: 13 x 11
Bedroom
- Features: Walk-In Closet(s)
- Level: Second
- Dimensions: 13 x 10
Game room
- Features: Built-in Features, Other
- Level: Second
- Dimensions: 18 x 16
Kitchen
- Features: Breakfast Bar, Built-in Features, Dual Sinks, Granite Counters, Kitchen Island, Pantry
- Level: First
- Dimensions: 12 x 10
Living room
- Features: Ceiling Fan(s), Fireplace
- Level: First
- Dimensions: 24 x 14
Heating
- Central, Natural Gas
Cooling
- Central Air, Electric
Appliances
- Included: Dishwasher, Gas Cooktop, Disposal, Gas Oven
- Laundry: Washer Hookup, Dryer Hookup
Features
- Granite Counters, High Speed Internet, Kitchen Island, Pantry
- Flooring: Carpet, Ceramic Tile
- Windows: Bay Window(s), Shutters, Window Coverings
- Has basement: No
- Number of fireplaces: 1
- Fireplace features: Gas Log
Interior area
- Total interior livable area: 2,492 sqft
Video & virtual tour
Property
Parking
- Total spaces: 2
- Parking features: Driveway
- Attached garage spaces: 2
Features
- Levels: Two
- Stories: 2
- Patio & porch: Covered, Deck
- Exterior features: Deck
- Pool features: None
- Fencing: Metal,Wood
Lot
- Size: 4,791 Square Feet
Details
- Parcel number: 40898385
Construction
Type & style
- Home type: SingleFamily
- Architectural style: Detached
- Property subtype: Single Family Residence
Materials
- Brick, Rock, Stone
- Foundation: Slab
- Roof: Composition
Condition
- Year built: 2006
Utilities & green energy
- Sewer: Public Sewer
- Water: Public
- Utilities for property: Natural Gas Available, Sewer Available, Separate Meters, Water Available
Community & HOA
Community
- Features: Curbs, Sidewalks
- Security: Carbon Monoxide Detector(s), Fire Alarm, Smoke Detector(s)
- Subdivision: Academy At Waterchase Add
HOA
- Has HOA: Yes
- Services included: Association Management
- HOA fee: $750 annually
- HOA name: Villas At Waterchase
- HOA phone: 972-992-3444
Location
- Region: Fort Worth
Financial & listing details
- Price per square foot: $165/sqft
- Tax assessed value: $398,281
- Annual tax amount: $8,719
- Date on market: 7/22/2026
- Cumulative days on market: 20 days
- Listing terms: See Agent
- Exclusions: Refrigerator, washer, and dryer are negotiable
Estimated market value
$400,600
$381,000 - $421,000
$2,689/mo
Price history
| Date | Event | Price |
|---|---|---|
| 7/22/2026 | Listed for sale | $410,000+25%$165/sqft |
Source: NTREIS #21337898 Report a problem | ||
| 3/1/2021 | Sold | -- |
Source: Agent Provided Report a problem | ||
| 2/28/2021 | Pending sale | $328,000$132/sqft |
Source: NTREIS #14493205 Report a problem | ||
| 1/21/2021 | Listed for sale | $328,000+26.2%$132/sqft |
Source: NTREIS #14493205 Report a problem | ||
| 2/13/2017 | Listing removed | $259,900$104/sqft |
Source: Owner Report a problem | ||
| 2/13/2017 | Listed for sale | $259,900$104/sqft |
Source: Owner Report a problem | ||
| 1/6/2017 | Pending sale | $259,900$104/sqft |
Source: Owner Report a problem | ||
| 12/31/2016 | Listed for sale | $259,900+10.6%$104/sqft |
Source: Owner Report a problem | ||
| 12/3/2014 | Sold | -- |
Source: Agent Provided Report a problem | ||
| 9/12/2014 | Price change | $234,900-3.7%$94/sqft |
Source: Ebby Halliday Realtors #12193651 Report a problem | ||
| 8/16/2014 | Price change | $244,000-2%$98/sqft |
Source: Ebby Halliday, REALTORS #12193651 Report a problem | ||
| 8/8/2014 | Listed for sale | $249,000+2.3%$100/sqft |
Source: Ebby Halliday, REALTORS #12193651 Report a problem | ||
| 7/3/2012 | Listing removed | $243,500$98/sqft |
Source: Ebby Halliday Realtors #11727466 Report a problem | ||
| 6/28/2012 | Price change | $243,500-2.6%$98/sqft |
Source: Ebby Halliday Realtors #11727466 Report a problem | ||
| 2/25/2012 | Listed for sale | $250,000$100/sqft |
Source: Active Website #11727466 Report a problem | ||
Public tax history
| Year | Property taxes | Tax assessment |
|---|---|---|
| 2025 | $8,719 -2.4% | $398,281 |
| 2024 | $8,937 -0.4% | $398,281 +0.4% |
| 2023 | $8,974 +1.5% | $396,610 +16.6% |
| 2022 | $8,840 +8.3% | $340,053 |
| 2021 | $8,165 +8.3% | $340,053 +11.8% |
| 2020 | $7,542 +5.5% | $304,077 +1.1% |
| 2019 | $7,151 +6.5% | $300,839 +10.6% |
| 2018 | $6,717 -1.4% | $272,000 -0.2% |
| 2017 | $6,814 +3.2% | $272,582 +4.7% |
| 2016 | $6,605 -0.1% | $260,414 +2% |
| 2015 | $6,609 | $255,200 |
| 2014 | $6,609 | $255,200 |
| 2013 | -- | $255,200 +7.2% |
| 2012 | -- | $238,000 |
| 2011 | -- | $238,000 -9% |
| 2010 | -- | $261,600 -0.1% |
| 2009 | -- | $261,800 |
| 2008 | -- | $261,800 +2.8% |
| 2007 | -- | $254,600 +798.1% |
| 2006 | -- | $28,350 |
Find assessor info on the county website
Monthly payment
Est. payment
Payment breakdown
Explore the cost of this home by adjusting the details. Changes won't be saved.Climate risks
Neighborhood: 76120
Nearby schools
GreatSchools rating
- 6/10Lowery Road Elementary SchoolGrades: PK-5Distance: 1.9 mi
- 3/10Jean McClung Middle SchoolGrades: 6-8Distance: 4.2 mi
- 2/10Eastern Hills High SchoolGrades: 9-12Distance: 4.6 mi
Schools provided by the listing agent
- Elementary: Loweryrd
- Middle: Handley
- High: Eastern Hills
- District: Fort Worth ISD
Source: NTREIS. This data may not be complete. We recommend contacting the local school district to confirm school assignments for this home.
- $396,6003 bd2 ba2.5k sqft1312 Cog Hill Dr, Fort Worth, TX 76120Off Market

- $414,7003 bd2 ba2.5k sqft1320 Cog Hill Dr, Fort Worth, TX 76120Off Market

- $342,6003 bd3 ba2.1k sqft1308 Cog Hill Dr, Fort Worth, TX 76120Off Market
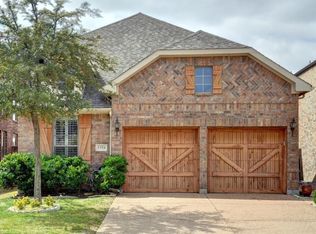
- $409,0004 bd3 ba2.4k sqft1324 Cog Hill Dr, Fort Worth, TX 76120Off Market
- $370,0003 bd3 ba2.1k sqft1328 Cog Hill Dr, Fort Worth, TX 76120Off Market
- $420,6003 bd3 ba2.6k sqft1304 Cog Hill Dr, Fort Worth, TX 76120Off Market
- $329,3002 bd2 ba1.7k sqft1317 Cog Hill Dr, Fort Worth, TX 76120Off Market
- $455,3004 bd3 ba2.5k sqft1332 Cog Hill Dr, Fort Worth, TX 76120Off Market
A local agent can set up tours, give advice and negotiate with sellers.
Similar homes
- $374,5003 bd2 ba1.7k sqft217 Bearman Dr, Fort Worth, TX 76120For Sale
 MLS ID #21284555, Martha Aviles. NTREIS
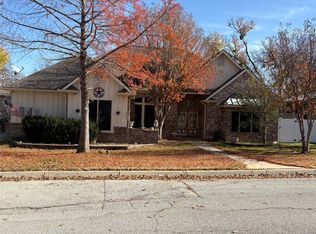
 - $410,0004 bd3 ba2.8k sqft709 Timberview Ct N, Fort Worth, TX 76112For Sale
 MLS ID #21135590, Julie Owens. NTREIS
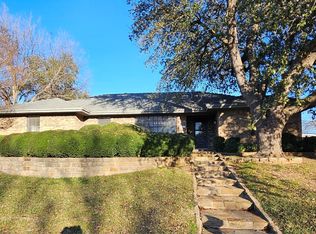
 - $419,5004 bd3 ba2.3k sqft1817 Rhinevalley Dr, Arlington, TX 76012For Sale
 MLS ID #21287205, Alec Butcher. NTREIS
 - $309,5004 bd2 ba1.9k sqft8169 Royal Terrace Ln, Fort Worth, TX 76120For Sale
 MLS ID #21325393, Kathleen Gallagher. NTREIS
 - $359,9004 bd2 ba2.2k sqft149 Parkwood Ave, Arlington, TX 76013For SaleMLS ID #21319065, Andrew Ngotho. NTREIS
- $385,0004 bd3 ba2.4k sqft8101 Mansanillo Ct, Arlington, TX 76002For SaleMLS ID #21327172, Janet Rivera. NTREIS
- $429,0004 bd3 ba2.3k sqft10923 Eva Mae Blvd, Midlothian, TX 76065For SaleMLS ID #21354366, Michelle Hernandez. NTREIS
- $414,9994 bd3 ba3.1k sqft8132 Guadalupe Rd, Arlington, TX 76002For SaleMLS ID #21338664, Kenneth Gutierrez. NTREIS
- $359,9995 bd4 ba3.4k sqft5512 Thornberry Dr, Fort Worth, TX 76137For SaleMLS ID #21253169, Christopher Lafuente. NTREIS
- $390,0003 bd2 ba2.1k sqft1202 Golden View Ct, Arlington, TX 76001For SaleMLS ID #21312793, Juan Marcano Rincon. NTREIS
- $362,0004 bd2 ba2k sqft8853 Stirrup Way, Fort Worth, TX 76244For SaleMLS ID #21350965, Toni Grimes. NTREIS
- $365,0003 bd2 ba1.5k sqft4324 Stone Hollow Way, Fort Worth, TX 76103For SaleMLS ID #21328644, Theresa Mason. NTREIS
- $346,0003 bd3 ba2k sqft7508 S College Cir, North Richland Hills, TX 76180For SaleMLS ID #21350540, Rosa Gonzalez. NTREIS
- $450,0004 bd3 ba1.9k sqft1714 Rosewood St, Grand Prairie, TX 75050For SaleMLS ID #21352384, Rebeca Gomez Garcia. NTREIS
- $439,0004 bd2 ba2.6k sqft5730 Champion Ct, Arlington, TX 76017For SaleMLS ID #21271377, Hokyung Chang. NTREIS
- $399,0004 bd3 ba2.8k sqft7601 Tin Cup Dr, Arlington, TX 76001For SaleMLS ID #21171135, Sara Pensamiento. NTREIS
- $299,9003 bd2 ba1.9k sqft7449 Monterrey Dr, Fort Worth, TX 76112For SaleMLS ID #21302267, Tim Russell. NTREIS
- $425,0004 bd3 ba2.6k sqft11516 Round Leaf Dr, Fort Worth, TX 76244For SaleMLS ID #21311306, Vipul Raval. NTREIS
- $435,0005 bd3 ba2.9k sqft2417 Mankato Dr, Fort Worth, TX 76179For SaleMLS ID #21353246, Jesus Flores Hernandez. NTREIS
- $425,0004 bd2 ba2.2k sqft7802 Bella Way, Arlington, TX 76001For SaleMLS ID #21291174, Steven Jones. NTREIS
