Built in 2021, this well-maintained 3-bedroom, 2-bath home is located in a quiet subdivision neighborhood and offers modern comfort with a desirable private backyard setting. The open-concept layout features a spacious living area, contemporary finishes, and a bright kitchen with stainless steel appliances, ample cabinet space, and a large breakfast bar perfect for everyday living and entertaining.
The primary suite includes a walk-in closet and an ensuite bath with dual sinks and a large shower. Two additional bedrooms provide flexibility for guests, or a home office.One of the standout features of this property is the backyard privacy — with no neighbors directly behind, you can enjoy peaceful views and extra seclusion from the patio and fenced yard. Situated in a friendly neighborhood with sidewalks and convenient access to major roads this home combines newer construction with a comfortable suburban lifestyle
For sale
Price cut: $500 (7/2)
$374,500
217 Bearman Dr, Fort Worth, TX 76120
3beds
1,747sqft
:
Get pre-qualified$2,813/mo
Single Family Residence
Built in 2021
5,837 Square Feet Lot
$-- Zestimate®
$214/sqft
$31/mo HOA
What's special
Contemporary finishesDesirable private backyard settingStainless steel appliancesPeaceful viewsWalk-in closetPrimary suiteAmple cabinet space
- 69 days |
- 145 |
- 5 |
Zillow last checked:
Listing updated:
Listed by:
Martha Aviles 0570857 972-691-9987,
CENTURY 21 Judge Fite Co. 972-691-9987
Source: NTREIS,MLS#: 21284555
Facts & features
Interior
Bedrooms & bathrooms
- Bedrooms: 3
- Bathrooms: 2
- Full bathrooms: 2
Primary bedroom
- Level: First
- Dimensions: 15 x 12
Bedroom
- Level: First
- Dimensions: 11 x 10
Bedroom
- Level: First
- Dimensions: 12 x 10
Primary bathroom
- Level: First
- Dimensions: 12 x 10
Dining room
- Level: First
- Dimensions: 14 x 12
Other
- Level: First
- Dimensions: 8 x 6
Kitchen
- Level: First
- Dimensions: 13 x 13
Laundry
- Level: First
- Dimensions: 7 x 5
Living room
- Level: First
- Dimensions: 20 x 14
Heating
- Electric
Cooling
- Central Air, Electric
Appliances
- Included: Dishwasher, Electric Range, Microwave, Refrigerator
- Laundry: Washer Hookup, Electric Dryer Hookup
Features
- Pantry, Walk-In Closet(s)
- Flooring: Carpet, Ceramic Tile, Laminate, Vinyl
- Has basement: No
- Has fireplace: No
Interior area
- Total interior livable area: 1,747 sqft
Video & virtual tour
Property
Parking
- Total spaces: 2
- Parking features: Driveway, Garage
- Attached garage spaces: 2
Features
- Levels: One
- Stories: 1
- Pool features: None
- Fencing: Back Yard,Wood
Lot
- Size: 5,837 Square Feet
Details
- Parcel number: 42581662
Construction
Type & style
- Home type: SingleFamily
- Architectural style: Traditional,Detached
- Property subtype: Single Family Residence
- Attached to another structure: Yes
Materials
- Brick
- Foundation: Slab
- Roof: Composition
Condition
- Year built: 2021
Utilities & green energy
- Sewer: Public Sewer
- Water: Public
- Utilities for property: Electricity Available, Electricity Connected, Sewer Available, Water Available
Community & HOA
Community
- Features: Playground, Park, Sidewalks, Community Mailbox
- Subdivision: Oak Rdg Ph 1
HOA
- Has HOA: Yes
- Services included: Association Management, Maintenance Grounds
- HOA fee: $369 annually
- HOA name: Legacy Southwest
- HOA phone: 214-705-1615
Location
- Region: Fort Worth
Financial & listing details
- Price per square foot: $214/sqft
- Tax assessed value: $367,740
- Annual tax amount: $8,050
- Date on market: 5/29/2026
- Cumulative days on market: 71 days
- Listing terms: Cash,Conventional,FHA,VA Loan
- Exclusions: Ring bell camera in FD (see private remarks), wall decorations, TV's, Washer and Dryer. Owner is willing to negotiate if buyer wants to keep any.
Estimated market value
Not available
Estimated sales range
Not available
Not available
Price history
| Date | Event | Price |
|---|---|---|
| 7/2/2026 | Price change | $374,500-0.1%$214/sqft |
Source: NTREIS #21284555 Report a problem | ||
| 5/29/2026 | Listed for sale | $375,000+4.2%$215/sqft |
Source: NTREIS #21284555 Report a problem | ||
| 11/5/2024 | Sold | -- |
Source: NTREIS #20737249 Report a problem | ||
| 10/28/2024 | Pending sale | $360,000$206/sqft |
Source: NTREIS #20737249 Report a problem | ||
| 10/4/2024 | Contingent | $360,000$206/sqft |
Source: NTREIS #20737249 Report a problem | ||
| 9/26/2024 | Price change | $360,000+18.5%$206/sqft |
Source: NTREIS #20737249 Report a problem | ||
| 3/31/2021 | Pending sale | $303,900$174/sqft |
Source: NTREIS #14530597 Report a problem | ||
| 3/10/2021 | Listed for sale | $303,900$174/sqft |
Source: NTREIS #14530597 Report a problem | ||
Public tax history
| Year | Property taxes | Tax assessment |
|---|---|---|
| 2025 | $6,951 +13.4% | $367,740 |
| 2024 | $6,129 +8.5% | $367,740 +0.9% |
| 2023 | $5,648 -15.3% | $364,358 +24.7% |
| 2022 | $6,668 +899.6% | $292,221 +1077.6% |
| 2021 | $667 -2% | $24,816 |
| 2020 | $681 | $24,816 |
Find assessor info on the county website
Monthly payment
Est. payment
Payment breakdown
Explore the cost of this home by adjusting the details. Changes won't be saved.Climate risks
Neighborhood: John T White
Nearby schools
GreatSchools rating
- 6/10Lowery Road Elementary SchoolGrades: PK-5Distance: 0.6 mi
- 3/10Jean McClung Middle SchoolGrades: 6-8Distance: 3.5 mi
- 2/10Eastern Hills High SchoolGrades: 9-12Distance: 3.2 mi
Schools provided by the listing agent
- Elementary: Loweryrd
- Middle: Handley
- High: Eastern Hills
- District: Fort Worth ISD
Source: NTREIS. This data may not be complete. We recommend contacting the local school district to confirm school assignments for this home.
- $336,200-- bd-- ba1.7k sqft213 Bearman Dr, Fort Worth, TX 76120Off Market
- $382,600-- bd-- ba2.3k sqft221 Bearman Dr, Fort Worth, TX 76120Off Market
- $436,500-- bd-- ba2.9k sqft225 Bearman Dr, Fort Worth, TX 76120Off Market
- $408,5004 bd3 ba2.9k sqft7508 Spinch Dr, Fort Worth, TX 76120Off Market
- $388,800-- bd-- ba2.3k sqft216 Bearman Dr, Fort Worth, TX 76120Off Market
- $346,5003 bd2 ba1.7k sqft229 Bearman Dr, Fort Worth, TX 76120Off Market
- $304,000-- bd-- ba1.3k sqft220 Bearman Dr, Fort Worth, TX 76120Off Market
- $353,700-- bd-- ba1.7k sqft224 Bearman Dr, Fort Worth, TX 76120Off Market
A local agent can set up tours, give advice and negotiate with sellers.
Similar homes
- $410,0003 bd3 ba2.4k sqft1316 Cog Hill Dr, Fort Worth, TX 76120For Sale
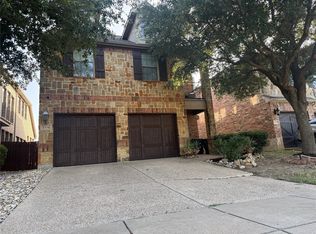 MLS ID #21337898, Luke Pham. NTREIS
 - $346,0003 bd3 ba2k sqft7508 S College Cir, North Richland Hills, TX 76180For Sale
 MLS ID #21350540, Rosa Gonzalez. NTREIS
 - $390,0004 bd3 ba1.7k sqft2111 Warwick Dr, Arlington, TX 76015For Sale
 MLS ID #21352297, Celia Montano. NTREIS
 - $362,0004 bd2 ba2k sqft8853 Stirrup Way, Fort Worth, TX 76244For Sale
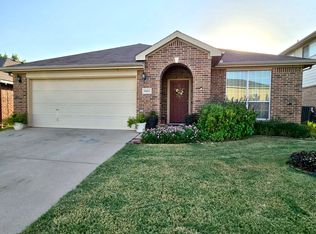 MLS ID #21350965, Toni Grimes. NTREIS
 - $374,9003 bd2 ba1.7k sqft2800 Clearmeadow Dr, Bedford, TX 76021For SaleMLS ID #21324405, Brandon Arnold. NTREIS
- $365,0003 bd2 ba1.5k sqft4324 Stone Hollow Way, Fort Worth, TX 76103For SaleMLS ID #21328644, Theresa Mason. NTREIS
- $375,0003 bd2 ba2k sqft6333 Chalk Hollow Dr, Fort Worth, TX 76179For SaleMLS ID #21336835, Omar Montoya. NTREIS
- $370,0003 bd2 ba2.1k sqft7809 Hightower Dr, North Richland Hills, TX 76182For SaleMLS ID #21241327, Chris Watters. NTREIS
- $345,0004 bd2 ba1.8k sqft521 Roundstone Rd, Haslet, TX 76052For SaleMLS ID #21350832, Jimmy Ruiz. NTREIS
- $377,8935 bd2 ba2.1k sqft2440 Edisto Beach Dr, Fort Worth, TX 76108For SaleMLS ID #21250197, Judi Greely. NTREIS
- $374,9004 bd2 ba2.4k sqft5856 Echo Bluff Dr, Haltom City, TX 76137For SaleMLS ID #21326596, Christian Wallace. NTREIS
- $290,0003 bd2 ba1.5k sqft802 Brown Trl, Bedford, TX 76022For SaleMLS ID #21292469, Isidoro Cano. NTREIS
- $385,0004 bd3 ba2.4k sqft8101 Mansanillo Ct, Arlington, TX 76002For SaleMLS ID #21327172, Janet Rivera. NTREIS
- $320,0003 bd2 ba1.5k sqft1121 Wade Dr, Bedford, TX 76022For SaleMLS ID #21213533, Julie Owens. NTREIS
- $325,0003 bd2 ba1.6k sqft3182 Cross Creek Cir, Grand Prairie, TX 75052For SaleMLS ID #21349738, Alice McCoy. NTREIS
- $386,0003 bd2 ba2.3k sqft5256 Chessie Cir, Haltom City, TX 76137For SaleMLS ID #21179140, Mai Nguyen. NTREIS
- $385,0003 bd2 ba2.5k sqft6340 Rockrose Trl, Fort Worth, TX 76123For SaleMLS ID #21313684, Scott Kirkpatrick. NTREIS
- $399,9993 bd2 ba960 sqft528 S Coppell Rd, Coppell, TX 75019For SaleMLS ID #21338978, Michael Hedtke. NTREIS
- $338,8003 bd3 ba1.9k sqft2603 Malone St, Fort Worth, TX 76106For SaleMLS ID #21063606, Adrian Muniz. NTREIS
- $409,0003 bd2 ba1.7k sqft8712 Lake Country Dr, Fort Worth, TX 76179For SaleMLS ID #21310752, Austin Tate. NTREIS
