A residential pocket of Haltom City on the Fort Worth side of the Dallas Fort Worth Metroplex. You’re positioned for easy commuting with quick access to the loop and key routes around town (including I-820) and you’re surrounded by major nearby hubs like Fort Worth, North Richland Hills, and Watauga so shopping, dining, and employers are never far. From a “get anywhere fast” standpoint, Haltom City is roughly 6 miles to downtown Fort Worth and about 20 miles to Dallas Fort Worth International Airport, which is a big win if you commute or travel often. For weekends, you’re right by Fossil Creek area amenities like The Golf Club at Fossil Creek, and you’ve got quick reach to the North Fort Worth Alliance corridor home to Alliance Town Center and Presidio Towne Crossing along the I-35W area.
For sale
$386,000
5256 Chessie Cir, Haltom City, TX 76137
3beds
2,345sqft
:
Get pre-qualified$2,880/mo
Single Family Residence
Built in 1998
7,143 Square Feet Lot
$375,400 Zestimate®
$165/sqft
$12/mo HOA
What's special
- 166 days |
- 156 |
- 6 |
Zillow last checked:
Listing updated:
Listed by:
Mai Nguyen 0791198 866-277-6005,
All City Real Estate Ltd. Co. 866-277-6005
Source: NTREIS,MLS#: 21179140
Facts & features
Interior
Bedrooms & bathrooms
- Bedrooms: 3
- Bathrooms: 2
- Full bathrooms: 2
Primary bedroom
- Level: First
- Dimensions: 14 x 10
Bedroom
- Level: First
- Dimensions: 12 x 10
Bedroom
- Level: First
- Dimensions: 12 x 10
Primary bathroom
- Level: First
- Dimensions: 14 x 10
Dining room
- Level: First
- Dimensions: 10 x 10
Other
- Level: First
- Dimensions: 12 x 10
Living room
- Level: First
- Dimensions: 20 x 20
Heating
- Central
Cooling
- Central Air
Appliances
- Included: Dryer, Dishwasher, Disposal, Washer
Features
- Built-in Features, Eat-in Kitchen, Open Floorplan, Other, Pantry
- Has basement: No
- Has fireplace: No
Interior area
- Total interior livable area: 2,345 sqft
Video & virtual tour
Property
Parking
- Total spaces: 4
- Parking features: Additional Parking
- Attached garage spaces: 2
- Carport spaces: 2
- Covered spaces: 4
Features
- Levels: One
- Stories: 1
- Pool features: None
Lot
- Size: 7,143 Square Feet
Details
- Parcel number: 06999069
Construction
Type & style
- Home type: SingleFamily
- Architectural style: Detached
- Property subtype: Single Family Residence
Condition
- Year built: 1998
Utilities & green energy
- Sewer: Public Sewer
- Water: Public
- Utilities for property: Electricity Available, Sewer Available, Water Available
Community & HOA
Community
- Subdivision: Fossil Spgs Add
HOA
- Has HOA: Yes
- Services included: Association Management
- HOA fee: $140 annually
- HOA name: Fossil Springs 3
- HOA phone: 682-715-6306
Location
- Region: Haltom City
Financial & listing details
- Price per square foot: $165/sqft
- Tax assessed value: $373,522
- Annual tax amount: $7,819
- Date on market: 2/13/2026
- Cumulative days on market: 92 days
- Listing terms: All Inclusive Trust Deed,Cash,Conventional,1031 Exchange,FHA,Other,USDA Loan,VA Loan
- Electric utility on property: Yes
Estimated market value
$375,400
$357,000 - $394,000
$2,550/mo
Price history
| Date | Event | Price |
|---|---|---|
| 2/13/2026 | Listed for sale | $386,000$165/sqft |
Source: NTREIS #21179140 Report a problem | ||
Public tax history
| Year | Property taxes | Tax assessment |
|---|---|---|
| 2025 | $8,245 +33.9% | $373,522 |
| 2024 | $6,159 +9.4% | $373,522 -2.1% |
| 2023 | $5,631 -11.5% | $381,642 +32.4% |
| 2022 | $6,363 +3.2% | $288,277 +8.3% |
| 2021 | $6,167 +7.8% | $266,229 +12.7% |
| 2020 | $5,720 +3.5% | $236,179 -0.6% |
| 2019 | $5,524 +8.2% | $237,590 +14.5% |
| 2018 | $5,107 +9.5% | $207,512 +8.8% |
| 2017 | $4,662 +8.8% | $190,645 +8.3% |
| 2016 | $4,285 +11.5% | $176,044 +12.9% |
| 2015 | $3,842 | $155,906 +1.7% |
| 2014 | $3,842 | $153,300 +10.6% |
| 2013 | -- | $138,600 +11.9% |
| 2012 | -- | $123,900 |
| 2011 | -- | $123,900 -0.2% |
| 2010 | -- | $124,100 -4.8% |
| 2009 | -- | $130,400 -3.8% |
| 2008 | -- | $135,600 |
| 2007 | -- | $135,600 |
| 2006 | -- | $135,600 |
| 2005 | -- | $135,600 |
| 2004 | -- | $135,600 +4% |
| 2003 | -- | $130,400 +4.6% |
| 2002 | -- | $124,700 |
| 2001 | -- | $124,700 +9.4% |
| 2000 | -- | $114,000 |
Find assessor info on the county website
Monthly payment
Est. payment
Payment breakdown
Explore the cost of this home by adjusting the details. Changes won't be saved.Climate risks
Neighborhood: Fossil Springs
Nearby schools
GreatSchools rating
- 6/10John D Spicer Elementary SchoolGrades: PK-5Distance: 0.5 mi
- 4/10North Oaks Middle SchoolGrades: 6-8Distance: 1.3 mi
- 4/10Haltom High SchoolGrades: 9-12Distance: 0.4 mi
Schools provided by the listing agent
- Elementary: Spicer
- Middle: Northoaks
- High: Haltom
- District: Birdville ISD
Source: NTREIS. This data may not be complete. We recommend contacting the local school district to confirm school assignments for this home.
- $407,2004 bd2 ba3.2k sqft5252 Chessie Cir, Haltom City, TX 76137Off Market
- $414,8004 bd2 ba3.4k sqft5260 Chessie Cir, Haltom City, TX 76137Off Market
- $115,1724 bd3 ba1.7k sqft5204 Chessie Cir, Haltom city, TX 76137Off Market
- $330,2004 bd2 ba2.2k sqft5248 Chessie Cir, Haltom City, TX 76137Off Market

- $418,4004 bd3 ba3.1k sqft5264 Chessie Cir, Haltom City, TX 76137Off Market
- $--5 bd4 ba3.4k sqft5253 Chessie Cir, Haltom City, TX 76137Sold
- $348,9003 bd2 ba2.3k sqft5249 Chessie Cir, Haltom City, TX 76137Off Market
- $342,4003 bd2 ba2.3k sqft5244 Chessie Cir, Haltom City, TX 76137Off Market
A local agent can set up tours, give advice and negotiate with sellers.
Similar homes
- $329,0003 bd3 ba1.5k sqft3913 Wrenwood Dr, Fort Worth, TX 76137For Sale
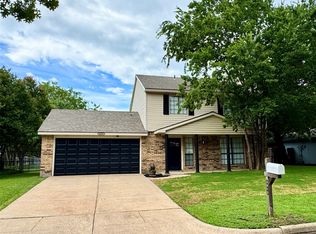 MLS ID #21307057, Rhonda Garrett. NTREIS
 - $--4 bd2 ba2.7k sqft5017 Carrotwood Dr, Fort Worth, TX 76244Auction
 Auction.com 2
 - $389,0003 bd2 ba1.7k sqft2800 Clearmeadow Dr, Bedford, TX 76021For Sale
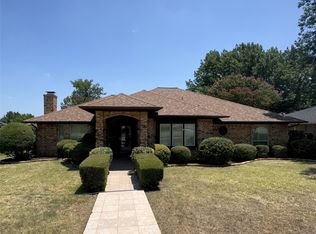 MLS ID #21324405, Brandon Arnold. NTREIS
 - $310,0004 bd2 ba1.6k sqft4617 Waterway Dr, Fort Worth, TX 76137For Sale
 MLS ID #21302477, Rebekah Tackett. NTREIS
 - $279,0003 bd2 ba1.9k sqft4649 Misty Ridge Dr, Fort Worth, TX 76137For SaleMLS ID #21269470, Edward Mcclintick. NTREIS
- $376,0004 bd3 ba2.2k sqft11705 Netleaf Ln, Fort Worth, TX 76244For SaleMLS ID #21212144, Randell Thomas. NTREIS
- $375,0003 bd2 ba1.8k sqft1107 Admiral Dr, Azle, TX 76020For SaleMLS ID #21332323, Daniel Hamilton. NTREIS
- $410,0003 bd3 ba2.4k sqft1316 Cog Hill Dr, Fort Worth, TX 76120For SaleMLS ID #21337898, Luke Pham. NTREIS
- $374,5003 bd2 ba1.7k sqft217 Bearman Dr, Fort Worth, TX 76120For SaleMLS ID #21284555, Martha Aviles. NTREIS
- $285,0003 bd2 ba1.7k sqft6425 Old Mill Cir, Watauga, TX 76148For SaleMLS ID #21294270, Cynthia Garcia. NTREIS
- $455,0003 bd2 ba2k sqft713 Ashley Dr, Hurst, TX 76054For SaleMLS ID #21249052, Tammy Martinez. NTREIS
- $284,9993 bd2 ba1.2k sqft6205 Sunnybrook Dr, Watauga, TX 76148For SaleMLS ID #21251333, Ali Alibhai. NTREIS
- $365,0003 bd2 ba1.5k sqft4324 Stone Hollow Way, Fort Worth, TX 76103For SaleMLS ID #21328644, Theresa Mason. NTREIS
- $355,0003 bd2 ba1.1k sqft2611 Buck Trl, Euless, TX 76039For SaleMLS ID #21308254, Mohammed Bari. NTREIS
- $435,0004 bd4 ba2.1k sqft5720 Cancun Dr, North Richland Hills, TX 76180For SaleMLS ID #21312422, Ragini Bhayani. NTREIS
- $312,0003 bd2 ba2.3k sqft4700 Maryannes Meadow Dr, Fort Worth, TX 76135For SaleMLS ID #21284415, Amber Broadway. NTREIS
- $315,0003 bd2 ba1.7k sqft415 Cross Cut Dr, Arlington, TX 76018For SaleMLS ID #21342667, Dakota Jones. NTREIS
- $325,0003 bd2 ba1.6k sqft1109 Westgrove Dr, Fort Worth, TX 76179For SaleMLS ID #21256874, Gaby Ruseva. NTREIS
- $295,0003 bd2 ba1.6k sqft224 Spring Hollow Dr, Saginaw, TX 76131For SaleMLS ID #21328228, Steve Koleno. NTREIS
- $390,0004 bd3 ba2.6k sqft10336 Bradshaw Dr, Fort Worth, TX 76108For SaleMLS ID #21303641, Stephanie Sanders. NTREIS
