Welcome to 2800 Clearmeadow Street in Bedford Meadows! This 3-bedroom, 2-bath home offers 1,785 square feet of living space on a spacious 9,374-square-foot lot. Built in 1983, the home features a functional layout with comfortable living areas and a backyard designed for enjoyment. The pool was redone in 2025 with updated plaster, tile, and rock coping, creating a great outdoor setting for relaxing or entertaining. Major updates include a roof replaced in 2024 and HVAC replaced in 2013. The home is all electric, including electric HVAC, electric water heater, and electric cooktop. Conveniently located in Bedford with easy access to shopping, dining, schools, and major highways. A great opportunity in an established neighborhood!
For sale
$389,000
2800 Clearmeadow Dr, Bedford, TX 76021
3beds
1,785sqft
:
Get pre-qualified$2,891/mo
Single Family Residence
Built in 1983
9,365 Square Feet Lot
$381,600 Zestimate®
$218/sqft
$-- HOA
What's special
Backyard designed for enjoyment
- 18 days |
- 1,519 |
- 118 |
Likely to sell faster than
Zillow last checked:
Listing updated:
Listed by:
Brandon Arnold 0507091 817-717-1816,
Texas Property Brokers, LLC 817-717-1816
Source: NTREIS,MLS#: 21324405
Facts & features
Interior
Bedrooms & bathrooms
- Bedrooms: 3
- Bathrooms: 2
- Full bathrooms: 2
Primary bedroom
- Features: Ceiling Fan(s), Jetted Tub, Separate Shower, Walk-In Closet(s)
- Level: First
- Dimensions: 12 x 17
Bedroom
- Features: Built-in Features, Ceiling Fan(s)
- Level: First
- Dimensions: 11 x 11
Bedroom
- Features: Ceiling Fan(s)
- Level: First
- Dimensions: 11 x 14
Primary bathroom
- Features: Built-in Features, Dual Sinks, Jetted Tub, Solid Surface Counters, Separate Shower
- Level: First
- Dimensions: 12 x 6
Dining room
- Level: First
- Dimensions: 11 x 12
Other
- Features: Built-in Features, Dual Sinks, Solid Surface Counters
- Level: First
- Dimensions: 10 x 8
Laundry
- Features: Built-in Features
- Level: First
- Dimensions: 14 x 8
Living room
- Features: Ceiling Fan(s), Fireplace
- Level: First
- Dimensions: 17 x 19
Heating
- Central
Cooling
- Central Air
Appliances
- Included: Electric Cooktop, Electric Oven, Microwave
- Laundry: Common Area, Washer Hookup, Dryer Hookup, ElectricDryer Hookup, Laundry in Utility Room
Features
- Built-in Features, Cathedral Ceiling(s), Granite Counters, High Speed Internet, Walk-In Closet(s)
- Flooring: Ceramic Tile, Engineered Hardwood
- Windows: Shutters
- Has basement: No
- Number of fireplaces: 1
- Fireplace features: Living Room
Interior area
- Total interior livable area: 1,785 sqft
Video & virtual tour
Property
Parking
- Total spaces: 2
- Parking features: Garage, Garage Door Opener, Garage Faces Rear
- Attached garage spaces: 2
Features
- Levels: One
- Stories: 1
- Patio & porch: Rear Porch, Front Porch, Patio, Covered
- Pool features: Fenced, Gunite, In Ground, Outdoor Pool, Pool, Pool Sweep
- Fencing: Other,Wood
Lot
- Size: 9,365 Square Feet
- Residential vegetation: Grassed
Details
- Parcel number: 00138282
Construction
Type & style
- Home type: SingleFamily
- Architectural style: Traditional,Detached
- Property subtype: Single Family Residence
Materials
- Brick
- Foundation: Slab
- Roof: Asphalt,Composition
Condition
- Year built: 1983
Utilities & green energy
- Sewer: Public Sewer
- Water: Public
- Utilities for property: Sewer Available, Water Available
Community & HOA
Community
- Features: Curbs
- Security: Smoke Detector(s)
- Subdivision: Bedford Meadows Add
HOA
- Has HOA: No
Location
- Region: Bedford
Financial & listing details
- Price per square foot: $218/sqft
- Tax assessed value: $410,253
- Annual tax amount: $8,281
- Date on market: 7/9/2026
- Listing terms: Cash,Conventional,FHA,VA Loan
- Road surface type: Asphalt
Estimated market value
$381,600
$363,000 - $401,000
$3,396/mo
Price history
| Date | Event | Price |
|---|---|---|
| 7/9/2026 | Listed for sale | $389,000$218/sqft |
Source: NTREIS #21324405 Report a problem | ||
Public tax history
| Year | Property taxes | Tax assessment |
|---|---|---|
| 2025 | $1,171 -0.7% | $410,253 |
| 2024 | $1,180 -51.2% | $410,253 +1% |
| 2023 | $2,418 -3.4% | $406,177 +14% |
| 2022 | $2,504 +2.6% | $356,141 +16.3% |
| 2021 | $2,439 +2.5% | $306,334 +9.5% |
| 2020 | $2,381 +2.3% | $279,681 +2.8% |
| 2019 | $2,327 +2.1% | $272,154 +25.9% |
| 2018 | $2,279 +2% | $216,154 -2% |
| 2017 | $2,235 +1.6% | $220,573 +5.7% |
| 2016 | $2,199 -4.3% | $208,580 +28.4% |
| 2015 | $2,297 | $162,400 |
| 2014 | $2,297 | $162,400 |
| 2013 | -- | $162,400 +9.8% |
| 2012 | -- | $147,900 +2.3% |
| 2011 | -- | $144,600 +5.5% |
| 2010 | -- | $137,100 -5.4% |
| 2009 | -- | $144,900 |
| 2008 | -- | $144,900 +5.2% |
| 2007 | -- | $137,700 |
| 2006 | -- | $137,700 |
| 2005 | -- | $137,700 |
| 2004 | -- | $137,700 +4.6% |
| 2003 | -- | $131,700 -1.6% |
| 2002 | -- | $133,900 +8.8% |
| 2001 | -- | $123,100 |
| 2000 | -- | $123,100 |
Find assessor info on the county website
Monthly payment
Est. payment
Payment breakdown
Explore the cost of this home by adjusting the details. Changes won't be saved.Climate risks
Neighborhood: Bedford Meadows
Nearby schools
GreatSchools rating
- 7/10Shady Brook Elementary SchoolGrades: PK-6Distance: 1.1 mi
- 9/10Harwood Junior High SchoolGrades: 7-9Distance: 1.2 mi
- 6/10Trinity High SchoolGrades: 10-12Distance: 2.4 mi
Schools provided by the listing agent
- Elementary: Shadybrook
- Middle: Harwood
- High: Trinity
- District: Hurst-Euless-Bedford ISD
Source: NTREIS. This data may not be complete. We recommend contacting the local school district to confirm school assignments for this home.
- $386,4003 bd3 ba1.9k sqft2804 Clearmeadow Dr, Bedford, TX 76021Off Market
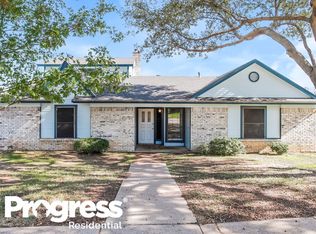
- $406,0004 bd2 ba1.9k sqft2716 Clearmeadow Dr, Bedford, TX 76021Off Market
- $284,8003 bd2 ba1.5k sqft2806 Meadow Park Dr, Bedford, TX 76021Off Market
- $256,9003 bd2 ba1.5k sqft2804 Meadow Park Dr, Bedford, TX 76021Off Market
- $272,5002 bd2 ba1.2k sqft2802 Meadow Park Dr, Bedford, TX 76021Off Market
- $275,9002 bd2 ba1.2k sqft2808 Meadow Park Dr, Bedford, TX 76021Off Market
- $272,1002 bd2 ba1.2k sqft2800 Meadow Park Dr, Bedford, TX 76021Off Market
- $424,9003 bd2 ba2.2k sqft2808 Clearmeadow Dr, Bedford, TX 76021Off Market
A local agent can set up tours, give advice and negotiate with sellers.
A local lender can help you make sure your offer is ready when you are.
Similar homes
- $365,0003 bd2 ba1.5k sqft4324 Stone Hollow Way, Fort Worth, TX 76103For Sale
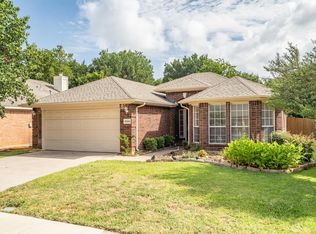 MLS ID #21328644, Theresa Mason. NTREIS
 - $320,0003 bd2 ba1.5k sqft1121 Wade Dr, Bedford, TX 76022For Sale
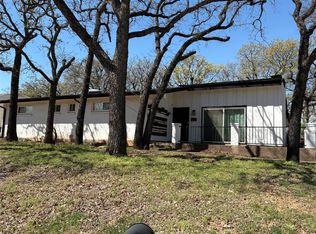 MLS ID #21213533, Julie Owens. NTREIS
 - $414,9003 bd2 ba1.9k sqft1020 Redbud Ct, Arlington, TX 76012For Sale
 MLS ID #21214530, Mark Hixson. NTREIS
 - $299,9993 bd2 ba1.5k sqft802 Brown Trl, Bedford, TX 76022For Sale
 MLS ID #21292469, Isidoro Cano. NTREIS
 - $410,0003 bd3 ba2.4k sqft1316 Cog Hill Dr, Fort Worth, TX 76120For SaleMLS ID #21337898, Luke Pham. NTREIS
- $386,0003 bd2 ba2.3k sqft5256 Chessie Cir, Haltom City, TX 76137For SaleMLS ID #21179140, Mai Nguyen. NTREIS
- $299,0003 bd2 ba1.5k sqft1144 Norwood Dr, Hurst, TX 76053For SaleMLS ID #21226558, Larry Colgrove. NTREIS
- $515,0004 bd3 ba2.3k sqft901 Tennison Dr, Euless, TX 76039For SaleMLS ID #21336314, DeShawn Pryor. NTREIS
- $399,8884 bd3 ba2.5k sqft2317 Hillgrove Ct, Mansfield, TX 76063For SaleMLS ID #21339394, Teresa Santiago. NTREIS
- $455,0003 bd2 ba2k sqft713 Ashley Dr, Hurst, TX 76054For SaleMLS ID #21249052, Tammy Martinez. NTREIS
- $374,5003 bd2 ba1.7k sqft217 Bearman Dr, Fort Worth, TX 76120For SaleMLS ID #21284555, Martha Aviles. NTREIS
- $335,0003 bd2 ba1.5k sqft7221 Post Oak Dr, North Richland Hills, TX 76182For Sale By Owner
- $395,0003 bd2 ba2.1k sqft1202 Golden View Ct, Arlington, TX 76001For SaleMLS ID #21312793, Juan Marcano Rincon. NTREIS
- $390,0004 bd3 ba2.1k sqft6104 Bay Hill Dr, Arlington, TX 76018For SaleMLS ID #21276362, Sonali Sikdar. NTREIS
- $319,9003 bd2 ba1.8k sqft2530 Stresa Ln, Grand Prairie, TX 75052For SaleMLS ID #21338965, Theresa Emerson. NTREIS
- $384,0004 bd3 ba2.1k sqft2 Mistywood Ct, Mansfield, TX 76063For SaleMLS ID #21311343, Scott Kirkpatrick. NTREIS
- $390,0004 bd3 ba1.9k sqft815 Ramblewood Dr, Lewisville, TX 75067For SaleMLS ID #21299224, Bella Jenkins. NTREIS
- $409,0003 bd2 ba1.7k sqft8712 Lake Country Dr, Fort Worth, TX 76179For SaleMLS ID #21310752, Austin Tate. NTREIS
- $395,0003 bd2 ba1.7k sqft652 Harrison Dr, Coppell, TX 75019For SaleMLS ID #21165909, Jessica Sun. NTREIS
- $385,0003 bd2 ba1.7k sqft2312 Westbrook Dr, Carrollton, TX 75007For SaleMLS ID #21269111, Chuy Huerta. NTREIS
