Situated near Arlington schools, including Webb Elementary, Nichols Junior High, and Lamar High School, this home offers convenient access to I-30 and 360, as well as a variety of nearby shopping centers. Set on a beautiful, wooded lot, the property features a spacious kitchen with a built-in hutch and an adjoining dining room. French doors open to a large backyard complete with mature shade trees and a storage building. The generous living area, highlighted by a fireplace, flows seamlessly into the kitchen and dining spaces—perfect for both everyday living and entertaining.
This inviting home includes three bedrooms, two living areas, two bathrooms, and a two-car garage, all nestled in a quiet cul-de-sac just has so much to offer.
For sale
$414,900
1020 Redbud Ct, Arlington, TX 76012
3beds
1,957sqft
Single Family Residence
Built in 1963
9,975 Square Feet Lot
$404,600 Zestimate®
$212/sqft
$-- HOA
What's special
Beautiful wooded lotTwo-car garageLarge backyardStorage buildingAdjoining dining roomThree bedroomsBuilt-in hutch
- 91 days
- 62
- 1
Zillow last checked:
Listing updated:
Listed by:
Mark Hixson 0394410 817-909-2871,
Mark D. Hixson 817-909-2871
Source: NTREIS,MLS#: 21214530
Facts & features
Interior
Bedrooms & bathrooms
- Bedrooms: 3
- Bathrooms: 2
- Full bathrooms: 2
Primary bedroom
- Features: Ceiling Fan(s)
- Level: First
- Dimensions: 13 x 13
Primary bedroom
- Features: Ceiling Fan(s), En Suite Bathroom, Walk-In Closet(s)
- Level: First
- Dimensions: 13 x 11
Bedroom
- Features: Ceiling Fan(s)
- Level: First
- Dimensions: 11 x 10
Den
- Features: Ceiling Fan(s)
- Level: First
- Dimensions: 13 x 12
Dining room
- Level: First
- Dimensions: 10 x 8
Kitchen
- Features: Breakfast Bar, Built-in Features, Kitchen Island, Pantry
- Level: First
- Dimensions: 15 x 10
Living room
- Features: Fireplace
- Level: First
- Dimensions: 25 x 16
Heating
- Central
Cooling
- Central Air, Ceiling Fan(s)
Appliances
- Included: Dishwasher, Gas Cooktop, Disposal, Gas Water Heater, Microwave
- Laundry: Washer Hookup, Electric Dryer Hookup, In Garage
Features
- Kitchen Island, Cable TV, Walk-In Closet(s)
- Flooring: Carpet, Tile
- Has basement: No
- Number of fireplaces: 1
- Fireplace features: Masonry, Wood Burning
Interior area
- Total interior livable area: 1,957 sqft
Video & virtual tour
Property
Parking
- Total spaces: 2
- Parking features: Garage Faces Front, Garage, Garage Door Opener
- Attached garage spaces: 2
Features
- Levels: One
- Stories: 1
- Patio & porch: Covered
- Pool features: None
- Fencing: Chain Link
Lot
- Size: 9,975 Square Feet
- Features: Back Yard, Cul-De-Sac, Lawn, Many Trees, Few Trees
Details
- Parcel number: 02023873
Construction
Type & style
- Home type: SingleFamily
- Architectural style: Traditional,Detached
- Property subtype: Single Family Residence
Materials
- Brick
- Foundation: Slab
- Roof: Composition
Condition
- Year built: 1963
Utilities & green energy
- Sewer: Public Sewer
- Water: Public
- Utilities for property: Sewer Available, Water Available, Cable Available
Community & HOA
Community
- Features: Curbs
- Security: Smoke Detector(s)
- Subdivision: Oakland Acres Add
HOA
- Has HOA: No
Location
- Region: Arlington
Financial & listing details
- Price per square foot: $212/sqft
- Tax assessed value: $271,097
- Annual tax amount: $5,925
- Date on market: 7/16/2026
- Cumulative days on market: 180 days
- Listing terms: Cash,Conventional,FHA,Texas Vet,VA Loan
Estimated market value
$404,600
$384,000 - $425,000
$2,167/mo
Price history
| Date | Event | Price |
|---|---|---|
| 7/16/2026 | Listed for sale | $414,900-2.4%$212/sqft |
Source: NTREIS #21214530 Report a problem | ||
| 6/16/2026 | Listing removed | $424,900$217/sqft |
Source: NTREIS #21214530 Report a problem | ||
| 3/20/2026 | Listed for sale | $424,900$217/sqft |
Source: NTREIS #21214530 Report a problem | ||
Public tax history
| Year | Property taxes | Tax assessment |
|---|---|---|
| 2025 | $5,927 +0% | $271,097 |
| 2024 | $5,925 +842.3% | $271,097 +16.5% |
| 2023 | $629 | $232,692 +10.7% |
| 2022 | -- | $210,141 +12.6% |
| 2021 | $632 +5% | $186,589 +19.8% |
| 2020 | $602 +4.7% | $155,777 +3.7% |
| 2019 | $575 +4.5% | $150,289 +36.4% |
| 2018 | $550 +4.3% | $110,197 +10% |
| 2017 | $528 +4.5% | $100,179 -5.8% |
| 2016 | $505 -9.6% | $106,383 +26% |
| 2015 | $559 | $84,400 |
| 2014 | $559 | $84,400 |
| 2013 | -- | $84,400 -0.5% |
| 2012 | -- | $84,800 |
| 2011 | -- | $84,800 -0.7% |
| 2010 | -- | $85,400 -8% |
| 2009 | -- | $92,800 |
| 2008 | -- | $92,800 |
| 2007 | -- | $92,800 |
| 2006 | -- | $92,800 |
| 2005 | -- | $92,800 -7.8% |
| 2004 | -- | $100,700 |
| 2003 | -- | $100,700 |
| 2002 | -- | $100,700 +45.7% |
| 2001 | -- | $69,100 |
| 2000 | -- | $69,100 |
Find assessor info on the county website
Monthly payment
Est. payment
Payment breakdown
Explore the cost of this home by adjusting the details. Changes won't be saved.Climate risks
Neighborhood: Central
Nearby schools
Schools provided by the listing agent
- Elementary: Roquemore
- Middle: Nichols
- High: Lamar
- District: Arlington ISD
Source: NTREIS. This data may not be complete. We recommend contacting the local school district to confirm school assignments for this home.

Similar homes
- $419,5004 bd3 ba2.3k sqft1817 Rhinevalley Dr, Arlington, TX 76012For Sale
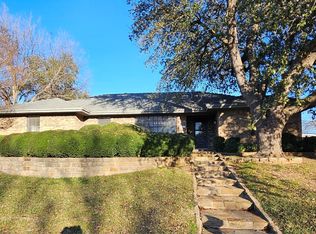 MLS ID #21287205, Alec Butcher. NTREIS
 - $314,0003 bd2 ba2k sqft1320 Apache St, Arlington, TX 76012For Sale
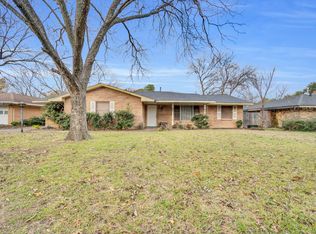 MLS ID #21128753, David Soto. NTREIS
 - $365,0003 bd2 ba1.8k sqft4805 Bonneville Dr, Arlington, TX 76016For Sale
 MLS ID #21391522, Blaine Hanson. NTREIS
 - $299,0003 bd2 ba1.7k sqft918 Bridges Dr, Arlington, TX 76012For Sale
 MLS ID #21387524, Julie Cook. NTREIS
