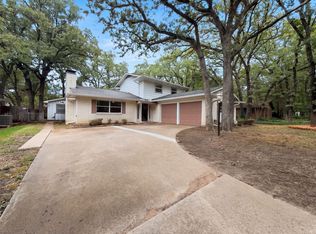
Beautifully maintained 4-bedroom, 3-bath home ideally located in the heart of Arlington. This well-cared-for property offers a great opportunity for homeowners or investors looking to add modern updates and personal touches while building on an already solid floorplan. The spacious floor plan features both formal living and dining areas, generously sized bedrooms, and a primary suite with 2 spacious walk-in closet . The home also offers a gas fireplace, crown molding, double oven, and a convenient 2-car garage and brand new toilet in the Jack and Jill bathroom.
Recent updates include HVAC replacements in 2018 and 2026, along with new water heaters (2) in 2018. Step outside to enjoy the covered patio, spacious yard, storage shed, and sprinkler system—perfect for entertaining or relaxing outdoors. With its desirable Arlington location, functional layout, and valuable recent improvements, this property presents an excellent opportunity to make it your own.
For sale
Price cut: $9.9K (11/15)
$365,000
4405 Kingswick Dr, Arlington, TX 76016
4beds
2,576sqft
Single Family Residence
Built in 1977
10,018 Square Feet Lot
$363,000 Zestimate®
$142/sqft
$-- HOA
What's special
Gas fireplaceStorage shedSpacious floor planSpacious yardCovered patioCrown moldingDouble oven
- 66 days
- 660
- 42
Zillow last checked:
Listing updated:
Listed by:
Cameron Dubriel 0791707,
The Dubriel Group, LLC 817-975-8969
Source: NTREIS,MLS#: 21374414
Facts & features
Interior
Bedrooms & bathrooms
- Bedrooms: 4
- Bathrooms: 3
- Full bathrooms: 3
Primary bedroom
- Level: First
- Dimensions: 1 x 1
Bedroom
- Level: First
- Dimensions: 1 x 1
Bedroom
- Level: First
- Dimensions: 1 x 1
Dining room
- Level: First
- Dimensions: 1 x 1
Living room
- Level: First
- Dimensions: 1 x 1
Heating
- Central
Cooling
- Central Air
Appliances
- Included: Dishwasher, Electric Oven
Features
- Double Vanity, Eat-in Kitchen, Walk-In Closet(s)
- Has basement: No
- Number of fireplaces: 1
- Fireplace features: Living Room
Interior area
- Total interior livable area: 2,576 sqft
Video & virtual tour
Property
Parking
- Total spaces: 2
- Parking features: Driveway, Garage, Garage Faces Side
- Attached garage spaces: 2
- Has uncovered spaces: Yes
Features
- Levels: One
- Stories: 1
- Pool features: None
Lot
- Size: 10,018 Square Feet
Details
- Parcel number: 01380567
Construction
Type & style
- Home type: SingleFamily
- Architectural style: Detached
- Property subtype: Single Family Residence
- Attached to another structure: Yes
Materials
- Foundation: Slab
- Roof: Shingle
Condition
- Year built: 1977
Utilities & green energy
- Sewer: Public Sewer
- Water: Public
- Utilities for property: Sewer Available, Water Available
Community & HOA
Community
- Security: Smoke Detector(s)
- Subdivision: Huntwick Add
HOA
- Has HOA: No
Location
- Region: Arlington
Financial & listing details
- Price per square foot: $142/sqft
- Tax assessed value: $405,790
- Annual tax amount: $8,871
- Date on market: 9/10/2026
- Cumulative days on market: 67 days
- Listing terms: Cash,Conventional,FHA
Estimated market value
$363,000
$345,000 - $381,000
$2,813/mo
Price history
| Date | Event | Price |
|---|---|---|
| 11/15/2026 | Price change | $365,000-2.6%$142/sqft |
Source: NTREIS #21374414 Report a problem | ||
| 11/9/2026 | Price change | $374,900-1.3%$146/sqft |
Source: NTREIS #21374414 Report a problem | ||
| 9/10/2026 | Listed for sale | $379,900$147/sqft |
Source: NTREIS #21374414 Report a problem | ||
Public tax history
| Year | Property taxes | Tax assessment |
|---|---|---|
| 2025 | $1,412 -0.9% | $405,790 |
| 2024 | $1,425 -28.6% | $405,790 +13.8% |
| 2023 | $1,997 -4.1% | $356,684 +6.2% |
| 2022 | $2,083 +3.2% | $335,729 +17% |
| 2021 | $2,019 +2.5% | $286,949 +8.3% |
| 2020 | $1,969 +0.5% | $264,992 -6.8% |
| 2019 | $1,960 +2.8% | $284,209 +19.9% |
| 2018 | $1,907 +1.4% | $236,974 -0.7% |
| 2017 | $1,881 +2.2% | $238,699 +12.7% |
| 2016 | $1,840 -5.1% | $211,736 +13.7% |
| 2015 | $1,939 | $186,300 |
| 2014 | $1,939 | $186,300 +4.8% |
| 2013 | -- | $177,700 +9.4% |
| 2012 | -- | $162,500 -6.6% |
| 2011 | -- | $174,000 +3.1% |
| 2010 | -- | $168,800 -6.3% |
| 2009 | -- | $180,100 |
| 2008 | -- | $180,100 |
| 2007 | -- | $180,100 +7.5% |
| 2006 | -- | $167,600 |
| 2005 | -- | $167,600 +1.9% |
| 2004 | -- | $164,500 |
| 2003 | -- | $164,500 +5% |
| 2002 | -- | $156,600 +6.1% |
| 2001 | -- | $147,600 +6.5% |
| 2000 | -- | $138,600 |
Find assessor info on the county website
Monthly payment
Est. payment
Payment breakdown
Explore the cost of this home by adjusting the details. Changes won't be saved.Climate risks
Neighborhood: West
Nearby schools
Schools provided by the listing agent
- Elementary: Dunn
- Middle: Young
- High: Martin
- District: Arlington ISD
Source: NTREIS. This data may not be complete. We recommend contacting the local school district to confirm school assignments for this home.


Similar homes
- $350,0003 bd3 ba2.5k sqft5816 Gatewood Dr, Arlington, TX 76016For Sale
 MLS ID #21386898, Tamera Starke. NTREIS
- $340,0005 bd3 ba2.3k sqft6217 Barcelona Dr, Arlington, TX 76016For Sale
 MLS ID #21313699, Carranza Wade. NTREIS
- $330,0004 bd2 ba1.7k sqft3411 Halifax Dr, Arlington, TX 76013For Sale
 MLS ID #21405154, Amber Broadway. NTREIS
- $--4 bd2 ba1.9k sqft2848 Mimosa Park Dr, Richland Hills, TX 76118Auction
 Auction.com 2
