Welcome to 4250 Claremont Drive in Grand Prairie Texas where space comfort and convenience come together. This beautifully maintained 4 bedroom 2 bath home offers a flexible floor plan designed for everyday living and entertaining. Inside you will find two spacious living areas two dining areas and a dedicated study that can easily serve as a home office playroom or hobby space. The home features a combination of ceramic tile and wood flooring that adds warmth style and easy maintenance throughout the main living spaces. The layout provides plenty of room for family gatherings holiday celebrations or simply relaxing at home. The well appointed kitchen is off of the living and dining areas creating an inviting atmosphere for hosting guests or spending quality time with loved ones. The generous primary suite and three additional bedrooms offer comfort and privacy for everyone. Located just off Interstate 20 this home provides quick access to both Dallas and Fort Worth making commuting simple while keeping you close to shopping restaurants parks schools and entertainment. Whether you work in either city or simply enjoy having everything within reach this location is hard to beat. If you have been searching for a 4 bedroom home in Grand Prairie with two living areas two dining areas a study and an excellent location this property deserves a spot at the top of your list. Schedule your private showing today and discover all this home has to offer.
For sale
Price cut: $43K (7/29)
$395,000
4250 Claremont Dr, Grand Prairie, TX 75052
4beds
3,066sqft
Single Family Residence
Built in 1985
6,621 Square Feet Lot
$391,100 Zestimate®
$129/sqft
$-- HOA
What's special
- 63 days |
- 490 |
- 26 |
Zillow last checked:
Listing updated:
Listed by:
Robin Lehew 0558034 855-450-0442,
Real Broker, LLC 855-450-0442
Source: NTREIS,MLS#: 21300101
Facts & features
Interior
Bedrooms & bathrooms
- Bedrooms: 4
- Bathrooms: 4
- Full bathrooms: 2
- 1/2 bathrooms: 2
Primary bedroom
- Level: Second
- Dimensions: 17 x 14
Bedroom
- Level: Second
- Dimensions: 10 x 10
Bedroom
- Level: Second
- Dimensions: 10 x 11
Bedroom
- Level: Second
- Dimensions: 11 x 14
Breakfast room nook
- Level: First
- Dimensions: 12 x 15
Dining room
- Level: First
- Dimensions: 17 x 15
Kitchen
- Level: First
- Dimensions: 12 x 15
Laundry
- Level: First
- Dimensions: 12 x 13
Living room
- Level: First
- Dimensions: 25 x 15
Office
- Level: First
- Dimensions: 11 x 12
Heating
- Central, Electric
Cooling
- Central Air, Electric
Appliances
- Included: Dishwasher, Electric Range, Disposal
- Laundry: Electric Dryer Hookup, Laundry in Utility Room
Features
- Decorative/Designer Lighting Fixtures, Cable TV
- Flooring: Ceramic Tile
- Windows: Window Coverings
- Has basement: No
- Number of fireplaces: 1
- Fireplace features: Wood Burning
Interior area
- Total interior livable area: 3,066 sqft
Video & virtual tour
Property
Parking
- Total spaces: 2
- Parking features: Garage
- Attached garage spaces: 2
Features
- Levels: Two
- Stories: 2
- Pool features: None
- Fencing: Fenced,Wood
Lot
- Size: 6,621 Square Feet
Details
- Parcel number: 28276560II0070000
Construction
Type & style
- Home type: SingleFamily
- Architectural style: Detached
- Property subtype: Single Family Residence
Materials
- Foundation: Slab
Condition
- Year built: 1985
Utilities & green energy
- Sewer: Public Sewer
- Water: Public
- Utilities for property: Sewer Available, Water Available, Cable Available
Community & HOA
Community
- Subdivision: Oak Hollow Ph 07
HOA
- Has HOA: No
Location
- Region: Grand Prairie
Financial & listing details
- Price per square foot: $129/sqft
- Tax assessed value: $399,750
- Annual tax amount: $9,021
- Date on market: 6/14/2026
- Cumulative days on market: 82 days
- Listing terms: Cash,Conventional,FHA,VA Loan
- Exclusions: Mineral rights if any.
Estimated market value
$391,100
$372,000 - $411,000
$3,562/mo
Price history
| Date | Event | Price |
|---|---|---|
| 7/29/2026 | Price change | $395,000-9.8%$129/sqft |
Source: NTREIS #21300101 Report a problem | ||
| 7/23/2026 | Price change | $438,000-0.2%$143/sqft |
Source: NTREIS #21300101 Report a problem | ||
| 6/14/2026 | Price change | $439,000-2.2%$143/sqft |
Source: NTREIS #21300101 Report a problem | ||
| 5/23/2026 | Listed for sale | $449,000$146/sqft |
Source: NTREIS #21279893 Report a problem | ||
Public tax history
| Year | Property taxes | Tax assessment |
|---|---|---|
| 2025 | $9,281 +0.3% | $399,750 |
| 2024 | $9,257 -5.4% | $399,750 -3.3% |
| 2023 | $9,782 +12% | $413,580 +23.6% |
| 2022 | $8,737 +17.5% | $334,530 +23.4% |
| 2021 | $7,436 +141.1% | $271,110 +2% |
| 2020 | $3,084 +2.9% | $265,910 +15.9% |
| 2019 | $2,998 +2.5% | $229,440 +20.5% |
| 2018 | $2,925 +4.2% | $190,370 +28.3% |
| 2017 | $2,807 -2% | $148,390 |
| 2016 | $2,863 -22.3% | $148,390 |
| 2015 | $3,683 | $148,390 +3.7% |
| 2014 | $3,683 | $143,070 |
| 2013 | -- | -- |
| 2012 | -- | -- |
| 2011 | -- | -- |
| 2010 | -- | -- |
| 2009 | -- | -- |
| 2008 | -- | -- |
| 2007 | -- | -- |
| 2005 | -- | -- |
| 2004 | -- | -- |
| 2003 | -- | -- |
| 2002 | -- | -- |
| 2001 | -- | -- |
Find assessor info on the county website
Monthly payment
Est. payment
Payment breakdown
Explore the cost of this home by adjusting the details. Changes won't be saved.Climate risks
Neighborhood: Oak Hollow-Sheffield Village
Nearby schools
GreatSchools rating
- 4/10Suzanna Dickinson Elementary SchoolGrades: PK-5Distance: 0.9 mi
- 5/10Harry S Truman Middle SchoolGrades: 6-8Distance: 1.2 mi
- 3/10South Grand Prairie High SchoolGrades: 9-12Distance: 2.7 mi
Schools provided by the listing agent
- Elementary: Dickinson
- Middle: Truman
- High: South Grand Prairie
- District: Grand Prairie ISD
Source: NTREIS. This data may not be complete. We recommend contacting the local school district to confirm school assignments for this home.
- $265,7003 bd2 ba1.4k sqft4302 Winchester Ct, Grand Prairie, TX 75052Off Market

- $286,8003 bd2 ba1.8k sqft4246 Claremont Dr, Grand Prairie, TX 75052Off Market
- $270,2003 bd2 ba1.6k sqft4306 Winchester Ct, Grand Prairie, TX 75052Off Market
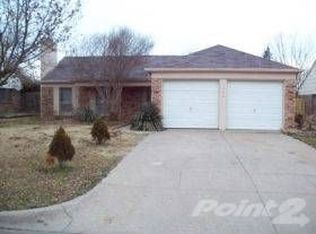
- $262,5003 bd2 ba1.4k sqft2340 Carlisle Ct, Grand Prairie, TX 75052Off Market
- $315,8003 bd3 ba1.8k sqft4242 Claremont Dr, Grand Prairie, TX 75052Off Market
- $424,8004 bd2 ba2.9k sqft4245 Claremont Dr, Grand Prairie, TX 75052Off Market
- $310,3003 bd2 ba1.8k sqft4301 Winchester Ct, Grand Prairie, TX 75052Off Market
- $265,1003 bd2 ba1.4k sqft2343 Dartmouth Dr, Grand Prairie, TX 75052Off Market
A local agent can set up tours, give advice and negotiate with sellers.
Similar homes
- $450,0005 bd3 ba3.3k sqft3455 Daisy Ln, Grand Prairie, TX 75052For Sale
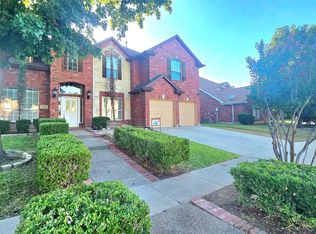 MLS ID #21343317, Hang Vo. NTREIS
 - $344,9003 bd3 ba1.7k sqft834 Brian Dr, Grand Prairie, TX 75052For Sale
 MLS ID #21334045, Emmanuel Luna Gregorio. NTREIS
 - $335,0003 bd2 ba1.7k sqft2017 Osage Trl, Grand Prairie, TX 75052For Sale
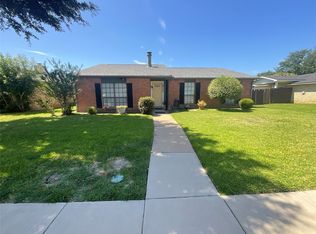 MLS ID #21323019, Scott Fernandez. NTREIS
 - $370,3504 bd3 ba2k sqft5305 Faireast Ct, Arlington, TX 76018For Sale
 MLS ID #21354127, Henry Hinojoza. NTREIS
 - $319,9003 bd2 ba1.8k sqft2530 Stresa Ln, Grand Prairie, TX 75052For SaleMLS ID #21338965, Theresa Emerson. NTREIS
- $310,0003 bd2 ba1.7k sqft4435 Mercer St, Grand Prairie, TX 75052For SaleMLS ID #21355650, Martina Barrientos. NTREIS
- $375,0004 bd3 ba2.7k sqft5502 Hyannis Dr, Arlington, TX 76018For SaleMLS ID #21306541, Melissa Fain. NTREIS
- $390,0004 bd3 ba2.3k sqft2111 Warwick Dr, Arlington, TX 76015For SaleMLS ID #21352297, Celia Montano. NTREIS
- $390,0004 bd3 ba2.1k sqft6104 Bay Hill Dr, Arlington, TX 76018For SaleMLS ID #21276362, Sonali Sikdar. NTREIS
- $425,0007 bd5 ba3.3k sqft1938 El Paso St, Grand Prairie, TX 75051For SaleMLS ID #21333790, Rose Ruiz. NTREIS
- $399,8884 bd3 ba2.5k sqft2317 Hillgrove Ct, Mansfield, TX 76063For SaleMLS ID #21339394, Teresa Santiago. NTREIS
- $399,0004 bd3 ba2.8k sqft7601 Tin Cup Dr, Arlington, TX 76001For SaleMLS ID #21171135, Sara Pensamiento. NTREIS
- $414,9994 bd3 ba3.1k sqft8132 Guadalupe Rd, Arlington, TX 76002For SaleMLS ID #21338664, Kenneth Gutierrez. NTREIS
- $385,0003 bd2 ba1.8k sqft3407 Commander Ct, Arlington, TX 76017For SaleMLS ID #21354154, Nina Henderson. NTREIS
- $435,0005 bd4 ba3.1k sqft919 Green Hills Rd, Duncanville, TX 75137For SaleMLS ID #20959741, Robert Lewis. NTREIS
- $439,9005 bd3 ba3.2k sqft2118 Rock Creek Dr, Grand Prairie, TX 75050For SaleMLS ID #21081824, Kevin Le. NTREIS
- $409,0003 bd2 ba2.3k sqft627 Meadowbrooke Pl, Duncanville, TX 75137For SaleMLS ID #21223930, Jennifer Hagler. NTREIS
- $319,9994 bd2 ba1.7k sqft1617 Camara Ct, Grand Prairie, TX 75051For SaleMLS ID #21216064, Lee Alvarez. NTREIS
- $370,0003 bd2 ba1.5k sqft315 Dow Ross Blvd, Duncanville, TX 75116For SaleMLS ID #21320216, Connie Hernandez. NTREIS
- $429,0004 bd3 ba2.3k sqft10923 Eva Mae Blvd, Midlothian, TX 76065For SaleMLS ID #21354366, Michelle Hernandez. NTREIS
