Don't miss this exceptional Income-producing or multi-generational living opportunity!!!
This property presents a compelling opportunity for investors and homeowners alike, offering both significant rental income potential and a flexible layout for multi-generational living.
Key features include:
A spacious 1,295sqft main house: This residence features a well-designed layout with 3 bedrooms, 3 bathrooms, a dedicated dining area, and a kitchen, providing ample space for comfortable living.
Two 1,000sqft additional apartment rental units: Each of the two separate units includes 2 private bedrooms, 1 bathroom, and fully equipped kitchenette. This setup provides independence and privacy for tenants or family members.
Turnkey investment: This property allows for immediate income generation (each unit is rented on a month-to-month basis at $1,200.00 each, making it a sound addition to any investment portfolio.
Prime location: Conveniently situated near local parks, schools, and shopping centers, the property also offers easy access to major highways.
This total 3,303sqft versatile property is designed to meet a variety of needs!!!
For sale
$425,000
1938 El Paso St, Grand Prairie, TX 75051
7beds
3,303sqft
Single Family Residence
Built in 1964
9,016 Square Feet Lot
$-- Zestimate®
$129/sqft
$-- HOA
What's special
Dedicated dining area
- 6 days |
- 123 |
- 6 |
Zillow last checked:
Listing updated:
Listed by:
Rose Ruiz 0672759 214-900-4217,
OnTrack Realty LLC 214-293-4325
Source: NTREIS,MLS#: 21333790
Facts & features
Interior
Bedrooms & bathrooms
- Bedrooms: 7
- Bathrooms: 5
- Full bathrooms: 5
Primary bedroom
- Level: First
- Dimensions: 11 x 16
Bedroom
- Level: First
- Dimensions: 11 x 12
Bedroom
- Level: First
- Dimensions: 12 x 12
Bedroom
- Level: Second
- Dimensions: 11 x 9
Bedroom
- Level: Second
- Dimensions: 12 x 10
Bedroom
- Level: First
- Dimensions: 12 x 12
Bedroom
- Level: First
- Dimensions: 12 x 10
Other
- Level: Second
- Dimensions: 6 x 8
Other
- Level: First
- Dimensions: 8 x 5
Kitchen
- Features: Built-in Features, Stone Counters
- Level: First
- Dimensions: 8 x 16
Kitchen
- Level: First
- Dimensions: 7 x 8
Living room
- Level: First
- Dimensions: 11 x 17
Living room
- Level: Second
- Dimensions: 12 x 13
Living room
- Level: First
- Dimensions: 13 x 12
Heating
- Central, Natural Gas
Cooling
- Central Air, Electric
Appliances
- Included: Dishwasher, Electric Range, Disposal, Gas Water Heater, Microwave
Features
- Granite Counters
- Flooring: Carpet, Laminate
- Has basement: No
- Has fireplace: No
Interior area
- Total interior livable area: 3,303 sqft
Video & virtual tour
Property
Parking
- Parking features: Concrete, Driveway
Features
- Levels: Multi/Split
- Patio & porch: Front Porch
- Pool features: None
- Fencing: Back Yard,Chain Link
Lot
- Size: 9,016 Square Feet
Details
- Parcel number: 280525011311R0000
Construction
Type & style
- Home type: SingleFamily
- Architectural style: Traditional,Detached
- Property subtype: Single Family Residence
- Attached to another structure: Yes
Materials
- Brick
- Foundation: Slab
- Roof: Composition
Condition
- Year built: 1964
Utilities & green energy
- Sewer: Public Sewer
- Water: Public
- Utilities for property: Natural Gas Available, Sewer Available, Separate Meters, Water Available
Community & HOA
Community
- Subdivision: Dalworth Park
HOA
- Has HOA: No
Location
- Region: Grand Prairie
Financial & listing details
- Price per square foot: $129/sqft
- Tax assessed value: $290,210
- Annual tax amount: $5,281
- Date on market: 7/16/2026
- Cumulative days on market: 7 days
- Listing terms: Cash,Conventional,1031 Exchange,FHA,VA Loan
- Exclusions: None
Estimated market value
Not available
Estimated sales range
Not available
Not available
Price history
| Date | Event | Price |
|---|---|---|
| 7/16/2026 | Listed for sale | $425,000+6.3%$129/sqft |
Source: NTREIS #21333790 Report a problem | ||
| 1/5/2026 | Listing removed | $400,000$121/sqft |
Source: NTREIS #21045737 Report a problem | ||
| 12/19/2025 | Price change | $400,000-5.8%$121/sqft |
Source: NTREIS #21045737 Report a problem | ||
| 11/27/2025 | Price change | $424,500-0.1%$129/sqft |
Source: NTREIS #21045737 Report a problem | ||
| 11/19/2025 | Price change | $425,000-5.6%$129/sqft |
Source: NTREIS #21045737 Report a problem | ||
| 11/2/2025 | Listed for sale | $450,000$136/sqft |
Source: NTREIS #21045737 Report a problem | ||
| 10/27/2025 | Pending sale | $450,000$136/sqft |
Source: NTREIS #21045737 Report a problem | ||
| 9/23/2025 | Listed for sale | $450,000$136/sqft |
Source: NTREIS #21045737 Report a problem | ||
| 9/16/2025 | Contingent | $450,000$136/sqft |
Source: NTREIS #21045737 Report a problem | ||
| 8/29/2025 | Listed for sale | $450,000+114.3%$136/sqft |
Source: NTREIS #21045737 Report a problem | ||
| 9/24/2021 | Sold | -- |
Source: NTREIS #14657430 Report a problem | ||
| 9/7/2021 | Pending sale | $209,950$64/sqft |
Source: NTREIS #14657430 Report a problem | ||
| 8/25/2021 | Listed for sale | $209,950$64/sqft |
Source: NTREIS #14657430 Report a problem | ||
Public tax history
| Year | Property taxes | Tax assessment |
|---|---|---|
| 2025 | $4,416 +19.3% | $290,210 +23.7% |
| 2024 | $3,702 -25% | $234,620 +9.3% |
| 2023 | $4,936 -9.7% | $214,590 |
| 2022 | $5,465 +44.6% | $214,590 +50.9% |
| 2021 | $3,779 +5.5% | $142,200 +11.9% |
| 2020 | $3,583 +10.5% | $127,090 +11.9% |
| 2019 | $3,243 +53.7% | $113,590 +57.3% |
| 2018 | $2,109 +7% | $72,200 +7% |
| 2017 | $1,971 +17.9% | $67,450 +17.8% |
| 2016 | $1,672 +5.6% | $57,250 +1.2% |
| 2015 | $1,583 | $56,560 |
| 2014 | $1,583 | $56,560 |
| 2013 | -- | -- |
| 2012 | -- | -- |
| 2011 | -- | -- |
| 2010 | -- | -- |
| 2009 | -- | -- |
| 2008 | -- | -- |
| 2007 | -- | -- |
| 2005 | -- | -- |
| 2004 | -- | -- |
| 2003 | -- | -- |
| 2002 | -- | -- |
| 2001 | -- | -- |
Find assessor info on the county website
Monthly payment
Est. payment
Payment breakdown
Explore the cost of this home by adjusting the details. Changes won't be saved.Climate risks
Neighborhood: 75051
Nearby schools
GreatSchools rating
- 6/10David Daniels Elementary Academy Of SciencGrades: PK-5Distance: 0.3 mi
- 4/10Digital Arts & Technology Academy at Adams MiddleGrades: 6-8Distance: 1.7 mi
- 2/10Grand Prairie High SchoolGrades: 9-12Distance: 2 mi
Schools provided by the listing agent
- Elementary: Daniels
- Middle: Adams
- High: Grand Prairie
- District: Grand Prairie ISD
Source: NTREIS. This data may not be complete. We recommend contacting the local school district to confirm school assignments for this home.
- $316,8004 bd3 ba1.8k sqft1934 El Paso St, Grand Prairie, TX 75051Off Market
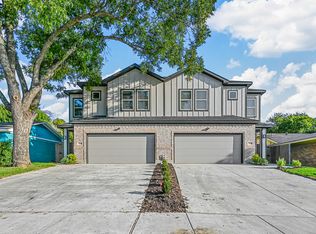
- $70,000-- bd-- ba-- sqft2002 El Paso St, Grand Prairie, TX 75051Off Market
- $346,1004 bd2 ba1.8k sqft1932 El Paso St, Grand Prairie, TX 75051Off Market
- $140,0007,693 Square Feet2006 El Paso St, Grand Prairie, TX 75051Off Market
- $15,0007,400 Square Feet2002 El Paso St, Grand Prairie, TX 75051Off Market
- $247,1003 bd2 ba1.9k sqft1930 El Paso St, Grand Prairie, TX 75051Off Market
- $228,3003 bd1 ba1.1k sqft1926 El Paso St, Grand Prairie, TX 75051Off Market
- $212,4003 bd1 ba1.2k sqft1937 San Antonio St, Grand Prairie, TX 75051Off Market
A local agent can set up tours, give advice and negotiate with sellers.
Similar homes
- $450,0004 bd3 ba2.3k sqft729 Surrey Cir, Grand Prairie, TX 75050For Sale
 MLS ID #21331424, Connie Delacruz. NTREIS
 - $365,0004 bd3 ba2.7k sqft1717 Monaco Dr, Arlington, TX 76010For Sale
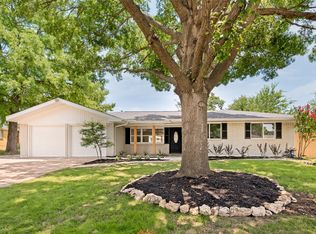 MLS ID #21315685, Brandon Koonsman. NTREIS
 - $349,9004 bd3 ba2.2k sqft1017 Denmark St, Grand Prairie, TX 75050For Sale
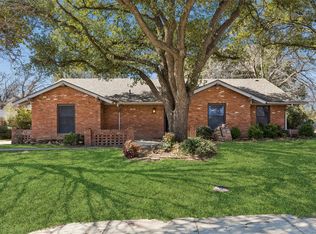 MLS ID #21189598, Michael Hershenberg. NTREIS
 - $399,9004 bd2 ba2.2k sqft2703 Oak Cliff Ln, Arlington, TX 76012For Sale
 MLS ID #21263170, Mark Hixson. NTREIS
 - $382,5005 bd2 ba2.6k sqft1819 W Cedar Elm Dr, Arlington, TX 76012For SaleMLS ID #21202083, Jared Vidrine. NTREIS
- $435,0004 bd3 ba2.5k sqft829 Woodridge Dr, Fort Worth, TX 76120For SaleMLS ID #21279421, Don Lawyer. NTREIS
- $366,0004 bd3 ba2.1k sqft7001 Edmundson Dr, Arlington, TX 76002For SaleMLS ID #21336434, Amber Broadway. NTREIS
- $425,0004 bd2 ba1.6k sqft12220 Eunice St, Farmers Branch, TX 75234For SaleMLS ID #21327560, Darrell Toler. NTREIS
- $456,9004 bd3 ba2.2k sqft1023 Auburn Dr, Arlington, TX 76012For SaleMLS ID #21260013, Miguel Picart. NTREIS
- $379,9004 bd3 ba2.4k sqft7233 Bayberry Ln, Dallas, TX 75249For SaleMLS ID #21325643, Julie Roland. NTREIS
- $439,0004 bd2 ba2k sqft3309 Tennessee Ave, Dallas, TX 75224For SaleMLS ID #21324096, Nicholas McMayon. NTREIS
- $430,0004 bd3 ba2.6k sqft10404 Lake Brook Dr, Fort Worth, TX 76115For SaleMLS ID #21286162, Amanda Ballard. NTREIS
- $445,0004 bd3 ba2.7k sqft6112 W Poly Webb Rd, Arlington, TX 76016For SaleMLS ID #21320589, Corbin Hicks. NTREIS
- $427,0004 bd3 ba2.1k sqft100 W Pleasantview Dr, Hurst, TX 76054For SaleMLS ID #21284376, Amber Broadway. NTREIS
- $375,0004 bd3 ba1.8k sqft1305 W Lavender Ln, Arlington, TX 76013For SaleMLS ID #21276978, Blake Sims. NTREIS
- $330,0005 bd3 ba1.9k sqft2908 Legend Rd, Arlington, TX 76014For SaleMLS ID #21275878, Heather Lopez. NTREIS
- $415,0004 bd3 ba2.4k sqft5112 Oak Gate Ct, Arlington, TX 76016For SaleMLS ID #21314639, Keith Sevanandam. NTREIS
- $380,0004 bd3 ba2.7k sqft5502 Hyannis Dr, Arlington, TX 76018For SaleMLS ID #21306541, Melissa Fain. NTREIS
- $575,0005 bd4 ba3.3k sqft2801 Knotted Oaks Trl, Arlington, TX 76006For SaleMLS ID #21290895, Brandee Kelley. NTREIS
- $394,9004 bd4 ba2.1k sqft1900 Charleston Dr, Bedford, TX 76022For SaleMLS ID #21264352, Ryan Morris. NTREIS
