Welcome to this well-maintained 4-bedroom, 2.5-bath home in the heart of Hurst! This spacious two-story floor plan offers multiple living and dining areas, providing flexibility for both everyday living and entertaining. Upon entry, you'll find a formal living room and formal dining room, perfect for hosting family gatherings, holiday meals, or creating a dedicated home office space.
The bright and inviting main living area is filled with natural light and flows seamlessly into the kitchen, creating an open and comfortable atmosphere. Large windows throughout the home allow for an abundance of sunlight, giving each room a warm and airy feel.
Upstairs, a spacious loft provides endless possibilities as a game room, media room, playroom, home office, or additional living space. The private primary suite offers a relaxing retreat, while three generously sized secondary bedrooms provide plenty of room for family, guests, or hobbies.
Step outside to enjoy the backyard, offering space to relax, entertain, or create your own outdoor oasis. Conveniently located near shopping, dining, parks, and major highways, this home combines comfort, functionality, and an excellent location.
With its versatile layout, multiple living spaces, abundant natural light, and pride of ownership throughout, this Hurst home is ready for its next owner to move in and make it their own.
Under contract
$430,000
10404 Lake Brook Dr, Fort Worth, TX 76115
4beds
2,658sqft
:
Get pre-qualified$3,224/mo
Duplex, Single Family Residence
Built in 2001
7,927 Square Feet Lot
$419,400 Zestimate®
$162/sqft
$29/mo HOA
What's special
Spacious loftFormal dining roomAbundant natural lightAbundance of sunlightMultiple living spacesSpacious two-story floor planPrivate primary suite
- 70 days |
- 321 |
- 21 |
Zillow last checked:
Listing updated:
Listed by:
Amanda Ballard 0815608,
221 Realty Advisors 817-962-8440
Source: NTREIS,MLS#: 21286162
Facts & features
Interior
Bedrooms & bathrooms
- Bedrooms: 4
- Bathrooms: 3
- Full bathrooms: 2
- 1/2 bathrooms: 1
Primary bedroom
- Level: Second
- Dimensions: 0 x 0
Bedroom
- Level: Second
- Dimensions: 0 x 0
Family room
- Level: First
- Dimensions: 0 x 0
Kitchen
- Level: First
- Dimensions: 0 x 0
Living room
- Features: Fireplace
- Level: First
- Dimensions: 0 x 0
Heating
- Central, Fireplace(s)
Cooling
- Central Air, Ceiling Fan(s), Electric
Appliances
- Included: Dishwasher, Electric Oven, Disposal, Gas Oven, Gas Range, Gas Water Heater, Microwave
- Laundry: Washer Hookup, Dryer Hookup, ElectricDryer Hookup, GasDryer Hookup, Laundry in Utility Room
Features
- Pantry, Walk-In Closet(s)
- Flooring: Carpet, Laminate
- Windows: Window Coverings
- Has basement: No
- Number of fireplaces: 1
- Fireplace features: Gas, Living Room
Interior area
- Total interior livable area: 2,658 sqft
Video & virtual tour
Property
Parking
- Total spaces: 2
- Parking features: Driveway, Garage Faces Front, Garage, On Street
- Attached garage spaces: 2
Features
- Levels: Two
- Stories: 2
- Patio & porch: Patio, Covered
- Exterior features: Rain Gutters
- Pool features: None
- Fencing: Wood
Lot
- Size: 7,927 Square Feet
- Features: Subdivision, Sprinkler System
Details
- Parcel number: 07867603
- Other equipment: None
Construction
Type & style
- Home type: SingleFamily
- Architectural style: Mid-Century Modern
- Property subtype: Duplex, Single Family Residence
- Attached to another structure: Yes
Materials
- Brick
- Foundation: Slab
- Roof: Shingle
Condition
- Year built: 2001
Utilities & green energy
- Sewer: Public Sewer
- Water: Public
- Utilities for property: Electricity Available, Electricity Connected, Natural Gas Available, Phone Available, Sewer Available, Water Available
Community & HOA
Community
- Features: Curbs, Sidewalks
- Security: Security System Owned, Security System, Smoke Detector(s)
- Subdivision: Lakeview Add
HOA
- Has HOA: Yes
- Services included: Association Management, Maintenance Grounds, Maintenance Structure
- HOA fee: $175 semi-annually
- HOA name: Jelly Bird Hoa Management LLC
- HOA phone: 888-352-7075
Location
- Region: Fort Worth
Financial & listing details
- Price per square foot: $162/sqft
- Annual tax amount: $9,217
- Date on market: 6/1/2026
- Cumulative days on market: 71 days
- Listing terms: Cash,Conventional,FHA,VA Loan
- Exclusions: Washer, Dryer, fridge and outdoor potted plants.
Estimated market value
$419,400
$398,000 - $440,000
$2,618/mo
Price history
| Date | Event | Price |
|---|---|---|
| 8/5/2026 | Contingent | $430,000$162/sqft |
Source: NTREIS #21286162 Report a problem | ||
| 6/1/2026 | Listed for sale | $430,000$162/sqft |
Source: NTREIS #21286162 Report a problem | ||
Public tax history
Tax history is unavailable.
Monthly payment
Est. payment
Payment breakdown
Explore the cost of this home by adjusting the details. Changes won't be saved.Climate risks
Neighborhood: Lakeview
Nearby schools
GreatSchools rating
- 7/10Trinity Lakes Elementary SchoolGrades: PK-6Distance: 2.1 mi
- 6/10Hurst Junior High SchoolGrades: 7-9Distance: 1.6 mi
- 7/10Bell High SchoolGrades: 10-12Distance: 2.5 mi
Schools provided by the listing agent
- Elementary: Trinity Lakes
- Middle: Hurst
- High: Bell
- District: Hurst-Euless-Bedford ISD
Source: NTREIS. This data may not be complete. We recommend contacting the local school district to confirm school assignments for this home.
- $446,2004 bd3 ba2.6k sqft10404 Lake Brook Dr, Hurst, TX 76053Off Market
- $370,4004 bd2 ba1.8k sqft10400 Lake Brook Dr, Hurst, TX 76053Off Market
- $385,4004 bd2 ba2.1k sqft10408 Lake Brook Dr, Hurst, TX 76053Off Market
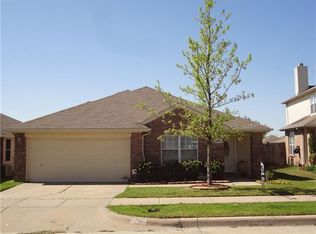
- $377,4004 bd2 ba1.9k sqft10412 Lake Brook Dr, Hurst, TX 76053Off Market

- $405,5004 bd2 ba2.1k sqft10324 Lake Brook Dr, Hurst, TX 76053Off Market
- $--4 bd2 ba2.1k sqft10324 Lake Brook Dr, Fort Worth, TX 76115Sold
- $362,7003 bd2 ba1.8k sqft10333 Lake Ter, Hurst, TX 76053Off Market
- $389,5003 bd2 ba2k sqft10329 Lake Ter, Hurst, TX 76053Off Market
A local agent can set up tours, give advice and negotiate with sellers.
Similar homes
- $430,0004 bd3 ba2.5k sqft3436 Furlong Way, Fort Worth, TX 76244For Sale
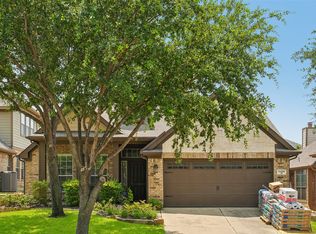 MLS ID #21345651, Sabrina Fernando. NTREIS
 - $435,0004 bd2 ba2.2k sqft5371 Natchez Trl, Fort Worth, TX 76137For Sale
 MLS ID #21310747, Becky Henry. NTREIS
 - $420,0004 bd3 ba2.5k sqft4824 Red Velvet Rd, Fort Worth, TX 76244For Sale
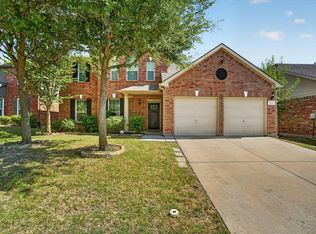 MLS ID #21344429, Becca Self. NTREIS
 - $440,0003 bd3 ba2k sqft109 Clove Ln, Euless, TX 76039For Sale
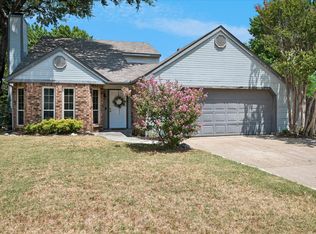 MLS ID #21349530, Kyle Cheek. NTREIS
 - $450,0004 bd3 ba2.2k sqft7824 Teal Dr, Fort Worth, TX 76137For SaleMLS ID #21334711, Kimberly Bowlden. NTREIS
- $419,9004 bd3 ba1.8k sqft408 Milla Ln, Euless, TX 76039For SaleMLS ID #21285370, Kelvin Bredehoeft. NTREIS
- $439,9004 bd3 ba2.9k sqft4745 Eagle Trace Dr, Fort Worth, TX 76244For SaleMLS ID #21332930, Miranda Brown. NTREIS
- $485,0004 bd3 ba2.5k sqft6001 Prairie Wood Ct, Arlington, TX 76018For SaleMLS ID #21354387, Nina Henderson. NTREIS
- $390,0003 bd2 ba1.7k sqft8364 Bowspirit Ln, Hurst, TX 76053For SaleMLS ID #21314707, Karin Nielsen-Kilburn. NTREIS
- $465,0004 bd3 ba2.6k sqft6303 Bramble Creek Ct, Arlington, TX 76001For SaleMLS ID #21344976, Jennifer Cathcart. NTREIS
- $380,0003 bd2 ba1.8k sqft417 Shadow Grass Ave, Fort Worth, TX 76120For SaleMLS ID #21335603, Scott Safford. NTREIS
- $475,0005 bd3 ba3.1k sqft5225 Merced Dr, Fort Worth, TX 76137For SaleMLS ID #21325991, Alisa Runge. NTREIS
- $429,9005 bd3 ba2.7k sqft4816 Diamond Trace Trl, Fort Worth, TX 76244For SaleMLS ID #21269640, Jennifer Andrews. NTREIS
- $490,0004 bd3 ba3.2k sqft8124 Hickory Upland Dr, Fort Worth, TX 76131For SaleMLS ID #21352454, Emilie Williamson. NTREIS
- $375,0003 bd3 ba2.2k sqft3414 Viscount Dr, Arlington, TX 76016For SaleMLS ID #21352841, Stephanie Deeds. NTREIS
- $489,9004 bd3 ba3.1k sqft1759 Sunset Ridge Dr, Grand Prairie, TX 75050For SaleMLS ID #21279957, Karen Mack. NTREIS
- $375,0003 bd2 ba1.9k sqft4168 Slick Rock Dr, Fort Worth, TX 76126For SaleMLS ID #21303484, Toni Mcmillon. NTREIS
- $405,0004 bd3 ba3k sqft224 Miramar Dr, Arlington, TX 76002For SaleMLS ID #21341191, Jeff Perkins II. NTREIS
- $415,0004 bd3 ba2.2k sqft3737 Brandywine Ln, Fort Worth, TX 76244For SaleMLS ID #21322456, Stefanie March. NTREIS
- $310,0003 bd2 ba1.6k sqft5709 Starlight Dr, Fort Worth, TX 76117For SaleMLS ID #21353950, Stephanie Mcpeak. NTREIS
