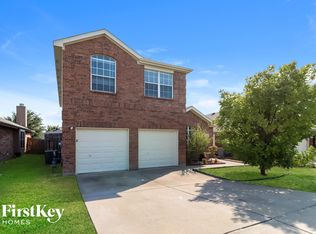
Welcome to 10324 Lake Brook Dr in Hurst—an updated, move-in-ready home that perfectly blends comfort, style, and convenience! This spacious property features 4 bedrooms, 2 bathrooms, and two separate living areas, offering plenty of room for relaxing, entertaining, or working from home.
Inside, you’ll find fresh updates throughout including brand-new luxury vinyl plank flooring in both living rooms and the master bedroom, and plush new carpet in the secondary bedrooms. The kitchen and bathrooms shine with sleek quartz countertops, complemented by new stainless steel appliances in the kitchen.
The stunning master suite is a true retreat, featuring a fully remodeled bathroom with a custom-tiled walk-in shower, dual vanities with quartz counters, and beautiful brass fixtures that add a touch of elegance. New LED lighting fixtures throughout the home provide bright, energy-efficient lighting.
Enjoy peace of mind with a brand-new roof and HVAC system installed in 2025, ensuring long-term value and comfort. Step outside to a spacious backyard with room to entertain, garden, or just enjoy a quiet evening.
Located in a desirable neighborhood with excellent schools, this home is just minutes from Hwy 183, DFW International Airport, shopping centers, restaurants, and entertainment. Whether you're commuting to Dallas or Fort Worth or just want everything close by, this location can't be beat.
Don’t miss your chance to own this beautifully updated home in the heart of Hurst—schedule your tour today!
Sold
Price Unknown
10324 Lake Brook Dr, Fort Worth, TX 76115
4beds
2,104sqft
Single Family Residence
Built in 2002
6,359 Square Feet Lot
$449,100 Zestimate®
$--/sqft
$2,477 Estimated rent
Home value
$449,100
$422,000 - $476,000
$2,477/mo
Zestimate® history
Owner options
List your home for rent
$2,477/mo
Rent Zestimate®
Find your next renter with Zillow Rental Manager. Plus, with online applications, you can quickly screen prospective tenants – for free.
$2,477/mo
Rent Zestimate®
Refinance and save
$175/mo
Est. payment
Refinancing to a lower rate could help reduce your monthly payments and save thousands over the life of the loan.
$175/mo
Est. payment
Explore your selling options
Work with a Zillow partner agent
Leverage their expertise and Zillow's premium Showcase listings to get your home seen by more buyers.
Get startedList with your own agent
Get your home in front of millions of buyers by listing it on Zillow.
Learn how to do itSell it yourself
Take full control of how buyers see your home on Zillow by listing For Sale by Owner (FSBO).
List your homeWhat's special
Spacious backyardFully remodeled bathroomPlush new carpetSleek quartz countertopsNew stainless steel appliancesBeautiful brass fixturesNew led lighting fixtures
Zillow last checked:
Listing updated:
Listed by:
Brandt Osborne 0677827 817-774-9077,
Relo Radar 817-774-9077
Bought with:
Amanda Ballard
221 Realty Advisors
Source: NTREIS,MLS#: 20969187
Facts & features
Interior
Bedrooms & bathrooms
- Bedrooms: 4
- Bathrooms: 2
- Full bathrooms: 2
Primary bedroom
- Features: Ceiling Fan(s), En Suite Bathroom, Walk-In Closet(s)
- Level: First
- Dimensions: 17 x 17
Primary bathroom
- Features: Dual Sinks, Granite Counters
- Level: First
- Dimensions: 12 x 11
Living room
- Features: Ceiling Fan(s), Fireplace
- Level: First
- Dimensions: 17 x 17
Heating
- Central, Fireplace(s), Natural Gas
Cooling
- Central Air, Ceiling Fan(s), Electric
Appliances
- Included: Some Gas Appliances, Dishwasher, Electric Oven, Gas Cooktop, Disposal, Gas Range, Gas Water Heater, Plumbed For Gas
- Laundry: Laundry in Utility Room
Features
- Double Vanity, Eat-in Kitchen, High Speed Internet, Open Floorplan, Pantry, Cable TV, Vaulted Ceiling(s), Walk-In Closet(s)
- Flooring: Carpet, Ceramic Tile, Luxury Vinyl Plank
- Has basement: No
- Number of fireplaces: 1
- Fireplace features: Gas
Interior area
- Total interior livable area: 2,104 sqft
Property
Parking
- Total spaces: 2
- Parking features: Garage Faces Front, Garage, Garage Door Opener
- Attached garage spaces: 2
Features
- Levels: One
- Stories: 1
- Exterior features: Rain Gutters
- Pool features: None
- Fencing: Wood
Lot
- Size: 6,359 Square Feet
Details
- Parcel number: 07867573
Construction
Type & style
- Home type: SingleFamily
- Architectural style: Detached
- Property subtype: Single Family Residence
Materials
- Brick
- Foundation: Slab
- Roof: Shingle
Condition
- Year built: 2002
Utilities & green energy
- Sewer: Public Sewer
- Water: Public
- Utilities for property: Electricity Available, Natural Gas Available, Sewer Available, Separate Meters, Water Available, Cable Available
Community & HOA
Community
- Features: Curbs
- Security: Carbon Monoxide Detector(s), Fire Alarm, Smoke Detector(s)
- Subdivision: Lakeview Add
HOA
- Has HOA: Yes
- Services included: Association Management
- HOA fee: $175 semi-annually
- HOA name: JellyBird HOA Management, LLC
- HOA phone: 888-352-7075
Location
- Region: Fort Worth
Financial & listing details
- Annual tax amount: $7,426
- Date on market: 6/13/2025
- Cumulative days on market: 58 days
- Listing terms: Cash,Conventional,FHA,VA Loan
- Exclusions: none
- Electric utility on property: Yes
Price history
| Date | Event | Price |
|---|---|---|
| 9/10/2025 | Sold | -- |
Source: NTREIS #20969187 Report a problem | ||
| 8/18/2025 | Pending sale | $419,900$200/sqft |
Source: NTREIS #20969187 Report a problem | ||
| 8/11/2025 | Contingent | $419,900$200/sqft |
Source: NTREIS #20969187 Report a problem | ||
| 6/28/2025 | Price change | $419,900-1.2%$200/sqft |
Source: NTREIS #20969187 Report a problem | ||
| 6/13/2025 | Listed for sale | $424,900$202/sqft |
Source: NTREIS #20969187 Report a problem | ||
Public tax history
Tax history is unavailable.
Neighborhood: Lakeview
Nearby homes
- $405,5004 bd2 ba2.1k sqft10324 Lake Brook Dr, Hurst, TX 76053Off Market
- $357,9003 bd2 ba1.8k sqft10320 Lake Brook Dr, Hurst, TX 76053Off Market

- $370,4004 bd2 ba1.8k sqft10400 Lake Brook Dr, Hurst, TX 76053Off Market
- $436,0004 bd2 ba2.6k sqft10316 Lake Brook Dr, Hurst, TX 76053Off Market
- $446,2004 bd3 ba2.6k sqft10404 Lake Brook Dr, Hurst, TX 76053Off Market
- $430,0004 bd3 ba2.6k sqft10404 Lake Brook Dr, Fort Worth, TX 76115For Sale
- $371,5004 bd2 ba1.9k sqft10325 Lake Ter, Hurst, TX 76053Off Market
- $366,1003 bd2 ba1.8k sqft10321 Lake Ter, Hurst, TX 76053Off Market
Nearby schools
GreatSchools rating
- 7/10Trinity Lakes Elementary SchoolGrades: PK-6Distance: 2.1 mi
- 6/10Hurst Junior High SchoolGrades: 7-9Distance: 1.6 mi
- 7/10Bell High SchoolGrades: 10-12Distance: 2.5 mi
Schools provided by the listing agent
- Elementary: Trinity Lakes
- High: Bell
- District: Hurst-Euless-Bedford ISD
Source: NTREIS. This data may not be complete. We recommend contacting the local school district to confirm school assignments for this home.
Get a cash offer in 3 minutes
Find out how much your home could sell for in as little as 3 minutes with a no-obligation cash offer.
Estimated market value
$449,100
Get a cash offer in 3 minutes
Find out how much your home could sell for in as little as 3 minutes with a no-obligation cash offer.
Estimated market value
$449,100
- Texas
- Tarrant County
- Fort Worth
- 76115
- Lakeview
- 10324 Lake Brook Dr
Nearby cities
Nearby neighborhoods
Nearby zip codes
Other Fort Worth Topics
